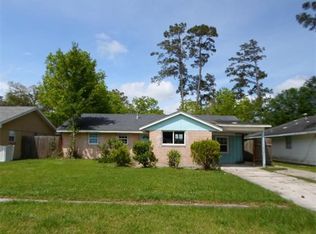
Tucked beneath mature shade trees, this charming brick home welcomes you with a broad front lawn and covered carport. Step inside to a bright living room where tile flooring, ceiling fans, chair rail molding, and an electric fireplace create a comfortable setting for quiet evenings or lively conversation. Arched openings guide you naturally toward the dining area and kitchen, keeping each space connected. White cabinetry, dark countertops, stainless steel appliances, generous storage, and a breakfast bar make the kitchen both practical and inviting. The bedrooms continue the easy-care tile flooring and offer ceiling fans and natural light, while the bathrooms include pedestal sinks, cabinetry, and tiled tub surrounds. Out back, the home opens to a covered patio, a spacious fenced yard, and a large raised deck beneath the trees, offering plenty of room to relax and gather. Two storage sheds and a dedicated laundry room add useful space. Come see how this home brings comfort, character, and outdoor living together. Schedule your private showing today!
Active
Price cut: $5K (10/20)
$180,000
370 Cumberland Dr, Slidell, LA 70458
4beds
1,592sqft
Single Family Residence
Built in 1996
7,200 Square Feet Lot
$178,700 Zestimate®
$113/sqft
$-- HOA
What's special
Covered carportChair rail moldingBroad front lawnWhite cabinetrySpacious fenced yardCovered patioStainless steel appliances
- 92 days
- 180
- 14
Zillow last checked:
Listing updated:
Listed by:
Louis Williams 985-237-0712,
Keller Williams Realty Services 985-727-7000
Source: GSREIN,MLS#: 2568446
Facts & features
Interior
Bedrooms & bathrooms
- Bedrooms: 4
- Bathrooms: 2
- Full bathrooms: 1
- 1/2 bathrooms: 1
Primary bedroom
- Description: Flooring: Tile
- Level: Lower
- Dimensions: 12 X 17
Bedroom
- Description: Flooring: Tile
- Level: Lower
- Dimensions: 12.60 X 11.60
Bedroom
- Description: Flooring: Tile
- Level: Lower
- Dimensions: 9.50 X 11.60
Bedroom
- Description: Flooring: Tile
- Level: Lower
- Dimensions: 9.00 X 11.60
Dining room
- Description: Flooring: Tile
- Level: Lower
- Dimensions: 6.9 X 6.8
Kitchen
- Description: Flooring: Tile
- Level: Lower
- Dimensions: 14.4 X 9.10
Living room
- Description: Flooring: Tile
- Level: Lower
- Dimensions: 20.6 X 12
Heating
- Central
Cooling
- Central Air, 1 Unit
Appliances
- Laundry: Washer Hookup, Dryer Hookup
Features
- Ceiling Fan(s)
- Has fireplace: No
- Fireplace features: None
Interior area
- Total structure area: 1,719
- Total interior livable area: 1,592 sqft
Property
Parking
- Parking features: None
Features
- Levels: One
- Stories: 1
- Patio & porch: Wood, Porch
- Exterior features: Fence, Porch
Lot
- Size: 7,200 Square Feet
- Dimensions: 60 x 120
- Features: City Lot, Rectangular Lot
Details
- Parcel number: 86436
- Special conditions: None
Construction
Type & style
- Home type: SingleFamily
- Architectural style: Traditional
- Property subtype: Single Family Residence
Materials
- Brick
- Foundation: Slab
- Roof: Shingle
Condition
- Very Good Condition
- Year built: 1996
Utilities & green energy
- Sewer: Public Sewer
- Water: Public
Green energy
- Energy efficient items: Water Heater, Windows
Community & HOA
Community
- Subdivision: Westchester
HOA
- Has HOA: No
Location
- Region: Slidell
Financial & listing details
- Price per square foot: $113/sqft
- Date on market: 7/20/2026
Estimated market value
$178,700
$170,000 - $188,000
$1,903/mo
Price history
| Date | Event | Price |
|---|---|---|
| 10/20/2026 | Price change | $180,000-2.7%$113/sqft |
Source:  GSREIN #2568446 Report a problem GSREIN #2568446 Report a problem | ||
| 8/27/2026 | Price change | $185,000-2.6%$116/sqft |
Source: GSREIN #2568446 Report a problem | ||
| 7/20/2026 | Listed for sale | $190,000+0.5%$119/sqft |
Source: GSREIN #2568446 Report a problem | ||
| 6/17/2026 | Listing removed | $189,000$119/sqft |
Source:  Engel & Volkers #2506991 Report a problem Engel & Volkers #2506991 Report a problem | ||
| 1/9/2026 | Price change | $189,000-1.6%$119/sqft |
Source: GSREIN #2506991 Report a problem | ||
| 9/25/2025 | Price change | $192,000-0.9%$121/sqft |
Source: GSREIN #2506991 Report a problem | ||
| 6/19/2025 | Listed for sale | $193,700$122/sqft |
Source: GSREIN #2506991 Report a problem | ||
Public tax history
Tax history is unavailable.
Monthly payment
Est. payment
Payment breakdown
Explore the cost of this home by adjusting the details. Changes won't be saved.Climate risks
Neighborhood: 70458

Similar homes
- $175,0004 bd2 ba1.6k sqft3807 Kent St, Slidell, LA 70458For Sale

 MLS ID #2580986, Angela Spencer, ERA Top Agent Realty. GSREIN
 - $186,0003 bd2 ba1.3k sqft146 Greencrest Dr, Slidell, LA 70458For Sale
 MLS ID #2582146, Stacey Dauzat, Weichert Realtors, Loescher Pr. GSREIN
 - $184,5004 bd2 ba1.2k sqft3735 Myrtle St, Slidell, LA 70458For Sale
 MLS ID #2572855, Amanda Miller, Amanda Miller Realty, LLC. GSREIN
 - $169,9003 bd2 ba1.8k sqft3827 Croydon St, Slidell, LA 70458For Sale
 MLS ID #2578781, Kristy Franatovich, ABEK Real Estate. GSREIN
 - $182,0003 bd2 ba1.5k sqft412 Markham Dr, Slidell, LA 70458For SaleMLS ID #2562124, Joanna Arnold, Keller Williams Realty Red Stick Partners. GSREIN
- $173,9003 bd2 ba1.5k sqft453 Hickory Dr, Slidell, LA 70458For SaleMLS ID #2555842, Sarah Renken, Southern Magnolia Realty LLC. GSREIN
- $184,9003 bd2 ba1.4k sqft158 Greencrest Ct, Slidell, LA 70458For SaleMLS ID #2561713, Rosie Rumore, Gulf Meridian Realty . GSREIN
- $175,0003 bd2 ba1.3k sqft3279 Rama St, Slidell, LA 70458For SaleMLS ID #2559327, Jeffery Puckett, Compass Slidell. GSREIN
- $140,0004 bd2 ba2k sqft364 Hickory Dr, Slidell, LA 70458For Sale
 MLS ID #2026018518, Trey Chavers, Keller Williams Realty Premier Partners. ROAM MLS
 - $172,0003 bd2 ba1.3k sqft37600 Desoto St, Slidell, LA 70458For SaleMLS ID #2566564, Alicia Lagarde, ALC REALTY. GSREIN
- $195,0003 bd2 ba1.8k sqft162 Southpark Dr, Slidell, LA 70458For SaleMLS ID #2554162, Elizabeth Jones, Fiorella Avenue Realty. GSREIN
- $180,0003 bd2 ba1.3k sqft56327 Frank Pichon Rd, Slidell, LA 70458For SaleMLS ID #2565946, Gwen Michon, Century 21 Investment Realty. GSREIN
- $169,0003 bd2 ba1.3k sqft4022 Parkbrook Dr, Slidell, LA 70458For SaleMLS ID #2575576, Jennifer Chiasson, NextHome Innovative Realty. GSREIN
- $195,0002 bd2 ba1.2k sqft149 Lee St, Slidell, LA 70458For SaleMLS ID #2581995, Evelyn Parker, Compass Slidell. GSREIN
- $175,0004 bd2 ba1.2k sqft2015 6th St, Slidell, LA 70458For SaleMLS ID #2574380, Elizabeth Marcello, Watermark Realty, LLC. GSREIN
- $210,0003 bd2 ba1.6k sqft605 Markham Dr, Slidell, LA 70458For SaleMLS ID #2579774, Alexander Champagne, Atlas Real Estate Company, LLC. GSREIN
- $163,7003 bd2 ba1.4k sqft3696 City Dr, Slidell, LA 70458For SaleMLS ID #2563568, Meshelle Koch, Engel & Volkers Slidell - Mandeville. GSREIN
- $188,0003 bd2 ba1.2k sqft3130 Terrace Ave E, Slidell, LA 70458For SaleMLS ID #2570502, Erica Julian, Engel & Volkers Slidell - Mandeville. GSREIN
- $165,0003 bd2 ba1.2k sqft37600 Rio St, Slidell, LA 70458For SaleMLS ID #2566191, Brittany English, Mirambell Realty. GSREIN
- $184,0003 bd2 ba1.7k sqft2127 Middle Dr, Slidell, LA 70458For SaleMLS ID #2564433, Jan Mackie, Century 21 Investment Realty. GSREIN
