100% Financing Available! This well-maintained 3-bedroom, 2-bath home offers 1,385 living square feet and 1,541 total square feet of comfortable living space. Conveniently located with easy access to the interstate, this home features a beautiful kitchen with granite countertops and attractive cabinetry. Gather around the cozy wood-burning fireplace during the cooler months, and enjoy the fresh interior paint throughout the home. Step outside to the covered back patio, the perfect spot for morning coffee while overlooking the backyard. Additional features include a storage shed for extra storage and a roof that is approximately 4 years old, offering added peace of mind. Schedule your private showing today and see all this home has to offer.
Active
Price cut: $3K (9/29)
$172,000
37600 Desoto St, Slidell, LA 70458
3beds
1,385sqft
Single Family Residence
Built in 1999
6,250 Square Feet Lot
$170,400 Zestimate®
$124/sqft
$-- HOA
What's special
Covered back patioAttractive cabinetryCozy wood-burning fireplace
- 90 days
- 486
- 90
Zillow last checked:
Listing updated:
Listed by:
Alicia Lagarde 504-382-3724,
ALC REALTY 504-382-3724
Source: GSREIN,MLS#: 2566564
Facts & features
Interior
Bedrooms & bathrooms
- Bedrooms: 3
- Bathrooms: 2
- Full bathrooms: 2
Primary bedroom
- Description: Flooring: Laminate,Simulated Wood
- Level: Lower
- Dimensions: 13.10 x 14
Bedroom
- Description: Flooring: Laminate,Simulated Wood
- Level: Lower
- Dimensions: 10.8 x 13.10
Bedroom
- Description: Flooring: Laminate,Simulated Wood
- Level: Lower
- Dimensions: 11.30 x 14.70
Primary bathroom
- Description: Flooring: Tile
- Level: Lower
- Dimensions: 8.3 x 7.10
Dining room
- Description: Flooring: Laminate,Simulated Wood
- Level: Lower
- Dimensions: 8.5 x 9.10
Kitchen
- Description: Flooring: Tile
- Level: Lower
- Dimensions: 8.10 x 11.20
Laundry
- Description: Flooring: Tile
- Level: Lower
- Dimensions: 2.10 x 8.70
Living room
- Description: Flooring: Laminate,Simulated Wood
- Level: Lower
- Dimensions: 15.9 x 19.4
Heating
- Central
Cooling
- Central Air, 1 Unit
Appliances
- Included: Dishwasher, Microwave, Oven, Range
- Laundry: Washer Hookup, Dryer Hookup
Features
- Attic, Ceiling Fan(s), Granite Counters, Pull Down Attic Stairs
- Attic: Pull Down Stairs
- Has fireplace: Yes
- Fireplace features: Wood Burning
Interior area
- Total structure area: 1,541
- Total interior livable area: 1,385 sqft
Property
Parking
- Total spaces: 3
- Parking features: Driveway, Three or more Spaces
- Has uncovered spaces: Yes
Features
- Levels: One
- Stories: 1
Lot
- Size: 6,250 Square Feet
- Dimensions: 50 x 125
- Features: City Lot, Rectangular Lot
Details
- Parcel number: 126066
- Special conditions: None
Construction
Type & style
- Home type: SingleFamily
- Architectural style: Traditional
- Property subtype: Single Family Residence
Materials
- Vinyl Siding
- Foundation: Slab
- Roof: Shingle
Condition
- Excellent
- Year built: 1999
Utilities & green energy
- Sewer: Septic Tank
- Water: Well
Community & HOA
Community
- Subdivision: Not a Subdivision
HOA
- Has HOA: No
Location
- Region: Slidell
Financial & listing details
- Price per square foot: $124/sqft
- Tax assessed value: $118,573
- Annual tax amount: $1,528
- Date on market: 7/8/2026
Estimated market value
$170,400
$162,000 - $179,000
$1,797/mo
Price history
| Date | Event | Price |
|---|---|---|
| 9/29/2026 | Price change | $172,000-1.7%$124/sqft |
Source:  GSREIN #2566564 Report a problem GSREIN #2566564 Report a problem | ||
| 7/8/2026 | Listed for sale | $175,000+16.7%$126/sqft |
Source: GSREIN #2566564 Report a problem | ||
| 9/5/2025 | Listing removed | $149,900$108/sqft |
Source: GSREIN #2516587 Report a problem | ||
| 8/29/2025 | Price change | $149,900-6.3%$108/sqft |
Source: GSREIN #2516587 Report a problem | ||
| 8/20/2025 | Price change | $159,900-5.9%$115/sqft |
Source: GSREIN #2516587 Report a problem | ||
| 8/12/2025 | Listed for sale | $169,900+21.4%$123/sqft |
Source: GSREIN #2516587 Report a problem | ||
| 1/3/2024 | Listing removed | -- |
Source: GSREIN #2424142 Report a problem | ||
| 11/28/2023 | Listed for rent | $1,650$1/sqft |
Source: GSREIN #2424142 Report a problem | ||
| 10/13/2020 | Sold | -- |
Source: GSREIN #2270213 Report a problem | ||
| 9/23/2020 | Listed for sale | $140,000$101/sqft |
Source: GARDNER, REALTORS #2270213 Report a problem | ||
Public tax history
| Year | Property taxes | Tax assessment |
|---|---|---|
| 2025 | $1,528 -3.9% | $11,857 |
| 2024 | $1,590 -0.8% | $11,857 +7.5% |
| 2023 | $1,603 -1.9% | $11,028 |
| 2022 | $1,634 +0.1% | $11,028 |
| 2021 | $1,632 +314.9% | $11,028 +10.7% |
| 2020 | $393 -18.9% | $9,966 -5% |
| 2019 | $485 -0.3% | $10,492 |
| 2018 | $487 -69.9% | $10,492 |
| 2017 | $1,620 +223.7% | $10,492 |
| 2016 | $500 | $10,492 +14% |
| 2015 | $500 +61.8% | $9,204 |
| 2014 | $309 +1.7% | $9,204 |
| 2013 | $304 +1.2% | $9,204 |
| 2011 | $300 +0.3% | $9,204 |
| 2010 | $299 | $9,204 |
Find assessor info on the county website
Monthly payment
Est. payment
Payment breakdown
Explore the cost of this home by adjusting the details. Changes won't be saved.Climate risks
Neighborhood: 70458

Similar homes
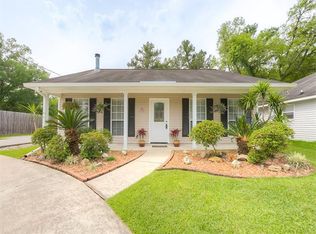
- $165,0003 bd2 ba1.2k sqft37600 Rio St, Slidell, LA 70458For Sale
 MLS ID #2566191, Brittany English, Mirambell Realty. GSREIN
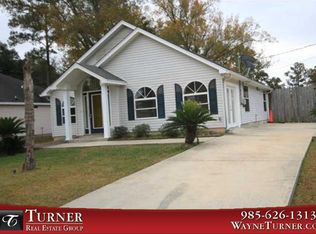
 - $169,9003 bd2 ba1.4k sqft3696 City Dr, Slidell, LA 70458For Sale
 MLS ID #2563568, Meshelle Koch, Engel & Volkers Slidell - Mandeville. GSREIN
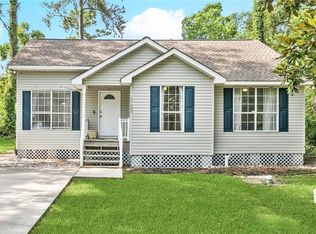
 - $175,0003 bd2 ba1.3k sqft3279 Rama St, Slidell, LA 70458For Sale
 MLS ID #2559327, Jeffery Puckett, Compass Slidell. GSREIN
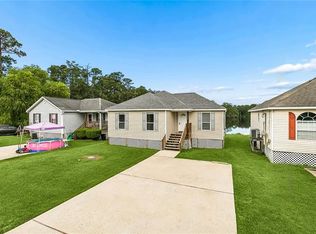
 - $180,0003 bd2 ba1.3k sqft56327 Frank Pichon Rd, Slidell, LA 70458For Sale
 MLS ID #2565946, Gwen Michon, Century 21 Investment Realty. GSREIN
 - $176,5003 bd2 ba1.3k sqft4022 Parkbrook Dr, Slidell, LA 70458For SaleMLS ID #2575576, Jennifer Chiasson, NextHome Innovative Realty. GSREIN
- $160,0002 bd2 ba1.1k sqft37540 Gayoso St, Slidell, LA 70458For SaleMLS ID #2570242, Brooke Loescher Torres, Weichert, Realtors- Loescher Properties. GSREIN
- $173,9003 bd2 ba1.5k sqft453 Hickory Dr, Slidell, LA 70458For SaleMLS ID #2555842, Sarah Renken, Southern Magnolia Realty LLC. GSREIN
- $182,0003 bd2 ba1.5k sqft412 Markham Dr, Slidell, LA 70458For SaleMLS ID #2562124, Joanna Arnold, Keller Williams Realty Red Stick Partners. GSREIN
- $195,0003 bd2 ba1.2k sqft3130 Terrace Ave E, Slidell, LA 70458For SaleMLS ID #2570502, Erica Julian, Engel & Volkers Slidell - Mandeville. GSREIN
- $167,7003 bd1 ba1.4k sqft309 Sugar Tree Ct, Slidell, LA 70461For SaleMLS ID #2530047, Lisa Galan, Compass Mandeville. GSREIN
- $200,0005 bd3 ba1.8k sqft135 Southpark Dr, Slidell, LA 70458For SaleMLS ID #2553744, Betsy Birdsong, eXp Realty, LLC. GSREIN
- $185,0003 bd2 ba1.7k sqft1150 Rue Limoges, Slidell, LA 70458For SaleMLS ID #2576518, Trisha Garrett, Homesmart Realty South. GSREIN
- $130,0003 bd2 ba1.1k sqft3727 Meadowdale Dr, Slidell, LA 70458For SaleMLS ID #2579464, Darlene Gurievsky, Berkshire Hathaway HomeServices Preferred, REALTOR. GSREIN
- $197,0003 bd2 ba1.5k sqft504 Sherwood Ct, Slidell, LA 70458For SaleMLS ID #2569387, Jeffrey Levy, Engel & Volkers Slidell - Mandeville. GSREIN
- $179,0003 bd2 ba1.7k sqft650 Dale Dr, Slidell, LA 70458For SaleMLS ID #2560185, Joleen Samrow, Engel & Volkers Slidell - Mandeville. GSREIN
- $165,0003 bd2 ba1.6k sqft1074 Maris Stella Ave, Slidell, LA 70460For SaleMLS ID #2573858, Martha Stout, Martha Stout, Broker. GSREIN
- $220,0004 bd2 ba1.9k sqft508 Poplar Dr, Slidell, LA 70458For SaleMLS ID #2546537, B. J. Murphey, Compass Slidell. GSREIN
- $150,0004 bd2 ba1.6k sqft2006 7th St, Slidell, LA 70458For SaleMLS ID #2539170, Skylar Edwards, Dream Home Realty, LLC. GSREIN
- $185,0003 bd2 ba1.3k sqft1280 S Walnut St, Slidell, LA 70460For SaleMLS ID #2554842, Christy Quave, HomeStitch Realty. GSREIN
- $175,0003 bd2 ba1.6k sqft2022 Oriole St, Slidell, LA 70460For SaleMLS ID #2576217, Louis Williams, Keller Williams Realty Services. GSREIN
