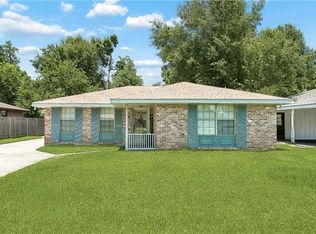
If you’ve been searching for a home that simply feels right the moment you pull up, this one delivers in all the best ways. From the moment you arrive, this home offers a warm and inviting presence, with mature trees providing shade and a welcoming front porch that sets the tone for what’s inside.
Step through the door into a bright and comfortable living area filled with natural light and complemented by beautiful wood flooring. The space feels open yet cozy, making it ideal for both quiet evenings and gathering with friends. The layout flows easily into a dedicated dining area, creating a natural connection for everyday living and entertaining.
The kitchen is thoughtfully arranged with ample cabinet space and functionality, offering everything needed for daily routines while keeping the heart of the home connected.
Each bedroom provides a comfortable and versatile space that can adapt to a variety of needs, whether for rest, work, or hobbies. The overall layout is practical and easy to navigate, designed for everyday comfort. Outdoor HVAC unit was just replaced.
Out back, you’ll find a well-maintained yard that’s easy to care for while still offering space to enjoy the outdoors. Whether it’s relaxing in the fresh air, gardening, or spending time with pets, the setting is simple and enjoyable without the upkeep of a larger property.
A standout feature is the detached shed with electricity already in place, along with its own window unit AC, making it a great option for a workshop, creative space, or additional storage with year-round usability.
The covered carport adds convenience for parking and daily access, while the recently replaced fortified roof brings added peace of mind and long-term value.
This home offers a comfortable balance of indoor and outdoor living, with practical features and a welcoming atmosphere that make it easy to settle in and enjoy.
Active
Price cut: $1K (9/18)
$173,900
453 Hickory Dr, Slidell, LA 70458
3beds
1,510sqft
Single Family Residence
Built in 1970
8,712 Square Feet Lot
$172,400 Zestimate®
$115/sqft
$-- HOA
What's special
Covered carportMature trees providing shadeWelcoming front porchRecently replaced fortified roofBeautiful wood flooringDedicated dining area
- 161 days
- 112
- 12
Zillow last checked:
Listing updated:
Listed by:
Sarah Renken 228-669-6985,
Southern Magnolia Realty LLC 228-731-3656
Source: GSREIN,MLS#: 2555842
Facts & features
Interior
Bedrooms & bathrooms
- Bedrooms: 3
- Bathrooms: 2
- Full bathrooms: 2
Bedroom
- Level: Lower
- Dimensions: 14'7" x 10'0"
Bedroom
- Level: Lower
- Dimensions: 10'9" x 9'6"
Bedroom
- Level: Lower
- Dimensions: 12'2" x 9'4"
Kitchen
- Level: Lower
Laundry
- Level: Lower
Living room
- Level: Lower
- Dimensions: 15'3" x 21'0"
Heating
- Central
Cooling
- Central Air
Appliances
- Included: Dishwasher, Disposal
Features
- Has fireplace: Yes
- Fireplace features: Wood Burning
Interior area
- Total structure area: 1,510
- Total interior livable area: 1,510 sqft
Property
Parking
- Total spaces: 1
- Parking features: Carport, One Space
- Has carport: Yes
Features
- Levels: One
- Stories: 1
- Pool features: None
Lot
- Size: 8,712 Square Feet
- Dimensions: 8796
- Features: City Lot, Rectangular Lot
Details
- Additional structures: Shed(s)
- Parcel number: 87017
- Special conditions: None
Construction
Type & style
- Home type: SingleFamily
- Architectural style: Craftsman
- Property subtype: Single Family Residence
Materials
- Brick
- Foundation: Slab
- Roof: Shingle
Condition
- Excellent
- Year built: 1970
Utilities & green energy
- Sewer: Public Sewer
- Water: Public
Community & HOA
Community
- Subdivision: Magnolia Heights
HOA
- Has HOA: No
Location
- Region: Slidell
Financial & listing details
- Price per square foot: $115/sqft
- Tax assessed value: $100,810
- Annual tax amount: $566
- Date on market: 4/30/2026
Estimated market value
$172,400
$164,000 - $181,000
$1,792/mo
Price history
| Date | Event | Price |
|---|---|---|
| 9/18/2026 | Price change | $173,900-0.6%$115/sqft |
Source:  GSREIN #2555842 Report a problem GSREIN #2555842 Report a problem | ||
| 6/23/2026 | Price change | $174,900-2.8%$116/sqft |
Source: GSREIN #2555842 Report a problem | ||
| 5/1/2026 | Listed for sale | $179,900+49.9%$119/sqft |
Source: GSREIN #2555842 Report a problem | ||
| 10/13/2015 | Listing removed | $120,000$79/sqft |
Source: Keller Williams - Slidell #2006076 Report a problem | ||
| 9/24/2015 | Price change | $120,000+0.4%$79/sqft |
Source: Keller Williams - Slidell #2006076 Report a problem | ||
| 9/8/2015 | Price change | $119,500-0.4%$79/sqft |
Source: Keller Williams - Slidell #2006076 Report a problem | ||
| 8/25/2015 | Price change | $120,000+0.4%$79/sqft |
Source: Keller Williams - Slidell #2006076 Report a problem | ||
| 8/24/2015 | Price change | $119,500-0.4%$79/sqft |
Source: Keller Williams - Slidell #2006076 Report a problem | ||
| 4/8/2015 | Listed for sale | $120,000$79/sqft |
Source: Keller Williams - Slidell #2006076 Report a problem | ||
| 8/22/2014 | Listing removed | $120,000$79/sqft |
Source: Keller Williams - Slidell #999685 Report a problem | ||
| 7/27/2014 | Listed for sale | $120,000$79/sqft |
Source: Keller Williams - Slidell #999685 Report a problem | ||
| 11/24/2010 | Sold | -- |
Source: Public Record Report a problem | ||
Public tax history
| Year | Property taxes | Tax assessment |
|---|---|---|
| 2025 | $566 -9.5% | $10,081 |
| 2024 | $625 -5.8% | $10,081 |
| 2023 | $664 | $10,081 |
| 2022 | $664 +65.6% | $10,081 |
| 2021 | $401 +0.5% | $10,081 |
| 2020 | $399 -15.5% | $10,081 -3.9% |
| 2019 | $472 -0.4% | $10,495 |
| 2018 | $474 -74.5% | $10,495 |
| 2017 | $1,858 +139.3% | $10,495 |
| 2016 | $777 | $10,495 |
| 2015 | $777 +5.4% | $10,495 |
| 2014 | $737 -3.4% | $10,495 |
| 2013 | $763 +26.8% | $10,495 +10.4% |
| 2010 | $601 | $9,509 |
Find assessor info on the county website
Monthly payment
Est. payment
Payment breakdown
Explore the cost of this home by adjusting the details. Changes won't be saved.Climate risks
Neighborhood: 70458
Similar homes
- $169,9003 bd2 ba1.8k sqft3827 Croydon St, Slidell, LA 70458For Sale

 MLS ID #2578781, Kristy Franatovich, ABEK Real Estate. GSREIN
 - $182,0003 bd2 ba1.5k sqft412 Markham Dr, Slidell, LA 70458For Sale
 MLS ID #2562124, Joanna Arnold, Keller Williams Realty Red Stick Partners. GSREIN
 - $175,0003 bd2 ba1.3k sqft3279 Rama St, Slidell, LA 70458For Sale
 MLS ID #2559327, Jeffery Puckett, Compass Slidell. GSREIN
 - $176,5003 bd2 ba1.3k sqft4022 Parkbrook Dr, Slidell, LA 70458For Sale
 MLS ID #2575576, Jennifer Chiasson, NextHome Innovative Realty. GSREIN
 - $184,5004 bd2 ba1.2k sqft3735 Myrtle St, Slidell, LA 70458For SaleMLS ID #2572855, Amanda Miller, Amanda Miller Realty, LLC. GSREIN
- $180,0003 bd2 ba1.3k sqft56327 Frank Pichon Rd, Slidell, LA 70458For SaleMLS ID #2565946, Gwen Michon, Century 21 Investment Realty. GSREIN
- $165,0003 bd2 ba1.2k sqft37600 Rio St, Slidell, LA 70458For SaleMLS ID #2566191, Brittany English, Mirambell Realty. GSREIN
- $185,0003 bd2 ba1.7k sqft1150 Rue Limoges, Slidell, LA 70458For SaleMLS ID #2576518, Trisha Garrett, Homesmart Realty South. GSREIN
- $160,0002 bd2 ba1.1k sqft37540 Gayoso St, Slidell, LA 70458For SaleMLS ID #2570242, Brooke Loescher Torres, Weichert, Realtors- Loescher Properties. GSREIN
- $195,0003 bd2 ba1.2k sqft3130 Terrace Ave E, Slidell, LA 70458For SaleMLS ID #2570502, Erica Julian, Engel & Volkers Slidell - Mandeville. GSREIN
- $179,0003 bd2 ba1.7k sqft650 Dale Dr, Slidell, LA 70458For SaleMLS ID #2560185, Joleen Samrow, Engel & Volkers Slidell - Mandeville. GSREIN
- $197,0003 bd2 ba1.5k sqft504 Sherwood Ct, Slidell, LA 70458For SaleMLS ID #2569387, Jeffrey Levy, Engel & Volkers Slidell - Mandeville. GSREIN
- $165,0003 bd2 ba1.6k sqft1074 Maris Stella Ave, Slidell, LA 70460For SaleMLS ID #2573858, Martha Stout, Martha Stout, Broker. GSREIN
- $150,0004 bd2 ba1.6k sqft2006 7th St, Slidell, LA 70458For SaleMLS ID #2539170, Skylar Edwards, Dream Home Realty, LLC. GSREIN
- $130,0003 bd2 ba1.1k sqft3727 Meadowdale Dr, Slidell, LA 70458For SaleMLS ID #2579464, Darlene Gurievsky, Berkshire Hathaway HomeServices Preferred, REALTOR. GSREIN
- $195,0004 bd2 ba1.7k sqft112 Kempsey Ct, Slidell, LA 70458For SaleMLS ID #2561491, Karen Guerra, Compass Covington (LATT27). GSREIN
- $167,7003 bd1 ba1.4k sqft309 Sugar Tree Ct, Slidell, LA 70461For SaleMLS ID #2530047, Lisa Galan, Compass Mandeville. GSREIN
- $145,0002 bd1 ba1.3k sqft3144 Carey St, Slidell, LA 70458For SaleMLS ID #2561391, Laura Toney, Keller Williams Realty Services. GSREIN
- $190,0003 bd1 ba1.4k sqft35438 Garden Dr, Slidell, LA 70460For SaleMLS ID #2558879, T Jones, TJones & Co, LLC. GSREIN
- $199,9993 bd2 ba1.6k sqft1005 McBeth Ct, Slidell, LA 70461For SaleMLS ID #2578013, Terry Hughes, REIGN REALTY GROUP. GSREIN
