If you’ve been looking for that perfect mix of character and "move in ready," this is the one. This Olde Towne Slidell cottage is in truly excellent condition, ready for you to move right in. The windows are double pane insulated, the HVAC is a heat pump system all will save money on your utility bill. The guest suite is separated by a locking door - behind the door is a full bath with a Hydro tub, large bedroom and large closet. This can be used as your Primary Bedroom as well. The 2nd Bedroom has a large closet as well as a full bathroom ensuite. The laundry room sits between the two bedroom suites. Great for sharing with a roommate or hosting guests!The interior is packed with charm, but the location is the real showstopper. The home is 1 block off the parade routes for all the Mardi Gras and Saint Patrick’s Day parade. Imagine having a front-row seat to the best celebrations in town without ever leaving home and enjoying a quiet, peaceful, established neighborhood blocks from Olde Towne Business District, grocery stores and resturaunts. Plus, the backyard is large, beautiful and ready to host get-togethers.It’s rare to find a historic home that is this well-maintained and just outside of Olde Towne Slidell. Don’t miss out on this one!
For sale
$195,000
149 Lee St, Slidell, LA 70458
2beds
1,272sqft
Single Family Residence
Built in 1935
5,227 Square Feet Lot
$194,800 Zestimate®
$153/sqft
$-- HOA
What's special
Large bedroomLarge closet
- 26 days
- 132
- 24
Zillow last checked:
Listing updated:
Listed by:
Evelyn B Parker,
Compass Slidell 985-641-1000
Source: ROAM MLS,MLS#: 2581995
Facts & features
Interior
Bedrooms & bathrooms
- Bedrooms: 2
- Bathrooms: 2
- Full bathrooms: 2
Primary bedroom
- Description: Lower Level, Ceiling Ht: 10, Flooring: Laminate Wood
- Area: 184 Square Feet
- Dimensions: 16x11.5
Bedroom
- Description: Lower Level, Ceiling Ht: 10, Flooring: Laminate Wood
- Area: 155.25 Square Feet
- Dimensions: 13.5x11.5
Breakfast
- Description: Lower Level, Ceiling Ht: 10, Flooring: Laminate Wood
- Area: 76 Square Feet
- Dimensions: 9.5x8.00
Kitchen
- Description: Lower Level, Ceiling Ht: 10, Flooring: Laminate Wood
- Area: 128.25 Square Feet
- Dimensions: 13.5x9.5
Living room
- Description: Lower Level, Ceiling Ht: 10, Flooring: Laminate Wood
- Area: 256.5 Square Feet
- Dimensions: 19.00x13.50
Patio
- Description: Lower Level
- Area: 136 Square Feet
- Dimensions: 17.0x8.0
Porch
- Description: Lower Level
- Area: 60 Square Feet
- Dimensions: 6x10
Heating
- Central, Heat Pump
Cooling
- Central Air, Ceiling Fan(s), Heat Pump
Appliances
- Included: Dryer, Disposal, Dishwasher, Microwave, Refrigerator, Washer, Range
- Laundry: Electric Dryer Hookup, Washer Hookup
Features
- Pantry, Guest Suite
- Flooring: Laminate, Wood
- Has fireplace: No
Interior area
- Total structure area: 1,623
- Total interior livable area: 1,272 sqft
Video & virtual tour
Property
Parking
- Total spaces: 2
- Parking features: Covered
- Has carport: Yes
Features
- Levels: One
- Stories: 1
- Fencing: Other
Lot
- Size: 5,227 Square Feet
- Dimensions: 5148
- Features: Corner Lot, Other, Rear Yard Vehicle Access
Details
- Additional structures: Shed(s), Workshop
- Parcel number: 87641
Construction
Type & style
- Home type: SingleFamily
- Architectural style: Cottage
- Property subtype: Single Family Residence
Materials
- Other
- Foundation: Raised
- Roof: Shake
Condition
- Year built: 1935
- Major remodel year: 2005
Utilities & green energy
- Sewer: Public Sewer
- Water: Public
- Utilities for property: Cable Available, Natural Gas Available
Green energy
- Energy efficient items: Windows
Community & HOA
Community
- Security: Security System
- Subdivision: Salmen Addition
HOA
- Has HOA: No
Location
- Region: Slidell
Financial & listing details
- Price per square foot: $153/sqft
- Tax assessed value: $90,610
- Annual tax amount: $418
- Date on market: 10/16/2026
Estimated market value
$194,800
$185,000 - $205,000
$1,501/mo
Price history
| Date | Event | Price |
|---|---|---|
| 10/20/2026 | Listed for sale | $195,000-2.5%$153/sqft |
Source:  GSREIN #2581995 Report a problem | ||
| 1/12/2023 | Sold | -- |
Source:  ROAM MLS #2362889 Report a problem | ||
| 11/21/2022 | Pending sale | $199,900$157/sqft |
Source: GSREIN #2362889 Report a problem | ||
| 10/11/2022 | Price change | $199,900-9.1%$157/sqft |
Source: GSREIN #2362889 Report a problem | ||
| 9/28/2022 | Price change | $219,900-2.3%$173/sqft |
Source: GSREIN #2362889 Report a problem | ||
| 9/21/2022 | Listed for sale | $225,000$177/sqft |
Source: GSREIN #2362889 Report a problem | ||
Public tax history
| Year | Property taxes | Tax assessment |
|---|---|---|
| 2025 | $418 -10.6% | $9,061 |
| 2024 | $468 -5.3% | $9,061 |
| 2023 | $494 +489.6% | $9,061 +426.8% |
| 2022 | $84 +114.9% | $1,720 |
| 2021 | $39 | $1,720 |
| 2020 | $39 | $1,720 |
| 2019 | $39 | $1,720 |
| 2018 | $39 -88.4% | $1,720 |
| 2017 | $337 +290.6% | $1,720 |
| 2016 | $86 | $1,720 |
| 2015 | $86 +11.1% | $1,720 |
| 2014 | $78 -6.9% | $1,720 |
| 2013 | $83 -1.9% | $1,720 |
| 2011 | $85 -2% | $1,720 |
| 2010 | $87 | $1,720 |
Find assessor info on the county website
Monthly payment
Est. payment
Payment breakdown
Explore the cost of this home by adjusting the details. Changes won't be saved.Climate risks
Neighborhood: 70458
Similar homes
- $--4 bd2 ba1.5k sqft1564 Ridgecrest Dr, Slidell, LA 70458Auction
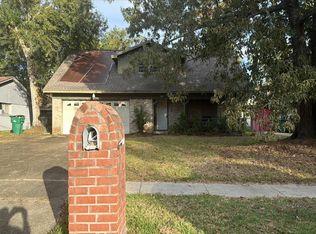 Auction.com 2
- $184,9003 bd2 ba1.4k sqft158 Greencrest Ct, Slidell, LA 70458For Sale

 MLS ID #2561713, Rosie Rumore, Gulf Meridian Realty . ROAM MLS
- $155,0005 bd2 ba1.5k sqft2984 College St, Slidell, LA 70458For Sale
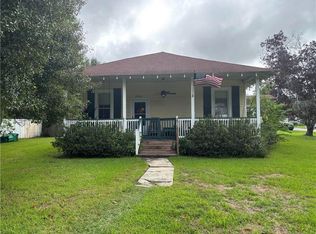 MLS ID #2579718, Janice J Brown, Atlas Real Estate Company, LLC. ROAM MLS
- $175,0004 bd2 ba1.2k sqft2015 6th St, Slidell, LA 70458For Sale
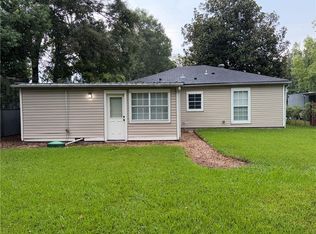 MLS ID #2574380, Elizabeth G Marcello, Watermark Realty, LLC. ROAM MLS
- $173,9003 bd2 ba1.5k sqft453 Hickory Dr, Slidell, LA 70458For SaleMLS ID #2555842, Sarah E Renken, Southern Magnolia Realty LLC. ROAM MLS
- $188,0003 bd2 ba1.2k sqft3130 Terrace Ave E, Slidell, LA 70458For SaleMLS ID #2570502, Erica M Julian, Engel & Volkers Slidell - Mand. ROAM MLS
- $175,0003 bd2 ba952 sqft2074 6th St, Slidell, LA 70458For SaleMLS ID #2569211, Sherrie Ybarzabal, Keller Williams Realty Service. ROAM MLS
- $195,0004 bd2 ba1.7k sqft112 Kempsey Ct, Slidell, LA 70458For SaleMLS ID #2561491, Karen Guerra, Compass Covington (COMP27). ROAM MLS
- $220,0004 bd2 ba1.6k sqft2008 7th St, Slidell, LA 70458For SaleMLS ID #2559473, Lasikha Robertson Asphall, Boyd Realtors, LLC. ROAM MLS
- $175,0003 bd2 ba1.3k sqft3279 Rama St, Slidell, LA 70458For SaleMLS ID #2559327, Jeffery C Puckett, Compass Slidell. ROAM MLS
- $180,0003 bd2 ba1.3k sqft56327 Frank Pichon Rd, Slidell, LA 70458For SaleMLS ID #2565946, Gwen Michon, Century 21 Investment Realty. ROAM MLS
- $163,7003 bd2 ba1.4k sqft3696 City Dr, Slidell, LA 70458For SaleMLS ID #2563568, Meshelle M Koch, Engel & Volkers Slidell - Mand. ROAM MLS
- $199,5003 bd2 ba1.1k sqft4162 Toulouse St, Slidell, LA 70458For SaleMLS ID #2581470, Breanna N Adams, NOLA Living Realty. ROAM MLS
- $175,0004 bd2 ba1.6k sqft3807 Kent St, Slidell, LA 70458For SaleMLS ID #2580986, Angela Dietrich Spencer, ERA Top Agent Realty. ROAM MLS
- $160,0002 bd2 ba1.1k sqft37540 Gayoso St, Slidell, LA 70458For SaleMLS ID #2570242, Brooke E Loescher Torres, Weichert, Realtors- Loescher Properties. ROAM MLS
- $145,0002 bd1 ba1.3k sqft3144 Carey St, Slidell, LA 70458For SaleMLS ID #2561391, Laura Whittle Toney, Keller Williams Realty Service. ROAM MLS
- $170,0003 bd2 ba1.5k sqft504 Sherwood Ct, Slidell, LA 70458For SaleMLS ID #2569387, Jeffrey B Levy, Engel & Volkers Slidell - Mand. ROAM MLS
- $230,0003 bd2 ba1.5k sqft315 Spartan Loop, Slidell, LA 70458For SaleMLS ID #2539624, Michelle L Fadely, Engel & Volkers Slidell - Mand. ROAM MLS
- $190,0003 bd1 ba1.4k sqft35438 Garden Dr, Slidell, LA 70460For SaleMLS ID #2558879, T Jones, TJones & Co, LLC. ROAM MLS
- $175,0003 bd2 ba1.7k sqft650 Dale Dr, Slidell, LA 70458For SaleMLS ID #2560185, Joleen G Samrow, Engel & Volkers Slidell - Mand. ROAM MLS
