Looking for room to spread out without sacrificing convenience? This charming all-brick home offers 4 bedrooms, 2 baths, and a comfortable layout with plenty of space to make yourself at home! The open floor plan connects the living and dining areas, creating an easy flow for everyday living and entertaining. The spacious kitchen features a breakfast bar, offering a great spot for casual meals or catching up while dinner is being prepared. With four bedrooms, there's flexibility for guests, a home office, or whatever fits your lifestyle. An inside laundry area adds everyday convenience, while the fully fenced backyard provides room for pets, outdoor gatherings, or simply enjoying a little time outside. You'll also appreciate the backyard storage shed and the covered carport with a garage door, offering added privacy and extra functionality. Solid brick construction, a practical floor plan, and room for everyone make this one worth a look. Come see the possibilities and imagine making it your own! Some photos have been virtually staged to show potential.
For sale
$175,000
3807 Kent St, Slidell, LA 70458
4beds
1,688sqft
Single Family Residence
Built in 1967
10,336 Square Feet Lot
$173,600 Zestimate®
$104/sqft
$-- HOA
What's special
Solid brick constructionInside laundry areaFully fenced backyardBackyard storage shedAll-brick homePractical floor planSpacious kitchen
- 22 days
- 113
- 8
Zillow last checked:
Listing updated:
Listed by:
Angela Dietrich Spencer,
ERA Top Agent Realty 985-265-7099
Source: ROAM MLS,MLS#: 2580986
Facts & features
Interior
Bedrooms & bathrooms
- Bedrooms: 4
- Bathrooms: 2
- Full bathrooms: 2
Primary bedroom
- Description: Lower Level, Flooring: Carpet
- Area: 150.7 Square Feet
- Dimensions: 13.7x11
Bedroom
- Description: Lower Level, Flooring: Carpet
- Area: 131.25 Square Feet
- Dimensions: 12.5x10.5
Bedroom
- Description: Lower Level, Flooring: Carpet
- Area: 114.45 Square Feet
- Dimensions: 10.9x10.5
Bedroom
- Description: Lower Level, Flooring: Carpet
- Area: 125.35 Square Feet
- Dimensions: 11.5x10.9
Breakfast
- Description: Lower Level, Flooring: Laminate Wood
- Area: 46.75 Square Feet
- Dimensions: 8.5x5.5
Den
- Description: Lower Level, Flooring: Laminate Wood
- Area: 221.01 Square Feet
- Dimensions: 15.9x13.9
Dining room
- Description: Lower Level, Flooring: Laminate Wood
- Area: 126.44 Square Feet
- Dimensions: 11.6x10.9
Kitchen
- Description: Lower Level, Flooring: Tile
- Area: 129.71 Square Feet
- Dimensions: 11.9x10.9
Living room
- Description: Lower Level, Flooring: Laminate Wood
- Area: 161.24 Square Feet
- Dimensions: 13.9x11.6
Heating
- Central, Other
Cooling
- Central Air, Ceiling Fan(s), Other
Appliances
- Included: Dishwasher, Refrigerator, Range, Oven
- Laundry: Electric Dryer Hookup, Washer Hookup, Inside
Features
- Breakfast Bar, Eat-in Kitchen, No Interior Steps, Open Floorplan, Shower/Tub Combo
- Flooring: Carpet, Laminate, Tile, Wood
- Has fireplace: No
Interior area
- Total structure area: 2,710
- Total interior livable area: 1,688 sqft
Video & virtual tour
Property
Parking
- Total spaces: 4
- Parking features: Attached Carport
- Carport spaces: 1
Features
- Levels: One
- Stories: 1
- Fencing: Chain Link,Other
Lot
- Size: 10,336 Square Feet
- Dimensions: 76 x 136
- Features: Other
Details
- Additional structures: Shed(s)
- Parcel number: 90928
Construction
Type & style
- Home type: SingleFamily
- Architectural style: Traditional
- Property subtype: Single Family Residence
Materials
- Brick, Wood Siding
- Foundation: Slab
- Roof: Shingle
Condition
- Year built: 1967
- Major remodel year: 2006
Utilities & green energy
- Sewer: Public Sewer
- Water: Public
- Utilities for property: Natural Gas Available
Community & HOA
Community
- Subdivision: Westchester
HOA
- Has HOA: No
Location
- Region: Slidell
Financial & listing details
- Price per square foot: $104/sqft
- Tax assessed value: $63,700
- Annual tax amount: $169
- Date on market: 10/9/2026
Estimated market value
$173,600
$165,000 - $182,000
$1,967/mo
Price history
| Date | Event | Price |
|---|---|---|
| 10/10/2026 | Listed for sale | $175,000$104/sqft |
Source:  GSREIN #2580986 Report a problem | ||
Public tax history
| Year | Property taxes | Tax assessment |
|---|---|---|
| 2025 | $169 -14.7% | $6,370 |
| 2024 | $199 -3.1% | $6,370 |
| 2023 | $205 | $6,370 |
| 2022 | $205 +425.7% | $6,370 |
| 2021 | $39 | $6,370 |
| 2020 | $39 | $6,370 |
| 2019 | $39 | $6,370 |
| 2018 | $39 -96.6% | $6,370 |
| 2017 | $1,143 +433.5% | $6,370 |
| 2016 | $214 | $6,370 |
| 2015 | $214 +17.5% | $6,370 |
| 2014 | $182 -10.5% | $6,370 |
| 2013 | $204 -2.9% | $6,370 |
| 2011 | $210 -3% | $6,370 |
| 2010 | $216 | $6,370 |
Find assessor info on the county website
Monthly payment
Est. payment
Payment breakdown
Explore the cost of this home by adjusting the details. Changes won't be saved.Climate risks
Neighborhood: 70458
Nearby schools
Schools provided by the listing agent
- Elementary: Abney
- Middle: St. Tammany
- High: Salmen
Source: ROAM MLS. This data may not be complete. We recommend contacting the local school district to confirm school assignments for this home.


Similar homes
- $189,9004 bd2 ba1.4k sqft382 Markham Dr, Slidell, LA 70458For Sale
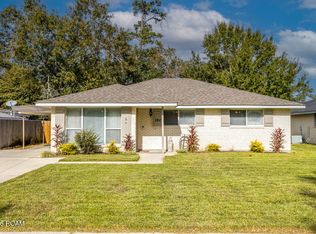
 MLS ID #200QVI, Candice Calamari, Calamari Realty. ROAM MLS
- $173,9003 bd2 ba1.5k sqft453 Hickory Dr, Slidell, LA 70458For Sale
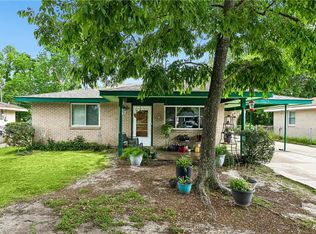 MLS ID #2555842, Sarah E Renken, Southern Magnolia Realty LLC. ROAM MLS
- $175,0004 bd2 ba1.2k sqft2015 6th St, Slidell, LA 70458For Sale
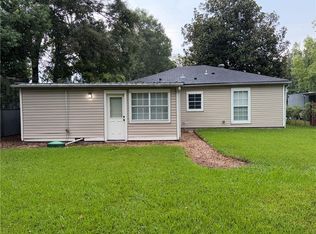 MLS ID #2574380, Elizabeth G Marcello, Watermark Realty, LLC. ROAM MLS
- $190,0004 bd3 ba2k sqft2928 Palm Circle Dr, Slidell, LA 70458For Sale
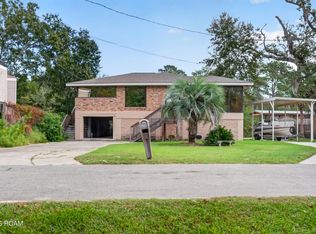 MLS ID #200INC, Amanda Craft Miller, Amanda Miller Realty, LLC. ROAM MLS
- $175,0003 bd2 ba1.3k sqft3279 Rama St, Slidell, LA 70458For SaleMLS ID #2559327, Jeffery C Puckett, Compass Slidell. ROAM MLS
- $164,9003 bd2 ba1.3k sqft4022 Parkbrook Dr, Slidell, LA 70458For SaleMLS ID #2575576, Jennifer A Chiasson, NextHome Innovative Realty. ROAM MLS
- $175,0003 bd2 ba952 sqft2074 6th St, Slidell, LA 70458For SaleMLS ID #2569211, Sherrie Ybarzabal, Keller Williams Realty Service. ROAM MLS
- $170,0003 bd2 ba1.5k sqft504 Sherwood Ct, Slidell, LA 70458For SaleMLS ID #2569387, Jeffrey B Levy, Engel & Volkers Slidell - Mand. ROAM MLS
- $195,0003 bd2 ba1.3k sqft37522 Lopez St, Slidell, LA 70458For SaleMLS ID #2582453, Leila A Perez, Leila Perez Realty. ROAM MLS
- $195,0004 bd2 ba1.7k sqft112 Kempsey Ct, Slidell, LA 70458For SaleMLS ID #2561491, Karen Guerra, Compass Covington (COMP27). ROAM MLS
- $175,0003 bd2 ba1.7k sqft650 Dale Dr, Slidell, LA 70458For SaleMLS ID #2560185, Joleen G Samrow, Engel & Volkers Slidell - Mand. ROAM MLS
- $130,0004 bd2 ba2k sqft364 Hickory Dr, Slidell, LA 70458For SaleMLS ID #2026018518, Trey Chavers, Keller Williams Realty Premier Partners. ROAM MLS
- $188,0003 bd2 ba1.2k sqft3130 Terrace Ave E, Slidell, LA 70458For SaleMLS ID #2570502, Erica M Julian, Engel & Volkers Slidell - Mand. ROAM MLS
- $160,0002 bd2 ba1.1k sqft37540 Gayoso St, Slidell, LA 70458For SaleMLS ID #2570242, Brooke E Loescher Torres, Weichert, Realtors- Loescher Properties. ROAM MLS
- $140,0003 bd2 ba1.1k sqft3775 Brookwood Dr, Slidell, LA 70458For SaleMLS ID #2580182, Trang Thi Dai Nguyen, ARMSTRONG REALTY. ROAM MLS
- $155,0005 bd3 ba1.7k sqft260 Mockingbird Ln, Slidell, LA 70458For SaleMLS ID #2539625, Chaliese J Crow, Engel & Volkers Slidell - Mand. ROAM MLS
- $169,0004 bd2 ba1.6k sqft128 Marilyn Dr, Slidell, LA 70461For SaleMLS ID #2536691, Stephen Dupree, Access Realty. ROAM MLS
- $125,0003 bd2 ba1.3k sqft116 Meadow Moss Dr, Slidell, LA 70458For SaleMLS ID #200JYT, Brittany T English, Mirambell Realty. ROAM MLS
- $185,0003 bd2 ba1.7k sqft1150 Rue Limoges, Slidell, LA 70458For SaleMLS ID #2576518, Trisha Garrett, Homesmart Realty South - Metairie. ROAM MLS
- $200,0004 bd2 ba1.8k sqft1443 Briarwood St, Slidell, LA 70458For SaleMLS ID #2576979, Dawnn R Wheeler, Compass Slidell. ROAM MLS
