INVESTMENT OPPORTUNITY in a convenient Slidell location! This spacious 4-bedroom, 2-bath home offers tons of potential for an investor, renovator, or buyer looking to create a home of their own. With a large living room, additional bonus space, generous kitchen area, and a functional layout, there is plenty of room to reimagine the property and bring your vision to life. The primary suite offers a spacious bedroom, ensuite bathroom, and large walk-in closet. Outside, the oversized backyard provides plenty of space for entertaining, outdoor living, or future improvements. Located in a desirable area with convenient access to the interstate, this property offers a great opportunity for someone ready to take on a full renovation and unlock its potential. Bring your ideas and help bring this home back to life. Schedule your showing today! Virtual tour on YouTube. Search the Address
For sale
Price cut: $10K (11/19)
$120,000
364 Hickory Dr, Slidell, LA 70458
4beds
2,073sqft
Single Family Residence
Built in 1980
8,712 Square Feet Lot
$-- Zestimate®
$58/sqft
$-- HOA
What's special
Additional bonus spaceFunctional layoutEnsuite bathroomLarge walk-in closetGenerous kitchen area
- 39 days
- 426
- 41
Likely to sell faster than
Zillow last checked:
Listing updated:
Listed by:
Trey Chavers,
Keller Williams Realty Premier Partners 225-664-1911
Source: ROAM MLS,MLS#: 2026018518
Facts & features
Interior
Bedrooms & bathrooms
- Bedrooms: 4
- Bathrooms: 2
- Full bathrooms: 2
Primary bedroom
- Level: First
- Area: 244.26 Square Feet
- Dimensions: 17.7 x 13.8
Bedroom
- Level: First
- Area: 116.16 Square Feet
- Dimensions: 12.1 x 9.6
Bedroom
- Level: First
- Area: 137.55 Square Feet
- Dimensions: 13.1 x 10.5
Bedroom
- Level: First
- Area: 199.92 Square Feet
- Dimensions: 10.2 x 19.6
Bonus room
- Level: First
- Area: 260.68 Square Feet
- Dimensions: 19.6 x 13.3
Kitchen
- Level: First
- Area: 156.75 Square Feet
- Dimensions: 16.5 x 9.5
Laundry
- Level: First
- Area: 57 Square Feet
- Dimensions: 10 x 5.7
Living room
- Level: First
- Area: 441.6 Square Feet
- Dimensions: 23 x 19.2
Heating
- Central, Electric
Cooling
- Central Air, Ceiling Fan(s)
Features
- Double Vanity, Walk-In Closet(s), Shower/Tub Combo, En Suite
- Flooring: Carpet, Ceramic Tile, Other
Interior area
- Total structure area: 2,073
- Total interior livable area: 2,073 sqft
Video & virtual tour
Property
Parking
- Total spaces: 2
- Parking features: Concrete
Features
- Levels: One
- Stories: 1
- Fencing: Partial,Privacy
Lot
- Size: 8,712 Square Feet
- Dimensions: 60 x 120
- Features: Level
Details
- Parcel number: 88898
Construction
Type & style
- Home type: SingleFamily
- Architectural style: Acadian
- Property subtype: Single Family Residence
Materials
- Brick, Frame, Vinyl Siding
- Foundation: Slab
Condition
- Year built: 1980
Utilities & green energy
- Sewer: Public Sewer
- Water: Public
Community & HOA
Community
- Subdivision: Magnolia Heights
HOA
- Has HOA: No
Location
- Region: Slidell
Financial & listing details
- Price per square foot: $58/sqft
- Tax assessed value: $152,456
- Annual tax amount: $1,313
- Date on market: 10/12/2026
- Listing terms: Cash,Conventional,FHA
Estimated market value
Not available
Estimated sales range
Not available
Not available
Price history
| Date | Event | Price |
|---|---|---|
| 11/19/2026 | Price change | $120,000-7.7%$58/sqft |
Source:  ROAM MLS #2026018518 Report a problem | ||
| 10/22/2026 | Price change | $130,000-7.1%$63/sqft |
Source: ROAM MLS #2026018518 Report a problem | ||
| 10/12/2026 | Listed for sale | $140,000-3.4%$68/sqft |
Source: ROAM MLS #2026018518 Report a problem | ||
| 9/22/2026 | Listing removed | $144,900$70/sqft |
Source:  GSREIN #2571478 Report a problem | ||
| 8/28/2026 | Price change | $144,900-2.8%$70/sqft |
Source: GSREIN #2571478 Report a problem | ||
| 8/10/2026 | Listed for sale | $149,000$72/sqft |
Source: GSREIN #2571478 Report a problem | ||
| 8/27/2009 | Sold | -- |
Source: Agent Provided Report a problem | ||
| 2/13/2009 | Sold | -- |
Source: ROAM MLS #773127 Report a problem | ||
Public tax history
| Year | Property taxes | Tax assessment |
|---|---|---|
| 2025 | $1,313 -7.7% | $15,246 |
| 2024 | $1,423 +30.8% | $15,246 +20.7% |
| 2023 | $1,088 +0% | $12,627 |
| 2022 | $1,088 +43.5% | $12,627 |
| 2021 | $758 +0.5% | $12,627 |
| 2020 | $754 +25.2% | $12,627 +10.8% |
| 2019 | $602 -0.4% | $11,393 |
| 2018 | $605 -70% | $11,393 |
| 2017 | $2,014 +115.2% | $11,393 |
| 2016 | $936 | $11,393 |
| 2015 | $936 +4.5% | $11,393 |
| 2014 | $895 -2.8% | $11,393 |
| 2013 | $922 -56% | $11,393 -2.7% |
| 2011 | $2,096 +111.9% | $11,710 |
| 2010 | $989 | $11,710 |
Find assessor info on the county website
Monthly payment
Est. payment
Payment breakdown
Explore the cost of this home by adjusting the details. Changes won't be saved.Climate risks
Neighborhood: 70458
Similar homes
- $--4 bd2 ba1.5k sqft1564 Ridgecrest Dr, Slidell, LA 70458Auction
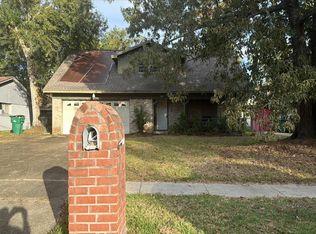 Auction.com 2
- $140,0003 bd2 ba1.1k sqft3775 Brookwood Dr, Slidell, LA 70458For Sale
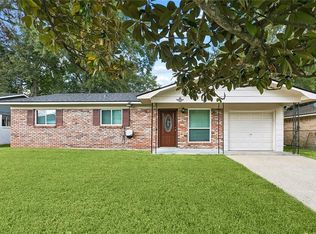
 MLS ID #2580182, Trang Thi Dai Nguyen, ARMSTRONG REALTY. ROAM MLS
- $175,0004 bd2 ba1.6k sqft3807 Kent St, Slidell, LA 70458For Sale
 MLS ID #2580986, Angela Dietrich Spencer, ERA Top Agent Realty. ROAM MLS
- $129,9003 bd2 ba1.4k sqft2121 Park Dr, Slidell, LA 70458For Sale
 MLS ID #2026018052, LeRoy Franklin, Goodwood Realty. ROAM MLS
- $130,0003 bd2 ba1.1k sqft3727 Meadowdale Dr, Slidell, LA 70458For SaleMLS ID #2579464, Darlene L. Gurievsky, Berkshire Hathaway HS - Mandeville. ROAM MLS
- $120,0004 bd3 ba2.2k sqft130 Evangeline Dr, Natchitoches, LA 71457For SaleMLS ID #2562069, VIRGINIA RACHAL, KELLER WILLIAMS REALTY CENLA PARTNERS. ROAM MLS
- $150,0004 bd2 ba1.6k sqft2006 7th St, Slidell, LA 70458For SaleMLS ID #2539170, Skylar Edwards, Dream Home Realty, LLC. ROAM MLS
- $135,0003 bd2 ba1k sqft825 Oak St, Slidell, LA 70458For SaleMLS ID #2570140, Janice O'Berry, Engel & Volkers Slidell - Mand. ROAM MLS
- $155,0005 bd2 ba1.5k sqft2984 College St, Slidell, LA 70458For SaleMLS ID #2579718, Janice J Brown, Atlas Real Estate Company, LLC. ROAM MLS
- $145,0002 bd1 ba1.3k sqft3144 Carey St, Slidell, LA 70458For SaleMLS ID #2561391, Laura Whittle Toney, Keller Williams Realty Service. ROAM MLS
- $173,9003 bd2 ba1.5k sqft453 Hickory Dr, Slidell, LA 70458For SaleMLS ID #2555842, Sarah E Renken, Southern Magnolia Realty LLC. ROAM MLS
- $164,9003 bd2 ba1.3k sqft4022 Parkbrook Dr, Slidell, LA 70458For SaleMLS ID #2575576, Jennifer A Chiasson, NextHome Innovative Realty. ROAM MLS
- $155,0004 bd2 ba1.6k sqft4038 Riviera Dr, Slidell, LA 70458For SaleMLS ID #2558021, Jeffery S Lindsay, Keller Williams NOLA Northlake. ROAM MLS
- $175,0004 bd2 ba1.2k sqft2015 6th St, Slidell, LA 70458For SaleMLS ID #2574380, Elizabeth G Marcello, Watermark Realty, LLC. ROAM MLS
- $159,5004 bd2 ba1.8k sqft117 Matthews Dr, Slidell, LA 70458For SaleMLS ID #2026018115, Michelle Knobloch Murphy, Keller Williams Realty Red Stick Partners. ROAM MLS
- $155,0005 bd3 ba1.7k sqft260 Mockingbird Ln, Slidell, LA 70458For SaleMLS ID #2539625, Chaliese J Crow, Engel & Volkers Slidell - Mand. ROAM MLS
- $175,0003 bd2 ba1.3k sqft3279 Rama St, Slidell, LA 70458For SaleMLS ID #2559327, Jeffery C Puckett, Compass Slidell. ROAM MLS
- $163,7003 bd2 ba1.4k sqft3696 City Dr, Slidell, LA 70458For SaleMLS ID #2563568, Meshelle M Koch, Engel & Volkers Slidell - Mand. ROAM MLS
