Investor or renovation opportunity in Pine Village Subdivision. Located on a cul-de-sac and situated on three large lots, Lots 9, 10, and 11 (0.86 acres), this 1.5-story home offers 4 bedrooms and 2.5 bathrooms, with two bedrooms and one full bathroom upstairs and two bedrooms, one full bathroom, and one half bathroom downstairs. Additional features include a living room with brick fireplace, dining room, galley-style kitchen, large den, laundry room, and a two-car attached carport. The property offers a shaded setting across three lots with room to reimagine the space. This home needs extensive repairs and is being sold AS IS/in its current condition. Repairs may include, but are not limited to, HVAC, roof, foundation, plumbing, septic, electrical, sheetrock, ceilings, and other major components. Sellers are unable to make repairs. Due to condition, this property will not qualify for FHA, VA, or RD financing. Cash or appropriate renovation financing recommended. Buyer to verify all measurements, lot size, systems, utilities, septic, condition, and property information during inspection/due diligence period. Sellers will entertain all offers.
Active
Price cut: $15.1K (7/1)
$149,900
130 Evangeline Dr, Natchitoches, LA 71457
4beds
2,230sqft
:
Get pre-qualified$1,000/mo
Single Family Residence
Built in 1985
0.86 Acres Lot
$142,200 Zestimate®
$67/sqft
$-- HOA
What's special
Two-car attached carportLarge denLaundry roomGalley-style kitchenDining room
- 50 days |
- 780 |
- 35 |
Likely to sell faster than
Zillow last checked:
Listing updated:
Listed by:
VIRGINIA RACHAL,
KELLER WILLIAMS REALTY CENLA PARTNERS 318-619-7796
Source: GCLRA,MLS#: 2562069Originating MLS: Greater Central Louisiana REALTORS Association
Facts & features
Interior
Bedrooms & bathrooms
- Bedrooms: 4
- Bathrooms: 3
- Full bathrooms: 2
- 1/2 bathrooms: 1
Bedroom
- Description: Flooring: Other
- Level: First
- Dimensions: 10 X 10
Bedroom
- Description: Flooring: Laminate,Simulated Wood
- Level: Second
- Dimensions: 11 X 11.5
Bedroom
- Description: Flooring: Tile
- Level: Second
- Dimensions: 11 X 11
Bedroom
- Description: Flooring: Other
- Level: First
- Dimensions: 9 X 14
Den
- Description: Flooring: Other
- Level: First
- Dimensions: 22 X 26
Dining room
- Description: Flooring: Laminate,Simulated Wood
- Level: First
- Dimensions: 14 X 20
Kitchen
- Description: Flooring: Laminate,Simulated Wood
- Level: First
- Dimensions: 9 X 8.5
Living room
- Description: Flooring: Laminate,Simulated Wood
- Level: First
- Dimensions: 12 X 15
Heating
- Floor Furnace, Window Unit
Cooling
- Window Unit(s)
Features
- Has fireplace: Yes
- Fireplace features: Wood Burning
Interior area
- Total structure area: 2,230
- Total interior livable area: 2,230 sqft
Property
Parking
- Total spaces: 2
- Parking features: Assigned, Carport, Two Spaces
- Has carport: Yes
Features
- Levels: One and One Half
- Stories: 1.5
- Patio & porch: None
- Pool features: None
- Spa features: None
Lot
- Size: 0.86 Acres
- Dimensions: 271 x 138
- Features: Cul-De-Sac, Outside City Limits, Oversized Lot
Details
- Parcel number: 0010208500
- Special conditions: None
Construction
Type & style
- Home type: SingleFamily
- Architectural style: Traditional
- Property subtype: Single Family Residence
Materials
- Brick Veneer
- Foundation: Slab
- Roof: Shingle
Condition
- Poor Condition
- Year built: 1985
Utilities & green energy
- Sewer: Septic Tank
- Water: Public
Community & HOA
Community
- Subdivision: PINE VILLAGE
HOA
- Has HOA: No
Location
- Region: Natchitoches
Financial & listing details
- Price per square foot: $67/sqft
- Tax assessed value: $143,000
- Annual tax amount: $614
- Date on market: 6/9/2026
- Listing agreement: Exclusive Right To Sell
Estimated market value
$142,200
$134,000 - $149,000
$2,320/mo
Price history
| Date | Event | Price |
|---|---|---|
| 7/1/2026 | Price change | $149,900-9.2%$67/sqft |
Source: GCLRA #2562069 Report a problem | ||
| 6/9/2026 | Listed for sale | $165,000+10%$74/sqft |
Source: GCLRA #2562069 Report a problem | ||
| 1/21/2026 | Listing removed | $149,990$67/sqft |
Source:  ROAM MLS #2025019035 Report a problem ROAM MLS #2025019035 Report a problem | ||
| 1/20/2026 | Price change | $149,990-2.3%$67/sqft |
Source: ROAM MLS #2025019035 Report a problem | ||
| 12/30/2025 | Price change | $153,490-1.6%$69/sqft |
Source: ROAM MLS #2025019035 Report a problem | ||
| 11/18/2025 | Price change | $155,990-2.5%$70/sqft |
Source: ROAM MLS #2025019035 Report a problem | ||
| 11/12/2025 | Price change | $159,990-3%$72/sqft |
Source: ROAM MLS #2025019035 Report a problem | ||
| 11/1/2025 | Price change | $164,990-2.9%$74/sqft |
Source: ROAM MLS #2025019035 Report a problem | ||
| 10/14/2025 | Listed for sale | $170,000-9.6%$76/sqft |
Source: ROAM MLS #2025019035 Report a problem | ||
| 7/29/2024 | Listing removed | -- |
Source: GCLRA #2441477 Report a problem | ||
| 6/6/2024 | Price change | $188,000-3.6%$84/sqft |
Source: GCLRA #2441477 Report a problem | ||
| 4/9/2024 | Listed for sale | $195,000$87/sqft |
Source: GCLRA #2441477 Report a problem | ||
| 6/8/2004 | Sold | -- |
Source: Agent Provided Report a problem | ||
Public tax history
| Year | Property taxes | Tax assessment |
|---|---|---|
| 2025 | $614 +0.7% | $14,300 |
| 2024 | $610 +7.5% | $14,300 +4% |
| 2023 | $567 +0% | $13,750 |
| 2022 | $567 -5.3% | $13,750 |
| 2021 | $599 -2.2% | $13,750 |
| 2020 | $612 +3.5% | $13,750 +2% |
| 2019 | $591 +4.4% | $13,480 |
| 2018 | $566 -51.3% | $13,480 |
| 2017 | $1,163 -2.1% | $13,480 +7.2% |
| 2015 | $1,187 -1% | $12,580 |
| 2014 | $1,200 +2.3% | $12,580 |
| 2013 | $1,173 +132.2% | $12,580 |
| 2012 | $505 -56.7% | $12,580 +8.5% |
| 2010 | $1,168 | $11,590 |
Find assessor info on the county website
Monthly payment
Est. payment
Payment breakdown
Explore the cost of this home by adjusting the details. Changes won't be saved.Climate risks
Neighborhood: 71457
Nearby schools
GreatSchools rating
- NAL.P. Vaughn Elementary & Middle SchoolGrades: PK-2Distance: 4.3 mi
- 5/10Natchitoches Junior High SchoolGrades: 7-8Distance: 4.2 mi
- 7/10Natchitoches Central High SchoolGrades: 9-12Distance: 2.5 mi
- $276,700-- bd-- ba2.4k sqft118 Evangeline Dr, Natchitoches, LA 71457Off Market
- $--3 bd2 ba1.1k sqft4980 Highway 3278, Natchitoches, LA 71457Sold

- $182,1003 bd2 ba1.5k sqft127 Evangeline Dr, Natchitoches, LA 71457Off Market
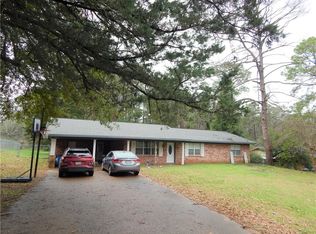
- $181,300-- bd-- ba1.4k sqft135 Evangeline Dr, Natchitoches, LA 71457Off Market

- $272,3004 bd3 ba2.3k sqft121 Evangeline Dr, Natchitoches, LA 71457Off Market
- $132,700-- bd-- ba1.5k sqft4974 Highway 3278, Natchitoches, LA 71457Off Market
- $194,800-- bd-- ba1.6k sqft106 Evangeline Dr, Natchitoches, LA 71457Off Market
- $200,4004 bd2 ba1.8k sqft113 Evangeline Dr, Natchitoches, LA 71457Off Market
A local agent can set up tours, give advice and negotiate with sellers.
A local lender can help you make sure your offer is ready when you are.
Similar homes
- $139,0004 bd1 ba1.2k sqft347 Bennett Loop, Natchitoches, LA 71457For Sale
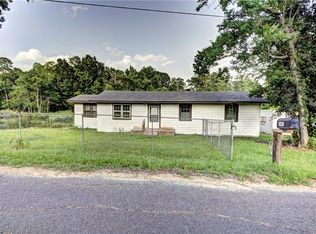 MLS ID #2564745, BRAD FERGUSON, BRAD FERGUSON REAL ESTATE. GCLRA
 - $139,9004 bd2 ba1.4k sqft511 Hancock Ave, Natchitoches, LA 71457For Sale
 MLS ID #2566992, Michael P Salter, Century 21 Elite. GCLRA
 - $169,9003 bd2 ba1.7k sqft1504 Emanuel St, Natchitoches, LA 71457For Sale
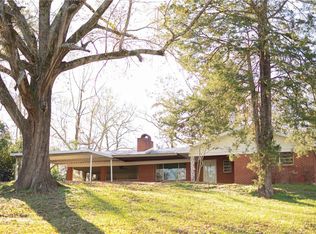 MLS ID #2567175, Michael P Salter, Century 21 Elite. GCLRA
 - $99,9994 bd2 ba2.1k sqft300 Paul Jordan Rd, Natchitoches, LA 71457For Sale
 MLS ID #2569061, India Rhodes, Better Homes & Gardens Real Estate Rhodes Realty. GCLRA
 - $168,5004 bd2 ba1.5k sqft139 Cypress Ave, Natchitoches, LA 71457For SaleMLS ID #2542966, Connie Khoury-Hayden, Better Homes & Gardens Real Estate Rhodes Realty. GCLRA
- $124,9993 bd2 ba1.5k sqft197 Independence St, Natchitoches, LA 71457For SaleMLS ID #2563941, Kelae Gatlin, Clear To Close Realty. GCLRA
- $199,0003 bd2 ba1.9k sqft1136 Collins Rd, Natchitoches, LA 71457For SaleMLS ID #2552723, Cathy Davis, Capital Realty of Natchitoches, L.L.C.. GCLRA
- $189,5004 bd2 ba1.9k sqft295 Laird Fletcher Rd, Natchitoches, LA 71457For SaleMLS ID #2531770, Richard Terrell, Better Homes & Gardens Real Estate Rhodes Realty. GCLRA
- $189,0003 bd2 ba1.5k sqft153 Cedar Grove Dr, Natchitoches, LA 71457For SaleMLS ID #2566409, BOBBY MCINTOSH, REALTY USA INC.. GCLRA
- $219,0003 bd2 ba1.6k sqft943 Harling Ln, Natchitoches, LA 71457For SaleMLS ID #2563482, Justin C. Krouse, Better Homes & Gardens Real Estate Rhodes Realty. GCLRA
- $189,9004 bd2 ba2k sqft591 Posey Rd, Natchitoches, LA 71457For SaleMLS ID #18-6923, Pam A Welch Westfall. Greater Fort Polk Area Realtors
- $165,0003 bd3 ba1.4k sqft617 Woodyard Dr, Natchitoches, LA 71457For SaleMLS ID #2547871, Anna Forest, Better Homes & Gardens Real Estate Rhodes Realty. GCLRA
- $165,0002 bd3 ba1.6k sqft625 Woodyard Dr, Natchitoches, LA 71457For SaleMLS ID #21275772, Chandra Wilson. NTREIS
- $80,0003 bd2 ba1.4k sqft216 Martin Luther King Dr, Natchitoches, LA 71457For SaleMLS ID #2490819, Sierra Bush, Bush & Hilliard Exceptional Realty. GCLRA
- $210,0004 bd3 ba2.2k sqft102 Alex Ave, Natchitoches, LA 71457For SaleMLS ID #2553927, Anna Forest, Better Homes & Gardens Real Estate Rhodes Realty. GCLRA
- $120,0001 bd1 ba2.2k sqft213 Texas St, Natchitoches, LA 71457For SaleMLS ID #2556230, Amy Howell, BRAD FERGUSON REAL ESTATE. GCLRA
- $189,0003 bd3 ba1.8k sqft623 Woodyard Dr #2, Natchitoches, LA 71457For SaleMLS ID #2550077, Haley Blount, Better Homes & Gardens Real Estate Rhodes Realty. GCLRA
- $220,0003 bd2 ba1.4k sqft230 Sirod St, Natchitoches, LA 71457For SaleMLS ID #2564160, Dawn Wells, Cane River Realty. GCLRA
- $188,0002 bd2 ba1.1k sqft547 Whitfield Dr, Natchitoches, LA 71457For SaleMLS ID #2549180, Donna Harrington, BRAD FERGUSON REAL ESTATE. GCLRA
- $95,0002 bd2 ba1.2k sqft1556 Berry Ave, Natchitoches, LA 71457For SaleMLS ID #2558336, Kim Bowen, CENTURY 21 BUELOW-MILLER REALTY. GCLRA
