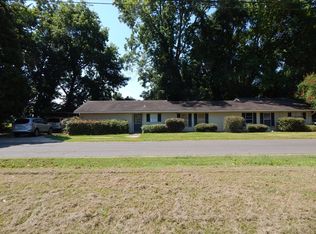
Stylish 2-bedroom, 2-bath home nestled in the desirable East Natchitoches community, offering a perfect blend of character and modern updates. Originally built in 1965 and thoughtfully redesigned in 2015, this home showcases unique architectural details throughout.
Step inside to find chic stained concrete floors and reclaimed wood trim that add warmth and personality to every space. The kitchen is a true standout, featuring an impressive island and stainless steel appliances— for both everyday living and entertaining.
Enjoy outdoor living in the fully fenced backyard, complete with a covered porch for relaxing or hosting guests. Additional features include vinyl windows, a storage shed, and a tankless water heater for efficiency.
For added convenience and peace of mind, the home is equipped with a camera doorbell and a floodlight camera in the carport.
Located in the welcoming and well-loved East Natchitoches community, this home offers style, comfort, and modern functionality all in one.
Pending
Price cut: $9K (8/14)
$179,000
547 Whitfield Dr, Natchitoches, LA 71457
2beds
1,171sqft
Single Family Residence
Built in 1965
5,406 Square Feet Lot
$173,200 Zestimate®
$153/sqft
$-- HOA
What's special
Fully fenced backyardStainless steel appliancesVinyl windowsStorage shedReclaimed wood trim
- 167 days
- 295
- 12
Zillow last checked:
Listing updated:
Listed by:
Donna Harrington,
BRAD FERGUSON REAL ESTATE 318-354-7253,
Philecia Walker,
BRAD FERGUSON REAL ESTATE
Source: GCLRA,MLS#: 2549180Originating MLS: Greater Central Louisiana REALTORS Association
Facts & features
Interior
Bedrooms & bathrooms
- Bedrooms: 2
- Bathrooms: 2
- Full bathrooms: 2
Primary bedroom
- Description: Flooring: Concrete,Painted/Stained
- Level: Lower
- Dimensions: 12.2 x 12.2
Bedroom
- Description: Flooring: Concrete,Painted/Stained
- Level: Lower
- Dimensions: 12.2 x 11.4
Primary bathroom
- Description: Flooring: Concrete,Painted/Stained
- Level: Lower
- Dimensions: 4.5 x 8.0
Bathroom
- Description: Flooring: Concrete,Painted/Stained
- Level: Lower
- Dimensions: 6 x 11.5
Dining room
- Description: Flooring: Concrete,Painted/Stained
- Level: Lower
- Dimensions: 12 x 16.4
Kitchen
- Description: Flooring: Concrete,Painted/Stained
- Level: Lower
- Dimensions: 9.4 x 11.10
Living room
- Description: Flooring: Concrete,Painted/Stained
- Level: Lower
- Dimensions: 14.2 x 11.8
Heating
- Central
Cooling
- Central Air
Appliances
- Included: Dryer, Dishwasher, Microwave, Refrigerator, Washer
Features
- Stainless Steel Appliances
- Windows: Screens
- Has fireplace: No
- Fireplace features: None
Interior area
- Total structure area: 1,211
- Total interior livable area: 1,171 sqft
Property
Parking
- Parking features: Carport
- Has carport: Yes
Features
- Levels: One
- Stories: 1
- Patio & porch: Concrete, Covered
- Exterior features: Fence
- Spa features: None
Lot
- Size: 5,406 Square Feet
- Dimensions: 5406
- Features: City Lot, Irregular Lot
Details
- Additional structures: Shed(s)
- Parcel number: 0011070900
- Special conditions: None
Construction
Type & style
- Home type: SingleFamily
- Architectural style: Contemporary
- Property subtype: Single Family Residence
Materials
- Brick, Wood Siding
- Foundation: Slab
- Roof: Shingle
Condition
- Excellent
- Year built: 1965
Utilities & green energy
- Sewer: Public Sewer
- Water: Public
Green energy
- Energy efficient items: Water Heater
Community & HOA
Community
- Security: Closed Circuit Camera(s)
- Subdivision: EAST NATCH.
HOA
- Has HOA: No
Location
- Region: Natchitoches
Financial & listing details
- Price per square foot: $153/sqft
- Tax assessed value: $80,800
- Annual tax amount: $45
- Date on market: 3/23/2026
- Listing agreement: Exclusive Right To Sell
Estimated market value
$173,200
$165,000 - $182,000
$1,294/mo
Price history
| Date | Event | Price |
|---|---|---|
| 8/25/2026 | Pending sale | $179,000$153/sqft |
Source: GCLRA #2549180 Report a problem | ||
| 8/14/2026 | Price change | $179,000-4.8%$153/sqft |
Source: GCLRA #2549180 Report a problem | ||
| 6/30/2026 | Price change | $188,000-3.3%$161/sqft |
Source: GCLRA #2549180 Report a problem | ||
| 5/26/2026 | Price change | $194,500-2.3%$166/sqft |
Source: GCLRA #2549180 Report a problem | ||
| 3/23/2026 | Listed for sale | $199,000$170/sqft |
Source: GCLRA #2549180 Report a problem | ||
| 6/5/2015 | Sold | -- |
Source: Agent Provided Report a problem | ||
Public tax history
| Year | Property taxes | Tax assessment |
|---|---|---|
| 2025 | $45 +0.1% | $8,080 |
| 2024 | $45 +113.2% | $8,080 +4% |
| 2023 | $21 +0% | $7,770 |
| 2022 | $21 -1.4% | $7,770 |
| 2021 | $21 -86.1% | $7,770 |
| 2020 | $154 -0.1% | $7,770 |
| 2019 | $155 +596.3% | $7,770 |
| 2018 | $22 -96.8% | $7,770 |
| 2017 | $696 -7.7% | $7,770 |
| 2015 | $754 +32.4% | $7,770 +33.7% |
| 2014 | $570 +21.2% | $5,810 |
| 2013 | $470 +374.8% | $5,810 |
| 2012 | $99 -80.3% | $5,810 +19.1% |
| 2010 | $503 | $4,880 |
Find assessor info on the county website
Monthly payment
Est. payment
Payment breakdown
Explore the cost of this home by adjusting the details. Changes won't be saved.Climate risks
Neighborhood: 71457


Similar homes
- $--3 bd2 ba1.2k sqft1309 Roy Dr, Natchitoches, LA 71457Auction
 Auction.com 2
 - $219,1003 bd2 ba1.6k sqft943 Harling Ln, Natchitoches, LA 71457For Sale
 MLS ID #2563482, Justin C. Krouse, Better Homes & Gardens Real Estate Rhodes Realty. GCLRA
 - $175,0002 bd2 ba1.2k sqft118 Starlight Dr, Natchitoches, LA 71457For Sale
 MLS ID #2570243, Martha Murphy, BRAD FERGUSON REAL ESTATE. GCLRA
 - $185,0003 bd2 ba1.5k sqft153 Cedar Grove Dr, Natchitoches, LA 71457For Sale
 MLS ID #2566409, BOBBY MCINTOSH, REALTY USA INC.. GCLRA
