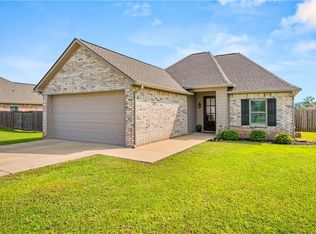
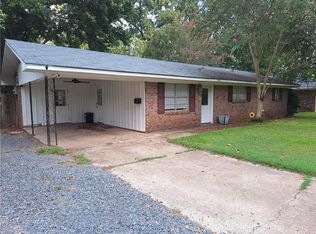
NEW PRICE- Ready to move in. Three bedroom, two bathroom, two-car garage. 1,535 square foot single family brick home has 3 bedrooms and 2 bathrooms. Home features large rooms and an open-concept living, dining, and kitchen area, good for everyday living and entertaining. The spacious primary suite includes a roomy bath for added comfort. Enjoy outdoors on more than half an acre of land, partially fenced backyard and covered patio.
Ideally located just 5 minutes to Walmart and Keyser Avenue shopping, dining, medical, and entertainment.
Active
Price cut: $5K (9/2)
$255,000
305 Ranch Blvd, Natchitoches, LA 71457
3beds
1,535sqft
Single Family Residence
Built in 2020
0.52 Acres Lot
$253,300 Zestimate®
$166/sqft
$-- HOA
What's special
Two-car garageThree bedroomPartially fenced backyardCovered patioTwo bathroomSpacious primary suiteRoomy bath
- 52 days
- 503
- 24
Zillow last checked:
Listing updated:
Listed by:
Shanna Braxton,
CENTURY 21 BUELOW-MILLER REALTY 318-442-1381
Source: GCLRA,MLS#: 2569892Originating MLS: Greater Central Louisiana REALTORS Association
Facts & features
Interior
Bedrooms & bathrooms
- Bedrooms: 3
- Bathrooms: 2
- Full bathrooms: 2
Primary bedroom
- Description: Flooring: Plank,Simulated Wood
- Level: Lower
- Dimensions: 14 x 12
Bedroom
- Description: Flooring: Plank,Simulated Wood
- Level: Lower
- Dimensions: 11 x 10
Bedroom
- Description: Flooring: Plank,Simulated Wood
- Level: Lower
- Dimensions: 10 x 10
Breakfast room nook
- Description: Flooring: Plank,Simulated Wood
- Level: Lower
- Dimensions: 9 x 9
Kitchen
- Description: Flooring: Plank,Simulated Wood
- Level: Lower
- Dimensions: 10 x 10
Living room
- Description: Flooring: Plank,Simulated Wood
- Level: Lower
- Dimensions: 15 x 14
Heating
- Central
Cooling
- Central Air, 1 Unit
Appliances
- Included: Dishwasher, Microwave, Range
- Laundry: Washer Hookup, Dryer Hookup
Features
- Ceiling Fan(s), Granite Counters, Pantry
- Has fireplace: No
- Fireplace features: None
Interior area
- Total structure area: 2,205
- Total interior livable area: 1,535 sqft
Property
Parking
- Total spaces: 2
- Parking features: Attached, Garage, Two Spaces
- Has attached garage: Yes
Features
- Levels: One
- Stories: 1
- Patio & porch: Covered
Lot
- Size: 0.52 Acres
- Dimensions: 114 x 196
- Features: Outside City Limits, Rectangular Lot
Details
- Parcel number: 0010270700W
- Special conditions: None
Construction
Type & style
- Home type: SingleFamily
- Architectural style: French Provincial
- Property subtype: Single Family Residence
Materials
- Brick Veneer, Hardboard
- Foundation: Slab
- Roof: Asphalt,Shingle
Condition
- Very Good Condition
- Year built: 2020
Utilities & green energy
- Sewer: Septic Tank
- Water: Public
Community & HOA
HOA
- Has HOA: No
Location
- Region: Natchitoches
Financial & listing details
- Price per square foot: $166/sqft
- Tax assessed value: $191,500
- Annual tax amount: $676
- Date on market: 7/28/2026
- Listing agreement: Exclusive Right To Sell
Estimated market value
$253,300
$241,000 - $266,000
$1,983/mo
Price history
| Date | Event | Price |
|---|---|---|
| 9/2/2026 | Price change | $255,000-1.9%$166/sqft |
Source: GCLRA #2569892 Report a problem | ||
| 7/29/2026 | Listed for sale | $259,999$169/sqft |
Source: GCLRA #2569892 Report a problem | ||
| 7/14/2020 | Sold | -- |
Source: GCLRA #154830 Report a problem | ||
Public tax history
| Year | Property taxes | Tax assessment |
|---|---|---|
| 2025 | $676 +0.7% | $19,150 |
| 2024 | $671 -1.1% | $19,150 |
| 2023 | $679 -38.6% | $19,150 |
| 2022 | $1,106 -3.3% | $19,150 |
| 2021 | $1,144 +365.8% | $19,150 +666% |
| 2020 | $246 -0.7% | $2,500 |
| 2019 | $247 | $2,500 |
Find assessor info on the county website
Monthly payment
Est. payment
Payment breakdown
Explore the cost of this home by adjusting the details. Changes won't be saved.Climate risks
Neighborhood: Vienna Bend
Similar homes
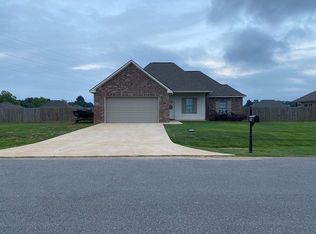
- $277,5003 bd2 ba1.6k sqft327 Fulton Rd, Natchitoches, LA 71457For Sale
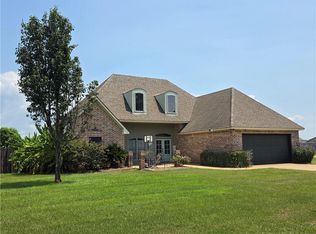 MLS ID #2570966, Shanna Braxton, CENTURY 21 BUELOW-MILLER REALTY. GCLRA
 - $--3 bd2 ba1.3k sqft749 Saint Maurice Ln, Natchitoches, LA 71457Auction
 Xome
Xome - $269,5003 bd2 ba1.4k sqft2630 Highway 494, Natchitoches, LA 71457For Sale
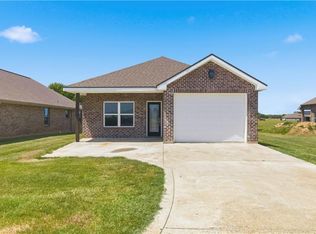 MLS ID #2573975, Kelae Gatlin, Clear To Close Realty. GCLRA
 - $232,5004 bd2 ba1.6k sqft504 Stephens Ave, Natchitoches, LA 71457For Sale
 MLS ID #2576850, Danielle Bailey, THE REALTY COMPANY OF LOUISIANA, LLC. GCLRA
