Newly updated brick home in East Natchitoches. This 2,048 sqft. 3bd/2ba house boasts two large living areas. The spacious living room has a fireplace and custom built-in shelving and the family room could also be used as a fourth bedroom. There is a primary bedroom with a walk-in closet and full bathroom. The other two bedrooms are good sized and one has a walk-in closet as well as a built-in entertainment center. There is tile flooring throughout and the entire home has been repainted inside and out. The fenced and tree shaded backyard has a deck with a hanging bench swing structure and a large storage building on a slab floor. The property is very well located in a quite neighborhood with nearby shopping, restaurants, medical facilities, and an easy drive to NSU.
For sale
$214,000
325 Shoreline Dr, Natchitoches, LA 71457
3beds
2,048sqft
Single Family Residence
Built in 1965
0.29 Acres Lot
$-- Zestimate®
$104/sqft
$-- HOA
What's special
Custom built-in shelvingNewly updated brick homeTile flooring throughoutRepainted inside and outWalk-in closetBuilt-in entertainment center
- 18 days
- 184
- 22
Zillow last checked:
Listing updated:
Listed by:
ZACK MIDDENDORF,
Cane River Realty 318-357-8220
Source: ROAM MLS,MLS#: 2580868
Facts & features
Interior
Bedrooms & bathrooms
- Bedrooms: 3
- Bathrooms: 2
- Full bathrooms: 2
Primary bedroom
- Description: Lower Level, Ceiling Ht: 8, Flooring: Tile
- Area: 181.13 Square Feet
- Dimensions: 15.75 x 11.5
Bedroom
- Description: Lower Level, Ceiling Ht: 8, Flooring: Tile
- Area: 126 Square Feet
- Dimensions: 12 x 10.5
Bedroom
- Description: Lower Level, Ceiling Ht: 8, Flooring: Tile
- Area: 209.25 Square Feet
- Dimensions: 15.5 x 13.5
Family room
- Description: Lower Level, Ceiling Ht: 8, Flooring: Tile
- Area: 341.25 Square Feet
- Dimensions: 19.5 x 17.5
Kitchen
- Description: Lower Level, Ceiling Ht: 8, Flooring: Tile
- Area: 147.25 Square Feet
- Dimensions: 15.5 x 9.5
Living room
- Description: Lower Level, Ceiling Ht: 8, Flooring: Tile
- Area: 433.88 Square Feet
- Dimensions: 22.25 x 19.5
Heating
- Central, Natural Gas
Cooling
- Central Air
Appliances
- Included: Dishwasher, Range, Oven
Features
- Flooring: Tile
- Has fireplace: Yes
- Fireplace features: Wood Burning
Interior area
- Total structure area: 2,119
- Total interior livable area: 2,048 sqft
Video & virtual tour
Property
Parking
- Parking features: Off Street
Features
- Levels: One
- Stories: 1
- Fencing: Chain Link,Other,Wood
Lot
- Size: 0.29 Acres
- Dimensions: 83 x 173 x 77 x 156
- Features: Other, Rear Yard Vehicle Access
Details
- Additional structures: Shed(s)
- Parcel number: 0011175290
Construction
Type & style
- Home type: SingleFamily
- Architectural style: Contemporary
- Property subtype: Single Family Residence
Materials
- Brick, Frame
- Foundation: Slab
- Roof: Asphalt,Rolled/Hot Mop
Condition
- Year built: 1965
Utilities & green energy
- Sewer: Public Sewer
- Water: Public
- Utilities for property: Natural Gas Available
Green energy
- Energy efficient items: Appliances
Community & HOA
Community
- Security: Carbon Monoxide Detector(s), Smoke Detector(s)
HOA
- Has HOA: No
Location
- Region: Natchitoches
Financial & listing details
- Price per square foot: $104/sqft
- Tax assessed value: $136,200
- Annual tax amount: $1,059
- Date on market: 10/8/2026
Estimated market value
Not available
Estimated sales range
Not available
Not available
Price history
| Date | Event | Price |
|---|---|---|
| 10/8/2026 | Listed for sale | $214,000$104/sqft |
Source: GCLRA #2580868 Report a problem | ||
| 6/18/2024 | Listing removed | -- |
Source: Zillow Rentals Report a problem | ||
| 6/2/2024 | Listed for rent | $1,400+16.7%$1/sqft |
Source: Zillow Rentals Report a problem | ||
| 3/24/2021 | Listing removed | -- |
Source: Owner Report a problem | ||
| 1/28/2020 | Listing removed | $1,200$1/sqft |
Source: Owner Report a problem | ||
| 1/20/2020 | Listed for rent | $1,200$1/sqft |
Source: Owner Report a problem | ||
Public tax history
| Year | Property taxes | Tax assessment |
|---|---|---|
| 2025 | $1,059 +0.1% | $13,620 |
| 2024 | $1,058 +3.2% | $13,620 +4% |
| 2023 | $1,025 0% | $13,100 |
| 2022 | $1,025 -1.4% | $13,100 |
| 2021 | $1,039 -19.5% | $13,100 |
| 2020 | $1,290 +1.3% | $13,100 +2% |
| 2019 | $1,274 +20.7% | $12,840 |
| 2018 | $1,055 -8.3% | $12,840 |
| 2017 | $1,150 +2.9% | $12,840 +11.5% |
| 2015 | $1,118 -1% | $11,520 |
| 2014 | $1,129 +21.2% | $11,520 |
| 2013 | $932 -18.5% | $11,520 |
| 2012 | $1,142 +2.9% | $11,520 +7% |
| 2010 | $1,110 | $10,770 |
Find assessor info on the county website
Monthly payment
Est. payment
Payment breakdown
Explore the cost of this home by adjusting the details. Changes won't be saved.Climate risks
Neighborhood: 71457
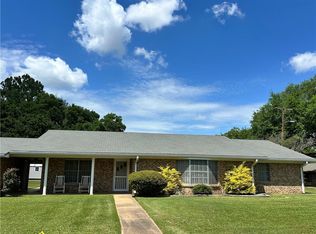
- $157,300-- bd-- ba1.4k sqft321 Shoreline Dr, Natchitoches, LA 71457Off Market
- $178,900-- bd-- ba1.4k sqft327 Shoreline Dr, Natchitoches, LA 71457Off Market
- $159,500-- bd-- ba1.5k sqft333 Shoreline Dr, Natchitoches, LA 71457Off Market
- $169,5003 bd1 ba1.1k sqft324 Pegasus St, Natchitoches, LA 71457Off Market
Similar homes
- $217,5004 bd2 ba1.6k sqft504 Stephens Ave, Natchitoches, LA 71457For Sale

 MLS ID #2576850, Danielle Bailey, THE REALTY COMPANY OF LOUISIANA, LLC. ROAM MLS
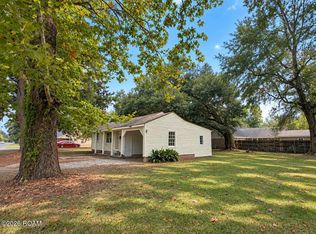
- $250,0003 bd2 ba1.8k sqft134 Kaffie Dr, Natchitoches, LA 71457For Sale
 MLS ID #2552647, Dawn Wells, Cane River Realty. ROAM MLS
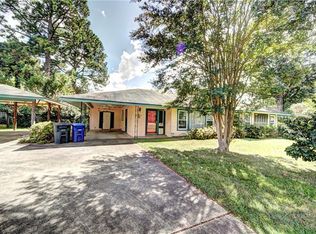
- $184,0003 bd2 ba1.2k sqft702 E 5th St, Natchitoches, LA 71457For Sale
 MLS ID #200OKA, Braxton Procell, Better Homes & Gardens Real Estate Rhodes Realty. ROAM MLS
- $239,0004 bd2 ba2.4k sqft319 Whitfield Dr, Natchitoches, LA 71457For Sale
 MLS ID #2572086, Robin Prothro, BRAD FERGUSON REAL ESTATE. ROAM MLS
- $229,0003 bd2 ba1.5k sqft1001 Loren Ave, Natchitoches, LA 71457For SaleMLS ID #2550095, Cathy McCauslin, Sutton Real Estate Agency. ROAM MLS
- $259,9003 bd2 ba1.9k sqft110 Royal St, Natchitoches, LA 71457For SaleMLS ID #2580326, Cathy McCauslin, Sutton Real Estate Agency. ROAM MLS
- $269,9003 bd2 ba2.3k sqft215 Williams Ave, Natchitoches, LA 71457For SaleMLS ID #2571997, Amy Howell, BRAD FERGUSON REAL ESTATE. ROAM MLS
- $230,0003 bd2 ba1.8k sqft946 Woodyard Dr, Natchitoches, LA 71457For SaleMLS ID #2572845, Sarah Katherine Prudhomme Oubre, CENTURY 21 BUELOW-MILLER REALTY. ROAM MLS
- $243,0003 bd2 ba1.6k sqft117 Moss Hill Terrace Rd, Natchitoches, LA 71457For SaleMLS ID #2559533, Kelly Savell, BRAD FERGUSON REAL ESTATE. ROAM MLS
- $199,0003 bd2 ba1.4k sqft821 Rikard Ln, Natchitoches, LA 71457For SaleMLS ID #200HVV, Cathy McCauslin, Sutton Real Estate Agency. ROAM MLS
- $239,0003 bd3 ba2k sqft408 Adelaide St, Natchitoches, LA 71457For SaleMLS ID #2574879, BOBBY MCINTOSH, REALTY USA INC.. ROAM MLS
- $260,0003 bd3 ba1.9k sqft111 Navarro Ct, Natchitoches, LA 71457For SaleMLS ID #2578282, Shanna Braxton, CENTURY 21 BUELOW-MILLER REALTY. ROAM MLS
- $255,0003 bd2 ba1.6k sqft1616 N Williams Ave, Natchitoches, LA 71457For SaleMLS ID #2581583, Tony Johnson, Better Homes & Gardens Real Estate Rhodes Realty. ROAM MLS
- $259,9993 bd2 ba2.1k sqft160 Sandra St, Natchitoches, LA 71457For SaleMLS ID #2573915, Kelae Gatlin, Clear To Close Realty. ROAM MLS
- $279,0004 bd2 ba2.1k sqft510 Royal St, Natchitoches, LA 71457For SaleMLS ID #2561098, BOBBY MCINTOSH, REALTY USA INC.. ROAM MLS
- $159,9003 bd2 ba1.7k sqft1504 Emanuel St, Natchitoches, LA 71457For SaleMLS ID #2567175, Michael P Salter, Century 21 Elite. ROAM MLS
- $175,0002 bd2 ba1.2k sqft128 Starlight Dr, Natchitoches, LA 71457For SaleMLS ID #2579503, Amy Howell, BRAD FERGUSON REAL ESTATE. ROAM MLS
- $257,0003 bd2 ba1.5k sqft314 Meadow Ln, Natchitoches, LA 71457For SaleMLS ID #2573304, Justin Krouse, Better Homes & Gardens Real Estate Rhodes Realty. ROAM MLS
- $189,0003 bd3 ba1.8k sqft623 Woodyard Dr #2, Natchitoches, LA 71457For SaleMLS ID #2550077, Haley Blount, Better Homes & Gardens Real Estate Rhodes Realty. ROAM MLS
