This solidly built family home offers great bones and endless potential, just waiting for your personal updates and style. The hall bathroom has been converted for handicap accessibility but could easily be returned to a traditional tub and shower combination if desired. Enjoy the back porch overlooking an extra- large lot, complete with two storage buildings (20x8 and 20x12) and an additional two-car shed, separate from the attached two-car enclosed garage-plenty of space for storage, hobbies, or equipment. Conveniently located just minutes from downtown, shopping, and hospital,
Active
Price cut: $8K (7/1)
$250,000
134 Kaffie Dr, Natchitoches, LA 71457
3beds
1,897sqft
:
Get pre-qualified$1,601/mo
Single Family Residence
Built in 1969
0.63 Acres Lot
$243,500 Zestimate®
$132/sqft
$-- HOA
What's special
Attached two-car enclosed garageAdditional two-car shed
- 105 days |
- 229 |
- 9 |
Zillow last checked:
Listing updated:
Listed by:
Dawn Wells,
Cane River Realty 318-357-8220
Source: GCLRA,MLS#: 2552647Originating MLS: Greater Central Louisiana REALTORS Association
Facts & features
Interior
Bedrooms & bathrooms
- Bedrooms: 3
- Bathrooms: 2
- Full bathrooms: 2
Primary bedroom
- Description: Flooring: Carpet
- Level: Lower
- Dimensions: 14 X 14
Bedroom
- Description: Flooring: Carpet
- Level: Lower
- Dimensions: 12 X 12
Bedroom
- Description: Flooring: Carpet
- Level: Lower
- Dimensions: 11 X 11
Breakfast room nook
- Description: Flooring: Vinyl
- Level: Lower
- Dimensions: 13 X 9
Den
- Description: Flooring: Vinyl
- Level: Lower
- Dimensions: 24 X 18
Dining room
- Description: Flooring: Vinyl
- Level: Lower
- Dimensions: 13 X 12
Kitchen
- Description: Flooring: Vinyl
- Level: Lower
- Dimensions: 14 x 7
Heating
- Gas
Cooling
- Central Air, 1 Unit
Appliances
- Included: Cooktop, Double Oven, Refrigerator
- Laundry: Washer Hookup, Dryer Hookup
Features
- Attic, Ceiling Fan(s), Carbon Monoxide Detector, Handicap Access, Pull Down Attic Stairs
- Attic: Pull Down Stairs
- Has fireplace: No
- Fireplace features: None
Interior area
- Total structure area: 2,833
- Total interior livable area: 1,897 sqft
Property
Parking
- Total spaces: 2
- Parking features: Garage, Two Spaces
- Has garage: Yes
Features
- Levels: One
- Stories: 1
- Patio & porch: Concrete, Porch
- Exterior features: Porch
- Pool features: None
- Spa features: None
Lot
- Size: 0.63 Acres
- Dimensions: 119 x 19 x 25 x 25 x 123 x 189 x 75 x 113
- Features: City Lot, Oversized Lot
Details
- Additional structures: Shed(s)
- Parcel number: 0011546000
- Special conditions: None
Construction
Type & style
- Home type: SingleFamily
- Architectural style: Ranch
- Property subtype: Single Family Residence
Materials
- Brick, Vinyl Siding
- Foundation: Slab
- Roof: Shingle
Condition
- Very Good Condition
- Year built: 1969
Utilities & green energy
- Sewer: Public Sewer
- Water: Public
Community & HOA
Community
- Subdivision: W. BROADMOOR
HOA
- Has HOA: No
Location
- Region: Natchitoches
Financial & listing details
- Price per square foot: $132/sqft
- Tax assessed value: $222,000
- Annual tax amount: $1,726
- Date on market: 4/13/2026
- Listing agreement: Exclusive Right To Sell
Estimated market value
$243,500
$231,000 - $256,000
$1,762/mo
Price history
| Date | Event | Price |
|---|---|---|
| 7/1/2026 | Price change | $250,000-3.1%$132/sqft |
Source: GCLRA #2552647 Report a problem | ||
| 4/13/2026 | Listed for sale | $258,000$136/sqft |
Source: GCLRA #2552647 Report a problem | ||
Public tax history
| Year | Property taxes | Tax assessment |
|---|---|---|
| 2025 | $1,726 +0.1% | $22,200 |
| 2024 | $1,724 +3.2% | $22,200 +4% |
| 2023 | $1,670 | $21,350 |
| 2022 | $1,670 -1.4% | $21,350 |
| 2021 | $1,693 -19.5% | $21,350 |
| 2020 | $2,103 +1.2% | $21,350 +2% |
| 2019 | $2,077 +20.7% | $20,940 |
| 2018 | $1,721 -8.3% | $20,940 |
| 2017 | $1,876 -1.6% | $20,940 +6.6% |
| 2015 | $1,907 -1% | $19,650 |
| 2014 | $1,926 +21.2% | $19,650 |
| 2013 | $1,589 +19.2% | $19,650 |
| 2012 | $1,333 -31.9% | $19,650 +3.5% |
| 2010 | $1,956 | $18,980 |
Find assessor info on the county website
Monthly payment
Est. payment
Payment breakdown
Explore the cost of this home by adjusting the details. Changes won't be saved.Climate risks
Neighborhood: 71457
Nearby schools
GreatSchools rating
- 5/10M.R. Weaver Elementary SchoolGrades: 3-4Distance: 1.1 mi
- 5/10Natchitoches Junior High SchoolGrades: 7-8Distance: 2.2 mi
- 7/10Natchitoches Central High SchoolGrades: 9-12Distance: 1.4 mi
- $208,800-- bd-- ba1.5k sqft138 Kaffie Dr, Natchitoches, LA 71457Off Market
- $241,9003 bd2 ba1.7k sqft126 Kaffie Dr, Natchitoches, LA 71457Off Market
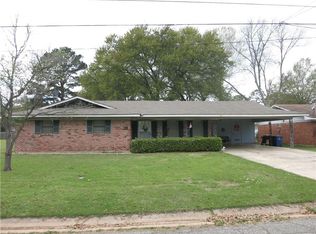
- $219,000-- bd-- ba1.8k sqft125 Kaffie Dr, Natchitoches, LA 71457Off Market
- $213,500-- bd-- ba1.7k sqft133 Kaffie Dr, Natchitoches, LA 71457Off Market
- $252,6003 bd2 ba2k sqft135 Kaffie Dr, Natchitoches, LA 71457Off Market
- $272,3004 bd3 ba2.3k sqft123 Kaffie Dr, Natchitoches, LA 71457Off Market
- $209,5003 bd2 ba1.2k sqft127 Kaffie Dr, Natchitoches, LA 71457Off Market
- $245,500-- bd-- ba2.7k sqft119 S Williams Ave, Natchitoches, LA 71457Off Market
A local agent can set up tours, give advice and negotiate with sellers.
A local lender can help you make sure your offer is ready when you are.
Similar homes
- $265,0003 bd2 ba1.6k sqft1616 Williams Ave, Natchitoches, LA 71457For Sale
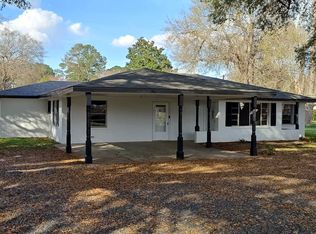 MLS ID #11678478, Tony Johnson, Better Homes and Garden RE/Rhodes Realty. My State MLS
 - $255,0003 bd2 ba1.6k sqft117 Moss Hill Terrace Rd, Natchitoches, LA 71457For Sale
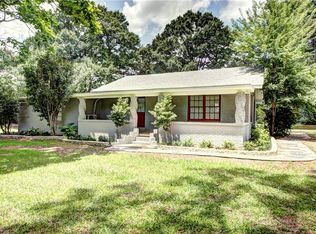 MLS ID #2559533, Kelly Savell, BRAD FERGUSON REAL ESTATE. GCLRA
 - $219,0003 bd2 ba1.6k sqft943 Harling Ln, Natchitoches, LA 71457For Sale
 MLS ID #2563482, Justin C. Krouse, Better Homes & Gardens Real Estate Rhodes Realty. GCLRA
 - $229,0003 bd2 ba1.5k sqft1001 Loren Ave, Natchitoches, LA 71457For Sale
 MLS ID #2550095, Cathy McCauslin, Sutton Real Estate Agency. GCLRA
 - $261,5003 bd2 ba1.6k sqft1616 N Williams Ave, Natchitoches, LA 71457For SaleMLS ID #2546114, Tony Johnson, Better Homes & Gardens Real Estate Rhodes Realty. GCLRA
- $254,9003 bd3 ba2k sqft408 Adelaide St, Natchitoches, LA 71457For SaleMLS ID #2543753, BOBBY MCINTOSH, REALTY USA INC.. GCLRA
- $289,0004 bd2 ba2.1k sqft510 Royal St, Natchitoches, LA 71457For SaleMLS ID #2561098, BOBBY MCINTOSH, REALTY USA INC.. GCLRA
- $230,0003 bd2 ba1.4k sqft602 Oakland Dr, Natchitoches, LA 71457For SaleMLS ID #2553724, Stormy Maxwell, Acres & Avenues Realty. GCLRA
- $211,2003 bd2 ba1.8k sqft881 Fish Hatchery Rd, Natchitoches, LA 71457Off Market
- $220,0003 bd2 ba1.4k sqft230 Sirod St, Natchitoches, LA 71457For SaleMLS ID #2564160, Dawn Wells, Cane River Realty. GCLRA
- $225,0004 bd2 ba2.3k sqft613 Posey Rd, Natchitoches, LA 71457For SaleMLS ID #2565600, John Bernard, Bernard Realty. GCLRA
- $285,0003 bd2 ba1.8k sqft255 Taylor Rd, Natchitoches, LA 71457For Sale
 MLS ID #2500006836, Pamela Bergeron, EXP Realty, LLC. RAA
 - $169,9003 bd2 ba1.7k sqft1504 Emanuel St, Natchitoches, LA 71457For SaleMLS ID #2567175, Michael P Salter, Century 21 Elite. GCLRA
- $330,0004 bd2 ba2k sqft516 5th St, Natchitoches, LA 71457For SaleMLS ID #2562400, Kelly Savell, BRAD FERGUSON REAL ESTATE. GCLRA
- $139,9004 bd2 ba1.4k sqft511 Hancock Ave, Natchitoches, LA 71457For SaleMLS ID #2566992, Michael P Salter, Century 21 Elite. GCLRA
- $189,0003 bd2 ba1.5k sqft153 Cedar Grove Dr, Natchitoches, LA 71457For SaleMLS ID #2566409, BOBBY MCINTOSH, REALTY USA INC.. GCLRA
- $360,0003 bd3 ba2.3k sqft120 Texas St, Natchitoches, LA 71457For SaleMLS ID #21333279, Marilyn Michel. NTREIS
- $325,0003 bd3 ba2k sqft108 Whitfield Dr, Natchitoches, LA 71457For SaleMLS ID #2564609, BRAD FERGUSON, BRAD FERGUSON REAL ESTATE. GCLRA
- $199,0003 bd2 ba1.9k sqft1136 Collins Rd, Natchitoches, LA 71457For SaleMLS ID #2552723, Cathy Davis, Capital Realty of Natchitoches, L.L.C.. GCLRA
- $329,0003 bd2 ba2.3k sqft836 Whitfield Dr, Natchitoches, LA 71457For SaleMLS ID #2560861, John Bernard, Bernard Realty. GCLRA
