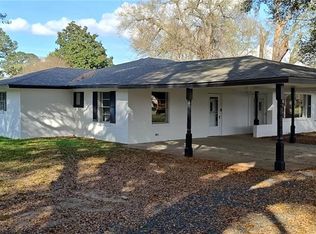
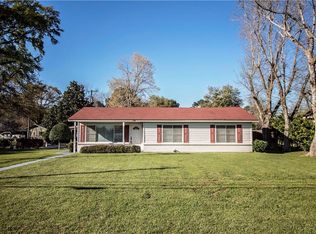
Nestled on a sprawling 0.67-acre corner lot shaded by large, established oak trees, this meticulously renovated home offers a refined blend of mid-century architecture and high-end contemporary design. The exterior features a crisp white brick finish accented by dark-toned shutters and a deep covered patio, while the expansive property includes a fenced backyard area and a detached storage building for added utility. Inside, the home features a spacious 3-bedroom, 2-full bath layout across 1,600 square feet of living space, all anchored by durable, espresso-toned Luxury Vinyl Plank (LVP) flooring. The interior is finished in a neutral palette with wide colonial-style baseboards and includes updated ceiling fans in the living room and all three bedrooms to ensure year-round comfort. The heart of the home is a seamless open floor plan that integrates the living area directly with a chef's dream kitchen. This workspace features professionally refinished white Shaker-style cabinetry with crown molding, dark-finish hardware, and expansive speckled granite-style countertops. The kitchen comes fully equipped with new stainless steel appliances, including a sleek chimney-style vent hood and a large-capacity refrigerator. Both full bathrooms have been thoroughly modernized with new vanities, granite-style tops, and large framed mirrors. With easy access to local schools and the historic district of downtown Natchitoches, this property represents a rare opportunity for a move-in-ready home in a desirable neighborhood.
For sale
$265,000
1616 Williams Ave, Natchitoches, LA 71457
3beds
1,600sqft
Single Family Residence
Built in 1965
0.67 Acres Lot
$-- Zestimate®
$166/sqft
$-- HOA
What's special
Crisp white brick finishFenced backyard areaWide colonial-style baseboardsDeep covered patioDark-finish hardwareExpansive speckled granite-style countertopsSleek chimney-style vent hood
- 41 days
- 175
- 10
Zillow last checked:
Listing updated:
Listed by:
Tony Johnson 318-527-3018,
Better Homes and Garden RE/Rhodes Realty 318-238-3733
Source: My State MLS,MLS#: 11678478
Facts & features
Interior
Bedrooms & bathrooms
- Bedrooms: 3
- Bathrooms: 2
- Full bathrooms: 2
Rooms
- Room types: Dining Room, En Suite, Kitchen, Laundry Room, Living Room, Master Bedroom, Walk-in Closet
Kitchen
- Features: Open, Granite Counters
Basement
- Area: 0
Heating
- Gas, Forced Air, Zoned
Cooling
- Central, Zoned
Appliances
- Included: Dishwasher, Refrigerator, Oven, Stainless Steel Appliances
Features
- Flooring: Tile
- Has basement: No
- Has fireplace: No
Interior area
- Total structure area: 1,600
- Total interior livable area: 1,600 sqft
- Finished area above ground: 1,600
Video & virtual tour
Property
Parking
- Total spaces: 2
- Parking features: Driveway, Attached
- Garage spaces: 2
- Has uncovered spaces: Yes
Features
- Stories: 1
- Patio & porch: Patio, Covered Porch
- Fencing: Fenced
- Has view: Yes
- View description: Street
Lot
- Size: 0.67 Acres
- Features: Corner, Trees
Details
- Additional structures: Shed(s)
- Parcel number: WARD 01000.000000C1 & 2.000
- Lease amount: $0
Construction
Type & style
- Home type: SingleFamily
- Architectural style: High Ranch
- Property subtype: Single Family Residence
Materials
- Masonry - Brick, Brick Siding
- Roof: Asphalt
Condition
- New construction: No
- Year built: 1965
- Major remodel year: 2025
Utilities & green energy
- Electric: Amps(0)
- Sewer: Municipal
- Water: Municipal
- Utilities for property: Naturl Gas Available
Community & HOA
Community
- Subdivision: ADAMS PRK
HOA
- Has HOA: No
Location
- Region: Natchitoches
Financial & listing details
- Price per square foot: $166/sqft
- Tax assessed value: $200,000
- Annual tax amount: $1,555
- Date on market: 7/24/2026
- Date available: 03/06/2026
- Listing agreement: Exclusive
Estimated market value
Not available
Estimated sales range
Not available
$1,482/mo
Price history
| Date | Event | Price |
|---|---|---|
| 7/24/2026 | Listed for sale | $265,000$166/sqft |
Source: My State MLS #11678478 Report a problem | ||
| 4/21/2026 | Listing removed | $265,000$166/sqft |
Source: My State MLS #11678478 Report a problem | ||
| 4/3/2026 | Listed for sale | $265,000$166/sqft |
Source: My State MLS #11678478 Report a problem | ||
| 3/24/2026 | Contingent | $265,000$166/sqft |
Source: My State MLS #11678478 Report a problem | ||
| 3/24/2026 | Listed for sale | $265,000$166/sqft |
Source: My State MLS #11678478 Report a problem | ||
| 3/3/2026 | Listing removed | $265,000$166/sqft |
Source: GCLRA #2516031 Report a problem | ||
| 12/17/2025 | Price change | $265,000+28%$166/sqft |
Source: GCLRA #2516031 Report a problem | ||
| 8/9/2025 | Listed for sale | $207,000-10%$129/sqft |
Source: GCLRA #2516031 Report a problem | ||
| 11/21/2022 | Sold | -- |
Source: GCLRA #168443 Report a problem | ||
| 10/14/2022 | Contingent | $229,900$144/sqft |
Source: GCLRA #168443 Report a problem | ||
| 9/15/2022 | Listed for sale | $229,900+53.4%$144/sqft |
Source: GCLRA #168443 Report a problem | ||
| 10/12/2018 | Sold | -- |
Source: GCLRA #147398 Report a problem | ||
| 6/28/2018 | Listed for sale | $149,900+7.1%$94/sqft |
Source: Bolton Realty #147398 Report a problem | ||
| 9/12/2014 | Sold | -- |
Source: Agent Provided Report a problem | ||
| 8/30/2013 | Listing removed | $140,000$88/sqft |
Source: Bolton Realty Report a problem | ||
| 11/9/2012 | Listed for sale | $140,000-6%$88/sqft |
Source: Bolton Realty Report a problem | ||
| 5/23/2012 | Listing removed | $149,000$93/sqft |
Source: Bolton Realty Report a problem | ||
| 2/22/2012 | Listed for sale | $149,000$93/sqft |
Source: Bolton Realty Report a problem | ||
| 9/26/2007 | Sold | -- |
Source: Agent Provided Report a problem | ||
Public tax history
| Year | Property taxes | Tax assessment |
|---|---|---|
| 2025 | $1,555 +60.2% | $20,000 |
| 2024 | $971 +12.3% | $20,000 +7.8% |
| 2023 | $864 +70.3% | $18,550 +32.6% |
| 2022 | $508 -1.4% | $13,990 |
| 2021 | $515 -32.9% | $13,990 |
| 2020 | $767 +3% | $13,990 +2% |
| 2019 | $745 -50% | $13,720 -8.8% |
| 2018 | $1,491 +10.6% | $15,040 |
| 2017 | $1,348 -4.4% | $15,040 +3.6% |
| 2015 | $1,409 -1% | $14,520 |
| 2014 | $1,424 +21.2% | $14,520 |
| 2013 | $1,174 -18.5% | $14,520 |
| 2012 | $1,440 +4.3% | $14,520 +8.4% |
| 2010 | $1,381 | $13,400 |
Find assessor info on the county website
Monthly payment
Est. payment
Payment breakdown
Explore the cost of this home by adjusting the details. Changes won't be saved.Climate risks
Neighborhood: 71457
Nearby schools
Schools provided by the listing agent
- District: 000000
Source: My State MLS. This data may not be complete. We recommend contacting the local school district to confirm school assignments for this home.