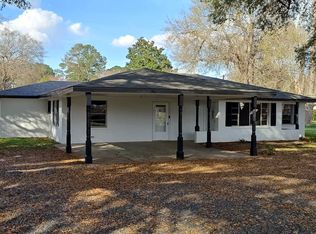
Nestled on a sprawling 0.67-acre corner lot shaded by large, established oak trees, this meticulously renovated home offers a refined blend of mid-century architecture and high-end contemporary design. The exterior features a crisp white brick finish accented by dark-toned shutters and a deep covered patio, while the expansive property includes a fenced backyard area and a detached storage building for added utility. Inside, the home features a spacious 3-bedroom, 2-full bath layout across 1,600 square feet of living space, all anchored by durable, espresso-toned Luxury Vinyl Plank (LVP) flooring. The interior is finished in a neutral palette with wide colonial-style baseboards and includes updated ceiling fans in the living room and all three bedrooms to ensure year-round comfort.
The heart of the home is a seamless open floor plan that integrates the living area directly with a chef’s dream kitchen. This workspace features professionally refinished white Shaker-style cabinetry with crown molding, dark-finish hardware, and expansive speckled granite-style countertops. The kitchen comes fully equipped with new stainless steel appliances, including a sleek chimney-style vent hood and a large-capacity refrigerator. Both full bathrooms have been thoroughly modernized with new vanities, granite-style tops, and large framed mirrors. With easy access to local schools and the historic district of downtown Natchitoches, this property represents a rare opportunity for a move-in-ready home in a desirable neighborhood.
Active
Price cut: $500 (6/18)
$261,500
1616 N Williams Ave, Natchitoches, LA 71457
3beds
1,600sqft
Single Family Residence
Built in 1965
0.67 Acres Lot
$257,700 Zestimate®
$163/sqft
$-- HOA
What's special
Crisp white brick finishFenced backyard areaExpansive propertyWide colonial-style baseboardsDeep covered patioDark-finish hardwareExpansive speckled granite-style countertops
- 182 days
- 93
- 5
Zillow last checked:
Listing updated:
Listed by:
Tony Johnson,
Better Homes & Gardens Real Estate Rhodes Realty 318-238-3733
Source: GCLRA,MLS#: 2546114Originating MLS: Greater Central Louisiana REALTORS Association
Facts & features
Interior
Bedrooms & bathrooms
- Bedrooms: 3
- Bathrooms: 2
- Full bathrooms: 2
Primary bedroom
- Description: Flooring: Other
- Level: Lower
- Dimensions: 12 x 22
Bedroom
- Description: Flooring: Plank,Simulated Wood
- Level: Lower
- Dimensions: 10.5 x 15.6
Bedroom
- Description: Flooring: Plank,Simulated Wood
- Level: Lower
- Dimensions: 9.65 x 10.7
Primary bathroom
- Description: Flooring: Plank,Simulated Wood
- Level: Lower
- Dimensions: 7 x 9.8
Bathroom
- Description: Flooring: Plank,Simulated Wood
- Level: Lower
- Dimensions: 9.5 x 9.2
Dining room
- Description: Flooring: Plank,Simulated Wood
- Level: Lower
- Dimensions: 10.9 x 15
Kitchen
- Description: Flooring: Plank,Simulated Wood
- Level: Lower
- Dimensions: 11.5 x 17
Laundry
- Description: Flooring: Plank,Simulated Wood
- Level: Lower
- Dimensions: 7.1 x 8.3
Living room
- Description: Flooring: Plank,Simulated Wood
- Level: Lower
- Dimensions: 21.6 x 12.7
Utility room
- Description: Flooring: Other
- Level: Lower
- Dimensions: 6.9 x 7.3
Heating
- Central, Gas
Cooling
- Central Air, 1 Unit
Appliances
- Included: Dishwasher, Oven, Range, Refrigerator
- Laundry: Washer Hookup, Dryer Hookup
Features
- Ceiling Fan(s), Granite Counters, Stainless Steel Appliances, Cable TV
- Has fireplace: No
- Fireplace features: None
Interior area
- Total structure area: 3,071
- Total interior livable area: 1,600 sqft
Video & virtual tour
Property
Parking
- Total spaces: 2
- Parking features: Carport, Two Spaces
- Has carport: Yes
Features
- Levels: One
- Stories: 1
- Patio & porch: Concrete, Covered
- Exterior features: Fence
- Pool features: None
- Spa features: None
Lot
- Size: 0.67 Acres
- Dimensions: 159 x 177 x 154 x 196
- Features: Corner Lot, City Lot, Irregular Lot
Details
- Additional structures: Shed(s)
- Parcel number: 0011478600
- Special conditions: None
Construction
Type & style
- Home type: SingleFamily
- Architectural style: Ranch
- Property subtype: Single Family Residence
Materials
- Brick
- Foundation: Slab
- Roof: Shingle
Condition
- Excellent
- Year built: 1965
Utilities & green energy
- Sewer: Public Sewer
- Water: Public
Community & HOA
Community
- Security: Closed Circuit Camera(s), Smoke Detector(s)
- Subdivision: ADAMS PRK
HOA
- Has HOA: No
- HOA name: No
Location
- Region: Natchitoches
Financial & listing details
- Price per square foot: $163/sqft
- Date on market: 3/6/2026
- Listing agreement: Exclusive Right To Sell
Estimated market value
$257,700
$245,000 - $271,000
$1,482/mo
Price history
| Date | Event | Price |
|---|---|---|
| 6/18/2026 | Price change | $261,500-0.2%$163/sqft |
Source: GCLRA #2546114 Report a problem | ||
| 5/9/2026 | Price change | $262,000-1.1%$164/sqft |
Source: GCLRA #2546114 Report a problem | ||
| 4/3/2026 | Listed for sale | $265,000$166/sqft |
Source: GCLRA #2546114 Report a problem | ||
| 3/24/2026 | Pending sale | $265,000$166/sqft |
Source: GCLRA #2546114 Report a problem | ||
| 3/8/2026 | Listed for sale | $265,000$166/sqft |
Source: GCLRA #2546114 Report a problem | ||
Public tax history
Tax history is unavailable.
Monthly payment
Est. payment
Payment breakdown
Explore the cost of this home by adjusting the details. Changes won't be saved.Climate risks
Neighborhood: 71457
- $265,0003 bd2 ba1.6k sqft1616 Williams Ave, Natchitoches, LA 71457For Sale
- $139,200-- bd-- ba1.2k sqft1512 Edna Ave, Natchitoches, LA 71457Off Market
- $158,1003 bd1 ba1.2k sqft1612 Williams Ave, Natchitoches, LA 71457Off Market

- $221,4004 bd2 ba2.5k sqft1700 Williams Ave, Natchitoches, LA 71457Off Market
Similar homes
- $265,0003 bd2 ba1.6k sqft1616 Williams Ave, Natchitoches, LA 71457For SaleMLS ID #11678478, Tony Johnson, Better Homes and Garden RE/Rhodes Realty. My State MLS
- $251,9003 bd3 ba2k sqft408 Adelaide St, Natchitoches, LA 71457For Sale
 MLS ID #2574879, BOBBY MCINTOSH, REALTY USA INC.. GCLRA
 - $--3 bd2 ba1.2k sqft1309 Roy Dr, Natchitoches, LA 71457Auction
 Auction.com 2
 - $269,9993 bd2 ba2.1k sqft160 Sandra St, Natchitoches, LA 71457For Sale
 MLS ID #2573915, Kelae Gatlin, Clear To Close Realty. GCLRA
