Are you looking for an investment property with income-producing potential? This charming 1940s Craftsman-style bungalow may be just what you're looking for.
Located on the edge of the Natchitoches Landmark Historic District, this move-in-ready home offers timeless character and plenty of space. Features include beautiful hardwood floors, soaring ceilings, three spacious bedrooms, and two full baths, all situated on a picturesque, oak-tree-shaded lot.
Adding even more potential is a one-bedroom efficiency apartment located above the detached garage. Currently unused, the apartment could, with some TLC, be transformed into an additional income-producing space, guest suite, or private living quarters.
With its historic charm, desirable location, move-in-ready condition, and additional income potential, this property is an opportunity worth exploring!
Active
Price cut: $14.1K (9/25)
$279,900
215 Williams Ave, Natchitoches, LA 71457
3beds
2,304sqft
Single Family Residence
Built in 1935
0.79 Acres Lot
$272,000 Zestimate®
$121/sqft
$-- HOA
What's special
Picturesque oak-tree-shaded lotThree spacious bedroomsSoaring ceilingsBeautiful hardwood floors
- 65 days
- 445
- 26
Zillow last checked:
Listing updated:
Listed by:
Amy Howell,
BRAD FERGUSON REAL ESTATE 318-354-7253
Source: GCLRA,MLS#: 2571997Originating MLS: Greater Central Louisiana REALTORS Association
Facts & features
Interior
Bedrooms & bathrooms
- Bedrooms: 3
- Bathrooms: 2
- Full bathrooms: 2
Primary bedroom
- Description: Flooring: Wood
- Level: Lower
- Dimensions: 13.2x20.3
Bedroom
- Description: Flooring: Wood
- Level: Lower
- Dimensions: 22.5x14.8
Bedroom
- Description: Flooring: Wood
- Level: Lower
- Dimensions: 14.8x14.8
Primary bathroom
- Description: Flooring: Tile
- Level: Lower
- Dimensions: 7.7x6.2
Bathroom
- Description: Flooring: Tile
- Level: Lower
- Dimensions: 6.9x10.10
Den
- Description: Flooring: Tile
- Level: Lower
- Dimensions: 15.5x15.9
Dining room
- Description: Flooring: Wood
- Level: Lower
- Dimensions: 13.2x15.3
Kitchen
- Description: Flooring: Tile
- Level: Lower
- Dimensions: 15.4x9.6
Laundry
- Description: Flooring: Tile
- Level: Lower
- Dimensions: 5.7x4.7
Living room
- Description: Flooring: Wood
- Level: Lower
- Dimensions: 14.8x22.10
Heating
- Central
Cooling
- Central Air, 1 Unit
Features
- Has fireplace: Yes
- Fireplace features: Gas
Interior area
- Total structure area: 2,950
- Total interior livable area: 2,304 sqft
Property
Parking
- Total spaces: 2
- Parking features: Attached, Carport, Two Spaces
- Has carport: Yes
Features
- Levels: One
- Stories: 1
- Patio & porch: Porch
- Exterior features: Fence, Porch
- Pool features: None
Lot
- Size: 0.79 Acres
- Dimensions: 173 x 207.6 x 113 x 36.7
- Features: City Lot, Rectangular Lot
Details
- Additional structures: Guest House
- Parcel number: 0011201150
- Special conditions: None
Construction
Type & style
- Home type: SingleFamily
- Architectural style: Craftsman
- Property subtype: Single Family Residence
Materials
- Brick, Wood Siding
- Foundation: Raised
- Roof: Shingle
Condition
- Very Good Condition
- Year built: 1935
Utilities & green energy
- Sewer: Public Sewer
- Water: Public
Community & HOA
HOA
- Has HOA: No
Location
- Region: Natchitoches
Financial & listing details
- Price per square foot: $121/sqft
- Tax assessed value: $276,200
- Annual tax amount: $1,564
- Date on market: 8/14/2026
- Listing agreement: Exclusive Right To Sell
Estimated market value
$272,000
$258,000 - $286,000
$1,848/mo
Price history
| Date | Event | Price |
|---|---|---|
| 9/25/2026 | Price change | $279,900-4.8%$121/sqft |
Source: GCLRA #2571997 Report a problem | ||
| 9/15/2026 | Price change | $294,000-1.7%$128/sqft |
Source: GCLRA #2571997 Report a problem | ||
| 8/14/2026 | Listed for sale | $299,000$130/sqft |
Source: GCLRA #2571997 Report a problem | ||
| 1/12/2009 | Sold | -- |
Source: Agent Provided Report a problem | ||
Public tax history
| Year | Property taxes | Tax assessment |
|---|---|---|
| 2025 | $1,564 +0.1% | $27,620 |
| 2024 | $1,562 +4.9% | $27,620 +4% |
| 2023 | $1,490 +0% | $26,550 |
| 2022 | $1,490 -1.4% | $26,550 |
| 2021 | $1,511 -24.6% | $26,550 |
| 2020 | $2,004 +1.9% | $26,550 +2% |
| 2019 | $1,966 -23.8% | $26,030 |
| 2018 | $2,580 +10.6% | $26,030 |
| 2017 | $2,332 +2.9% | $26,030 +11.5% |
| 2015 | $2,266 -1% | $23,350 |
| 2014 | $2,289 +21.2% | $23,350 |
| 2013 | $1,888 +11.1% | $23,350 |
| 2012 | $1,699 -24.1% | $23,350 +7.4% |
| 2010 | $2,240 | $21,740 |
Find assessor info on the county website
Monthly payment
Est. payment
Payment breakdown
Explore the cost of this home by adjusting the details. Changes won't be saved.Climate risks
Neighborhood: 71457
Nearby schools
Schools provided by the listing agent
- Elementary: Natch
- Middle: Natch
- High: NCHS
Source: GCLRA. This data may not be complete. We recommend contacting the local school district to confirm school assignments for this home.
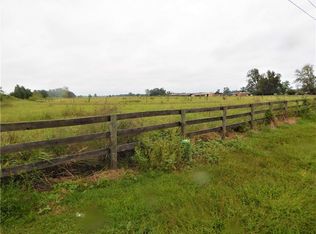

Similar homes
- $255,0003 bd2 ba1.6k sqft1616 N Williams Ave, Natchitoches, LA 71457For Sale
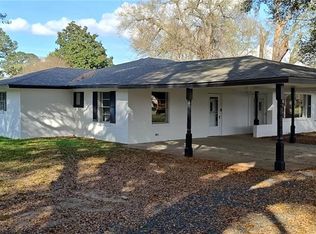 MLS ID #2581583, Tony Johnson, Better Homes & Gardens Real Estate Rhodes Realty. GCLRA
 - $239,0004 bd2 ba2.4k sqft319 Whitfield Dr, Natchitoches, LA 71457For Sale
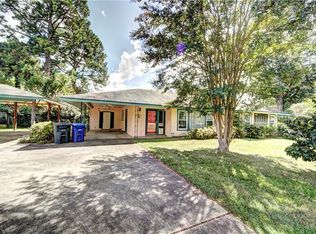 MLS ID #2572086, Robin Prothro, BRAD FERGUSON REAL ESTATE. GCLRA
 - $320,0004 bd2 ba2k sqft516 5th St, Natchitoches, LA 71457For Sale
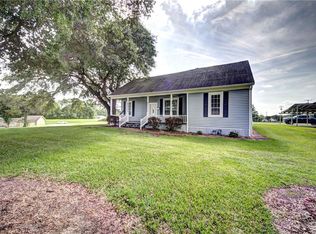 MLS ID #2562400, Kelly Savell, BRAD FERGUSON REAL ESTATE. GCLRA
 - $310,0003 bd2 ba1.9k sqft715 Saint Clair Ave, Natchitoches, LA 71457For Sale
 MLS ID #2573099, Rebekah French, KELLER WILLIAMS REALTY CENLA PARTNERS. GCLRA
