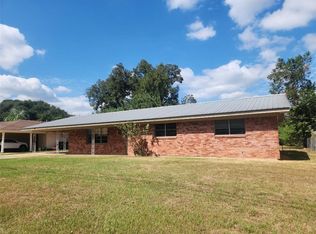
Welcome to this well-kept 4-bedroom, 2-bathroom home conveniently located in the heart of Natchitoches! Step inside to a welcoming kitchen and breakfast area that opens into the spacious living room. The oversized living space features French doors leading to the back patio, giving you a great spot to relax or entertain.
Down the hallway, you’ll find a spacious front room with convenient access to the outside of the home. The hall bathroom was completely renovated in January 2026, adding a fresh, updated touch.
For added peace of mind, the roof is approximately 4–6 years old, and a brand-new HVAC system was installed in the summer of 2024—two major components of the home that have already been updated!
The home also offers city water and sewer, natural gas, and fiber internet already ran to the property. Outside, the completely fenced backyard provides a great space for children and pets to play, while the portable storage shed offers additional storage and will remain with the home.
This location is hard to beat! Walking distance from downtown Natchitoches "the city of lights", you’ll be close to shopping, dining, and all the Christmas festivities and holiday fun that make this area so special. Whether you’re looking for a family home, a place for students, or a great investment opportunity, this one is worth a look!
Schedule your showing today before this one is spoken for!
Active
Price cut: $5K (9/30)
$227,500
504 Stephens Ave, Natchitoches, LA 71457
4beds
1,673sqft
Single Family Residence
Built in 1975
0.32 Acres Lot
$223,000 Zestimate®
$136/sqft
$-- HOA
What's special
Oversized living spaceCompletely fenced backyard
- 30 days
- 220
- 11
Likely to sell faster than
Zillow last checked:
Listing updated:
Listed by:
Danielle Bailey,
THE REALTY COMPANY OF LOUISIANA, LLC 318-767-7000,
SHAWN NUGENT,
THE REALTY COMPANY OF LOUISIANA, LLC
Source: GCLRA,MLS#: 2576850Originating MLS: Greater Central Louisiana REALTORS Association
Facts & features
Interior
Bedrooms & bathrooms
- Bedrooms: 4
- Bathrooms: 2
- Full bathrooms: 2
Bedroom
- Level: Lower
- Dimensions: 11.5x16
Bedroom
- Level: Lower
- Dimensions: 10x11.5
Bedroom
- Level: Lower
- Dimensions: 10.11x11.5
Bedroom
- Level: Lower
- Dimensions: 10.11x11.5
Breakfast room nook
- Level: Lower
- Dimensions: 9.2x11.6
Kitchen
- Level: Lower
- Dimensions: 12.2x11.6
Living room
- Level: Lower
- Dimensions: 24.4x16.5
Heating
- Central
Cooling
- Central Air, 1 Unit
Appliances
- Included: Dishwasher, Range, Refrigerator
Features
- Carbon Monoxide Detector
- Has fireplace: No
- Fireplace features: None
Interior area
- Total structure area: 1,901
- Total interior livable area: 1,673 sqft
Property
Parking
- Total spaces: 1
- Parking features: Carport, One Space
- Has carport: Yes
Features
- Levels: One
- Stories: 1
- Patio & porch: Wood
- Exterior features: Fence
- Pool features: None
Lot
- Size: 0.32 Acres
- Dimensions: .32
- Features: City Lot, Rectangular Lot
Details
- Additional structures: Shed(s)
- Parcel number: 0011426000
- Special conditions: None
Construction
Type & style
- Home type: SingleFamily
- Architectural style: Ranch
- Property subtype: Single Family Residence
Materials
- Brick, Concrete
- Foundation: Slab
- Roof: Shingle
Condition
- Excellent
- Year built: 1975
Utilities & green energy
- Sewer: Public Sewer
- Water: Public
Community & HOA
Community
- Security: Smoke Detector(s)
- Subdivision: ST. CLAIR
HOA
- Has HOA: No
Location
- Region: Natchitoches
Financial & listing details
- Price per square foot: $136/sqft
- Tax assessed value: $146,600
- Annual tax amount: $557
- Date on market: 9/11/2026
- Listing agreement: Exclusive Right To Sell
Estimated market value
$223,000
$212,000 - $234,000
$1,653/mo
Price history
| Date | Event | Price |
|---|---|---|
| 9/30/2026 | Price change | $227,500-2.2%$136/sqft |
Source: GCLRA #2576850 Report a problem | ||
| 9/11/2026 | Listed for sale | $232,500+32.9%$139/sqft |
Source: GCLRA #2576850 Report a problem | ||
| 8/1/2023 | Sold | -- |
Source: GCLRA #2400069 Report a problem | ||
| 7/3/2023 | Contingent | $175,000$105/sqft |
Source: GCLRA #2400069 Report a problem | ||
| 6/19/2023 | Listed for sale | $175,000+17.1%$105/sqft |
Source: GCLRA #2400069 Report a problem | ||
| 6/29/2018 | Sold | -- |
Source: GCLRA #146718 Report a problem | ||
| 1/26/2018 | Price change | $149,500-3.9%$89/sqft |
Source: Alexandria/Pineville #144687 Report a problem | ||
| 11/3/2017 | Listed for sale | $155,500$93/sqft |
Source: Keller Williams Realty Cenla Partners #144687 Report a problem | ||
| 3/8/2010 | Sold | -- |
Source: Agent Provided Report a problem | ||
Public tax history
| Year | Property taxes | Tax assessment |
|---|---|---|
| 2025 | $557 +0.1% | $14,660 |
| 2024 | $556 +7.7% | $14,660 +4% |
| 2023 | $516 +20.9% | $14,100 +8.8% |
| 2022 | $427 -1.4% | $12,960 |
| 2021 | $433 -34.9% | $12,960 |
| 2020 | $666 +14.5% | $12,960 +7.4% |
| 2019 | $581 +54.7% | $12,070 |
| 2018 | $376 -65.3% | $12,070 |
| 2017 | $1,081 +2.5% | $12,070 +11% |
| 2015 | $1,055 -1% | $10,870 |
| 2014 | $1,066 +21.2% | $10,870 |
| 2013 | $879 +90.3% | $10,870 |
| 2012 | $462 -41.2% | $10,870 +42.5% |
| 2010 | $786 | $7,630 |
Find assessor info on the county website
Monthly payment
Est. payment
Payment breakdown
Explore the cost of this home by adjusting the details. Changes won't be saved.Climate risks
Neighborhood: 71457

Similar homes
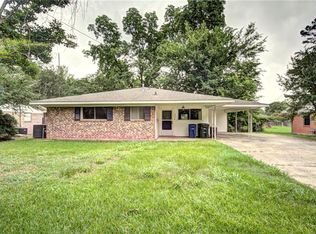
- $239,0004 bd2 ba2.4k sqft319 Whitfield Dr, Natchitoches, LA 71457For Sale
 MLS ID #2572086, Robin Prothro, BRAD FERGUSON REAL ESTATE. GCLRA
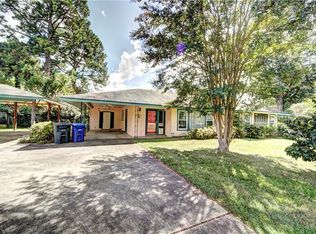
 - $229,0003 bd2 ba1.5k sqft1001 Loren Ave, Natchitoches, LA 71457For Sale
 MLS ID #2550095, Cathy McCauslin, Sutton Real Estate Agency. GCLRA

 - $219,0003 bd2 ba1.3k sqft112 Royal St, Natchitoches, LA 71457For Sale
 MLS ID #2572512, Janice Bolton, CENTURY 21 BUELOW-MILLER REALTY. GCLRA
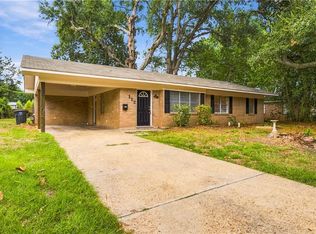
 - $259,9003 bd2 ba1.9k sqft110 Royal St, Natchitoches, LA 71457For Sale
 MLS ID #2580326, Cathy McCauslin, Sutton Real Estate Agency. GCLRA
