Welcome to 516 Fifth Street in Natchitoches, a charming home just minutes from the Historic District, North Western and local amenities. This property offers comfortable living with multiple bedrooms, functional living and dining areas, and a generous kitchen ready for everyday use or entertaining. This large lot offers lots of opportunity to explore many options for outdoor space.
Whether you are a first-time buyer, or wanting to start an Air B & B, or seeking an in-town residence for your college student. this home is for you. With its character, convenient location, 516 Fifth Street is ready for its next chapter.
Active
Price cut: $10K (10/1)
$320,000
516 5th St, Natchitoches, LA 71457
4beds
2,084sqft
Single Family Residence
Built in 1950
1.21 Acres Lot
$312,100 Zestimate®
$154/sqft
$-- HOA
What's special
Multiple bedroomsLarge lotGenerous kitchen
- 121 days
- 158
- 9
Zillow last checked:
Listing updated:
Listed by:
Kelly Savell,
BRAD FERGUSON REAL ESTATE 318-354-7253,
Daviona Cox-Price,
BRAD FERGUSON REAL ESTATE
Source: GCLRA,MLS#: 2562400Originating MLS: Greater Central Louisiana REALTORS Association
Facts & features
Interior
Bedrooms & bathrooms
- Bedrooms: 4
- Bathrooms: 2
- Full bathrooms: 2
Primary bedroom
- Description: Flooring: Linoleum
- Level: Lower
- Dimensions: 19.11 x 20.12
Bedroom
- Description: Flooring: Wood
- Level: Lower
- Dimensions: 14.9 x 12.11
Bedroom
- Description: Flooring: Wood
- Level: Lower
- Dimensions: 14.2 X 14.3
Bedroom
- Description: Flooring: Wood
- Level: Lower
- Dimensions: 14.1 x 14.2
Dining room
- Description: Flooring: Linoleum
- Level: Lower
- Dimensions: 11.3 x 14.5
Kitchen
- Description: Flooring: Linoleum
- Level: Lower
- Dimensions: 13.3 x 11.3
Living room
- Description: Flooring: Wood
- Level: Lower
- Dimensions: 14.9 x 183
Heating
- Central
Cooling
- Central Air
Features
- Has fireplace: No
- Fireplace features: None
Interior area
- Total structure area: 2,425
- Total interior livable area: 2,084 sqft
Property
Parking
- Total spaces: 2
- Parking features: Garage, Two Spaces
- Has garage: Yes
Features
- Levels: One
- Stories: 1
- Patio & porch: Concrete, Porch
- Exterior features: Porch
Lot
- Size: 1.21 Acres
- Dimensions: 243 x 330 x 73 x 137 x 240
- Features: 1 to 5 Acres, City Lot
Details
- Additional structures: Workshop
- Parcel number: 0011504500
- Special conditions: None
Construction
Type & style
- Home type: SingleFamily
- Architectural style: Cottage
- Property subtype: Single Family Residence
Materials
- Vinyl Siding
- Foundation: Raised
- Roof: Other
Condition
- Average Condition
- Year built: 1950
Utilities & green energy
- Sewer: Public Sewer
- Water: Public
Community & HOA
HOA
- Has HOA: No
Location
- Region: Natchitoches
Financial & listing details
- Price per square foot: $154/sqft
- Tax assessed value: $182,400
- Annual tax amount: $1,418
- Date on market: 6/11/2026
- Listing agreement: Exclusive Right To Sell
Estimated market value
$312,100
$296,000 - $328,000
$1,971/mo
Price history
| Date | Event | Price |
|---|---|---|
| 10/1/2026 | Price change | $320,000-3%$154/sqft |
Source: GCLRA #2562400 Report a problem | ||
| 6/11/2026 | Listed for sale | $330,000$158/sqft |
Source: GCLRA #2562400 Report a problem | ||
Public tax history
| Year | Property taxes | Tax assessment |
|---|---|---|
| 2025 | $1,418 +0.1% | $18,240 |
| 2024 | $1,416 +249.6% | $18,240 +43.8% |
| 2023 | $405 | $12,680 |
| 2022 | $405 -1.4% | $12,680 |
| 2021 | $411 -35.6% | $12,680 |
| 2020 | $638 +3.4% | $12,680 +2% |
| 2019 | $617 +52.2% | $12,430 |
| 2018 | $405 -63.6% | $12,430 |
| 2017 | $1,114 -3.8% | $12,430 +4.2% |
| 2015 | $1,158 -1% | $11,930 |
| 2014 | $1,170 +21.2% | $11,930 |
| 2013 | $965 +70.1% | $11,930 |
| 2012 | $567 -47.5% | $11,930 +13.8% |
| 2010 | $1,080 | $10,480 |
Find assessor info on the county website
Monthly payment
Est. payment
Payment breakdown
Explore the cost of this home by adjusting the details. Changes won't be saved.Climate risks
Neighborhood: 71457
Nearby schools
Schools provided by the listing agent
- Elementary: Natch
- Middle: Natch
- High: NCHS
Source: GCLRA. This data may not be complete. We recommend contacting the local school district to confirm school assignments for this home.
Similar homes
- $329,0005 bd3 ba2.2k sqft401 Touline St, Natchitoches, LA 71457For Sale
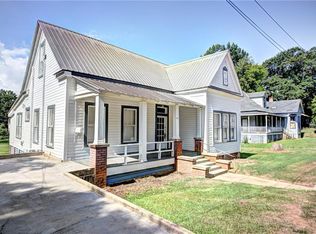 MLS ID #2565422, Daviona Cox-Price, BRAD FERGUSON REAL ESTATE. GCLRA
 - $350,0004 bd3 ba2.1k sqft133 Pavie St, Natchitoches, LA 71457For Sale
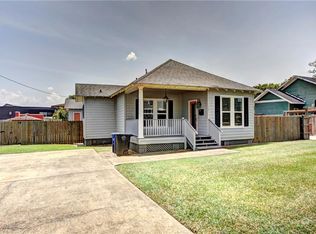 MLS ID #2571040, BRAD FERGUSON, BRAD FERGUSON REAL ESTATE. GCLRA
 - $319,0003 bd2 ba1.4k sqft146 Jefferson St, Natchitoches, LA 71457For Sale
 MLS ID #2574659, Martha Murphy, BRAD FERGUSON REAL ESTATE. GCLRA
 - $349,9503 bd3 ba2.3k sqft120 Texas St, Natchitoches, LA 71457For Sale
 MLS ID #21333279, Marilyn Michel. NTREIS
