Price improvement, take a look at this charming St. Clair home featuring 4 bedrooms, 2 full baths, and a well-designed split floor plan. The kitchen offers beautiful granite countertops, while tray ceilings add an elegant touch to the living spaces. Outside, you’ll enjoy a fully fenced backyard, a covered back patio, and plenty of space to relax or entertain. The 2-car garage features a remote-controlled door for added convenience. Ideally located near downtown, shopping, medical facilities, dining, and more, this home offers comfort, convenience, and an inviting place to call home.
Active
Price cut: $5K (10/15)
$324,000
524 Lindsey Cir, Natchitoches, LA 71457
4beds
1,935sqft
Single Family Residence
Built in 2001
-- sqft lot
$319,600 Zestimate®
$167/sqft
$-- HOA
What's special
Fully fenced backyardCovered back patioBeautiful granite countertopsWell-designed split floor planTray ceilings
- 37 days
- 216
- 11
Zillow last checked:
Listing updated:
Listed by:
Daviona Cox-Price,
BRAD FERGUSON REAL ESTATE 318-354-7253
Source: GCLRA,MLS#: 2575667Originating MLS: Greater Central Louisiana REALTORS Association
Facts & features
Interior
Bedrooms & bathrooms
- Bedrooms: 4
- Bathrooms: 2
- Full bathrooms: 2
Primary bedroom
- Description: Flooring: Carpet
- Level: Lower
- Dimensions: 13.11x15.9
Bedroom
- Description: Flooring: Carpet
- Level: Lower
- Dimensions: 11.7x10.3
Bedroom
- Description: Flooring: Carpet
- Level: Lower
- Dimensions: 10.11x13.3
Bedroom
- Description: Flooring: Carpet
- Level: Lower
- Dimensions: 15.1x10.3
Primary bathroom
- Description: Flooring: Tile
- Level: Lower
- Dimensions: 10.1x9.8
Bathroom
- Description: Flooring: Tile
- Level: Lower
- Dimensions: 6.7x7.11
Dining room
- Description: Flooring: Tile
- Level: Lower
- Dimensions: 12.4x14.1
Kitchen
- Description: Flooring: Tile
- Level: Lower
- Dimensions: 16x10.4
Laundry
- Description: Flooring: Tile
- Level: Lower
- Dimensions: 7.3x6.9
Living room
- Description: Flooring: Carpet
- Level: Lower
- Dimensions: 18.3x16.7
Heating
- Central
Cooling
- Central Air, 1 Unit
Features
- Has fireplace: Yes
- Fireplace features: Gas Starter, Wood Burning
Interior area
- Total structure area: 2,296
- Total interior livable area: 1,935 sqft
Property
Parking
- Total spaces: 2
- Parking features: Attached, Garage, Two Spaces
- Has attached garage: Yes
Features
- Levels: One
- Stories: 1
Lot
- Dimensions: 97 x 122 x 97 x 150
- Features: City Lot, Rectangular Lot
Details
- Parcel number: 0011135600
- Special conditions: None
Construction
Type & style
- Home type: SingleFamily
- Architectural style: Traditional
- Property subtype: Single Family Residence
Materials
- Brick Veneer, Wood Siding
- Foundation: Slab
- Roof: Asphalt,Shingle
Condition
- Excellent
- Year built: 2001
Utilities & green energy
- Sewer: Public Sewer
- Water: Public
Community & HOA
HOA
- Has HOA: No
Location
- Region: Natchitoches
Financial & listing details
- Price per square foot: $167/sqft
- Tax assessed value: $295,900
- Annual tax amount: $2,301
- Date on market: 9/14/2026
- Listing agreement: Exclusive Right To Sell
Estimated market value
$319,600
$304,000 - $336,000
$1,822/mo
Price history
| Date | Event | Price |
|---|---|---|
| 10/15/2026 | Price change | $324,000-1.5%$167/sqft |
Source: GCLRA #2575667 Report a problem | ||
| 9/14/2026 | Listed for sale | $329,000+11.5%$170/sqft |
Source: GCLRA #2575667 Report a problem | ||
| 8/14/2025 | Sold | -- |
Source: GCLRA #2483865 Report a problem | ||
| 7/21/2025 | Contingent | $295,000$152/sqft |
Source: GCLRA #2483865 Report a problem | ||
| 6/17/2025 | Price change | $295,000-1.5%$152/sqft |
Source: GCLRA #2483865 Report a problem | ||
| 3/27/2025 | Price change | $299,500-1.5%$155/sqft |
Source: GCLRA #2483865 Report a problem | ||
| 2/14/2025 | Price change | $304,000-1.6%$157/sqft |
Source: GCLRA #2483865 Report a problem | ||
| 1/21/2025 | Listed for sale | $309,000$160/sqft |
Source: GCLRA #2483865 Report a problem | ||
| 6/30/2023 | Sold | -- |
Source: GCLRA #2396388 Report a problem | ||
| 6/6/2023 | Contingent | $309,000$160/sqft |
Source: GCLRA #2396388 Report a problem | ||
| 5/27/2023 | Listed for sale | $309,000$160/sqft |
Source:  GSREIN #2396388 Report a problem | ||
| 5/20/2011 | Sold | -- |
Source: Agent Provided Report a problem | ||
Public tax history
| Year | Property taxes | Tax assessment |
|---|---|---|
| 2025 | $2,301 +34.1% | $29,590 |
| 2024 | $1,715 +4.7% | $29,590 +4% |
| 2023 | $1,638 +43.8% | $28,450 +28.9% |
| 2022 | $1,140 -1.4% | $22,070 |
| 2021 | $1,156 -26.1% | $22,070 |
| 2020 | $1,563 +2.1% | $22,070 +2% |
| 2019 | $1,531 +31.7% | $21,640 |
| 2018 | $1,162 -40.1% | $21,640 |
| 2017 | $1,939 -4.3% | $21,640 +3.6% |
| 2015 | $2,026 -1% | $20,880 |
| 2014 | $2,047 +21.2% | $20,880 |
| 2013 | $1,688 +16.1% | $20,880 |
| 2012 | $1,454 -21.5% | $20,880 +16.1% |
| 2010 | $1,852 | $17,980 |
Find assessor info on the county website
Monthly payment
Est. payment
Payment breakdown
Explore the cost of this home by adjusting the details. Changes won't be saved.Climate risks
Neighborhood: 71457
Nearby schools
Schools provided by the listing agent
- Elementary: Natch ISD
- Middle: Natch ISD
- High: NCHS
Source: GCLRA. This data may not be complete. We recommend contacting the local school district to confirm school assignments for this home.


Similar homes
- $310,0003 bd2 ba1.9k sqft715 Saint Clair Ave, Natchitoches, LA 71457For Sale
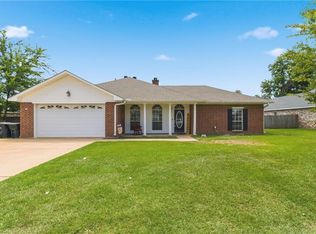 MLS ID #2573099, Rebekah French, KELLER WILLIAMS REALTY CENLA PARTNERS. GCLRA
- $320,0004 bd2 ba2k sqft516 5th St, Natchitoches, LA 71457For Sale
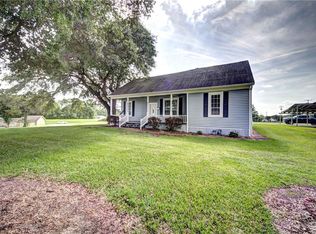 MLS ID #2562400, Kelly Savell, BRAD FERGUSON REAL ESTATE. GCLRA
- $388,0004 bd3 ba2.5k sqft115 Morgan Ln, Natchitoches, LA 71457For Sale
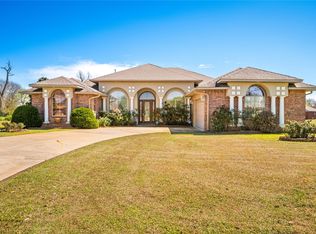 MLS ID #21376686, Kathy Richmond. NTREIS
- $350,0004 bd3 ba2.1k sqft133 Pavie St, Natchitoches, LA 71457For Sale
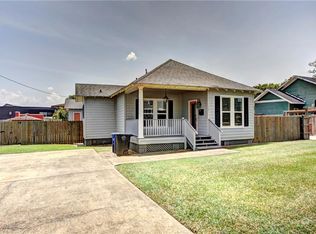 MLS ID #2571040, BRAD FERGUSON, BRAD FERGUSON REAL ESTATE. GCLRA
