This Lovely home in St. Clair Subdivision is located on a quiet cul-de-sac. It has a split floor plan that is open from the dinning room, living room and kitchen. The living room features a gas log fireplace which is nicely flanked by built-in display shelving and the French doors fill it with gentle natural lighting. The primary bedroom is large with trey ceilings and an ensuite bathroom. The home has 9 foot ceilings throughout with the extra charm of a vaulted ceiling in the kitchen. The partially fenced back yard is an ample for entertaining or pets but not too big to be considered low maintenance.
Closed
Price Unknown
520 Lindsey Cir, Natchitoches, LA 71457
3beds
1,917sqft
Single Family Residence
Built in 1995
0.27 Acres Lot
$288,200 Zestimate®
$--/sqft
$1,853 Estimated rent
Home value
$288,200
Estimated sales range
Not available
$1,853/mo
Zestimate® history
Owner options
List your home for rent
$1,853/mo
Rent Zestimate®
Find your next renter with Zillow Rental Manager. Plus, with online applications, you can quickly screen prospective tenants – for free.
$1,853/mo
Rent Zestimate®
Refinance and save
Refinancing to a lower rate could help reduce your monthly payments and save thousands over the life of the loan.
Explore your selling options
Work with a Zillow partner agent
Leverage their expertise and Zillow's premium Showcase listings to get your home seen by more buyers.
Get startedList with your own agent
Get your home in front of millions of buyers by listing it on Zillow.
Learn how to do itSell it yourself
Take full control of how buyers see your home on Zillow by listing For Sale by Owner (FSBO).
List your homeWhat's special
French doorsTrey ceilingsQuiet cul-de-sacGas log fireplaceVaulted ceiling
Zillow last checked:
Listing updated:
Listed by:
Alex Middendorf,
Cane River Realty
Bought with:
Janice Bolton, 71612
Bolton Realty
Source: GCLRA,MLS#: 2479175Originating MLS: Greater Central Louisiana REALTORS Association
Facts & features
Interior
Bedrooms & bathrooms
- Bedrooms: 3
- Bathrooms: 2
- Full bathrooms: 2
Primary bedroom
- Description: Flooring: Plank,Simulated Wood
- Level: Lower
- Dimensions: 15 x 14
Bedroom
- Description: Flooring: Plank,Simulated Wood
- Level: Lower
- Dimensions: 11 x 11
Bedroom
- Description: Flooring: Plank,Simulated Wood
- Level: Lower
- Dimensions: 11 x 119
Breakfast room nook
- Description: Flooring: Plank,Simulated Wood
- Level: Lower
- Dimensions: 10 x 10
Dining room
- Description: Flooring: Plank,Simulated Wood
- Level: Lower
- Dimensions: 11.5 x 10
Kitchen
- Description: Flooring: Plank,Simulated Wood
- Level: Lower
- Dimensions: 10 x 11
Living room
- Description: Flooring: Plank,Simulated Wood
- Level: Lower
- Dimensions: 17 x 20
Heating
- Central, Gas
Cooling
- Central Air, 1 Unit
Appliances
- Included: Dishwasher, Microwave, Oven, Range, Refrigerator
- Laundry: Washer Hookup, Dryer Hookup
Features
- Attic, Tray Ceiling(s), Carbon Monoxide Detector, Jetted Tub, Pull Down Attic Stairs, Vaulted Ceiling(s), Air Filtration
- Windows: Screens
- Attic: Pull Down Stairs
- Has fireplace: Yes
- Fireplace features: Gas
Interior area
- Total structure area: 2,684
- Total interior livable area: 1,917 sqft
Property
Parking
- Total spaces: 3
- Parking features: Carport, Off Street, Three or more Spaces
- Has carport: Yes
Features
- Levels: One
- Stories: 1
- Patio & porch: Concrete, Covered
- Exterior features: Fence
- Has spa: Yes
Lot
- Size: 0.27 Acres
- Dimensions: .27
- Features: Cul-De-Sac, City Lot
Details
- Parcel number: 0011552500
- Special conditions: None
- Other equipment: Air Purifier
Construction
Type & style
- Home type: SingleFamily
- Architectural style: Traditional
- Property subtype: Single Family Residence
Materials
- Brick Veneer, Frame, Vinyl Siding
- Foundation: Slab
- Roof: Asphalt,Shingle
Condition
- Very Good Condition
- Year built: 1995
Utilities & green energy
- Sewer: Public Sewer
- Water: Public
Green energy
- Energy efficient items: Water Heater, Windows
- Indoor air quality: Filtration
Community & HOA
Community
- Security: Security System, Smoke Detector(s)
- Subdivision: ST. CLAIR
HOA
- Has HOA: No
Location
- Region: Natchitoches
Financial & listing details
- Tax assessed value: $210,600
- Annual tax amount: $1,637
- Date on market: 12/11/2024
- Listing agreement: Exclusive Right To Sell
Price history
| Date | Event | Price |
|---|---|---|
| 1/24/2025 | Sold | -- |
Source: GCLRA #2479175 Report a problem | ||
| 12/17/2024 | Pending sale | $280,000$146/sqft |
Source: GCLRA #2479175 Report a problem | ||
| 12/11/2024 | Listed for sale | $280,000$146/sqft |
Source: GCLRA #2479175 Report a problem | ||
Public tax history
| Year | Property taxes | Tax assessment |
|---|---|---|
| 2025 | $1,637 +55.5% | $21,060 |
| 2024 | $1,053 +5.6% | $21,060 +4% |
| 2023 | $997 -37% | $20,250 |
| 2022 | $1,584 -1.4% | $20,250 |
| 2021 | $1,606 -19.5% | $20,250 |
| 2020 | $1,995 +1.3% | $20,250 +2% |
| 2019 | $1,969 +0.1% | $19,850 |
| 2018 | $1,968 +10.6% | $19,850 |
| 2017 | $1,779 -4.7% | $19,850 +3.2% |
| 2015 | $1,867 -1% | $19,240 |
| 2014 | $1,886 +21.2% | $19,240 |
| 2013 | $1,556 -18.5% | $19,240 |
| 2012 | $1,908 +4.2% | $19,240 +8.3% |
| 2010 | $1,831 | $17,770 |
Find assessor info on the county website
Neighborhood: 71457
Nearby homes
- $324,0004 bd2 ba1.9k sqft524 Lindsey Cir, Natchitoches, LA 71457For Sale

- $462,7004 bd3 ba3.3k sqft516 Lindsey Cir, Natchitoches, LA 71457Off Market

- $300,5003 bd2 ba2.3k sqft535 Saint Clair Ave, Natchitoches, LA 71457Off Market
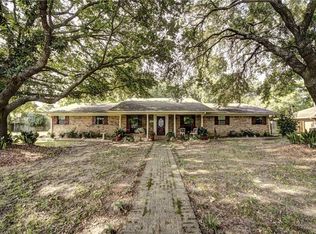
- $396,8004 bd3 ba2.8k sqft579 Saint Clair Ave, Natchitoches, LA 71457Off Market
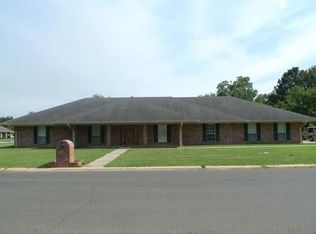
- $401,5003 bd4 ba3.3k sqft512 Lindsey Cir, Natchitoches, LA 71457Off Market
- $196,000-- bd-- ba1.6k sqft512 Lindsey Cir, Natchitoches, LA 71457Off Market
- $335,0003 bd2 ba2k sqft508 Lindsey Cir, Natchitoches, LA 71457Off Market
- $224,500-- bd-- ba1.9k sqft504 Lindsey Cir, Natchitoches, LA 71457Off Market
Nearby schools
GreatSchools rating
- 5/10M.R. Weaver Elementary SchoolGrades: 3-4Distance: 0.4 mi
- 5/10Natchitoches Junior High SchoolGrades: 7-8Distance: 1.9 mi
- 7/10Natchitoches Central High SchoolGrades: 9-12Distance: 2 mi
Sell for more on Zillow
Get a Zillow Showcase℠ listing at no additional cost and you could sell for .
$288,200
2% more
+$5,764
With Zillow Showcase(estimated)
$293,964
Sell for more on Zillow
Get a Zillow Showcase℠ listing at no additional cost and you could sell for .
$288,200
2% more
+$5,764
With Zillow Showcase(estimated)
$293,964
- Louisiana
- Natchitoches Parish
- Natchitoches
- 71457
- 520 Lindsey Cir
