This charming and attractive home is totally renovated and in move-in condition. This residence is a striking statement and is located in the National Landmark Historic District of Natchitoches, Louisiana. Of course, this home provides 4 bedrooms, 2 bathrooms, stainless steel appliances, 3 fireplaces and open living, den and dining areas. Additionally, new ceramic tile in kitchen and bathrooms, new flooring, lighting, plumbing, electrical, roof, wood fence with gate, large front porch with dual fans, rear porch with patio deck, and landscaping with irrigation and night lights. Prepare yourself for the Natchitoches Christmas Festival, Natchitoches Christmas Fireworks, Mardi Gras Parade, Jazz Festival and various other entertainment on Front Steet. This home is located within one block and is within walking distance to all entertainment.
Active
Price cut: $10K (10/7)
$315,000
140 Pavie St, Natchitoches, LA 71457
4beds
2,322sqft
Single Family Residence
Built in 1930
7,426 Square Feet Lot
$-- Zestimate®
$136/sqft
$-- HOA
What's special
Wood fence with gateStainless steel appliancesNew ceramic tileNew flooring
- 374 days
- 290
- 22
Zillow last checked:
Listing updated:
Listed by:
BOBBY MCINTOSH,
REALTY USA INC. 318-354-1200
Source: GCLRA,MLS#: 2526010Originating MLS: Greater Central Louisiana REALTORS Association
Facts & features
Interior
Bedrooms & bathrooms
- Bedrooms: 4
- Bathrooms: 2
- Full bathrooms: 2
Primary bedroom
- Description: Flooring: Plank,Simulated Wood
- Level: Second
- Dimensions: 19 X 15.7
Bedroom
- Description: Flooring: Plank,Simulated Wood
- Level: Second
- Dimensions: 10 X 12
Bedroom
- Description: Flooring: Plank,Simulated Wood
- Level: Second
- Dimensions: 16 X 14
Bedroom
- Description: Flooring: Plank,Simulated Wood
- Level: Second
- Dimensions: 16 X 9
Primary bathroom
- Description: Flooring: Plank,Simulated Wood
- Level: Second
- Dimensions: 10 X 5.6
Bathroom
- Description: Flooring: Plank,Simulated Wood
- Level: Second
- Dimensions: 8 X 5.5
Den
- Description: Flooring: Plank,Simulated Wood
- Level: First
- Dimensions: 17 X 14
Kitchen
- Description: Flooring: Plank,Simulated Wood
- Level: First
- Dimensions: 15 X 9 X 7
Laundry
- Description: Flooring: Plank,Simulated Wood
- Level: Second
- Dimensions: 10 X 10
Living room
- Description: Flooring: Plank,Simulated Wood
- Level: First
- Dimensions: 29 X 18
Patio
- Description: Flooring: Wood
- Level: First
- Dimensions: 17 X 6
Porch
- Description: Flooring: Wood
- Level: First
- Dimensions: 30 X 8
Sunroom
- Description: Flooring: Plank,Simulated Wood
- Level: Second
- Dimensions: 10 X 11
Heating
- Central
Cooling
- 2 Units
Appliances
- Included: Oven, Range, Refrigerator
- Laundry: Washer Hookup, Dryer Hookup
Features
- Ceiling Fan(s), Stainless Steel Appliances, Cable TV, Vaulted Ceiling(s)
- Has fireplace: Yes
- Fireplace features: Wood Burning
Interior area
- Total structure area: 2,322
- Total interior livable area: 2,322 sqft
Property
Parking
- Parking features: Driveway, Off Street, Parking Lot
- Has uncovered spaces: Yes
Features
- Levels: Two
- Stories: 2
- Patio & porch: Wood, Porch
- Exterior features: Fence, IrrigationSprinklers, Porch
- Pool features: None
- Spa features: None
Lot
- Size: 7,426 Square Feet
- Dimensions: 59 x 124
- Features: City Lot, Rectangular Lot
Details
- Parcel number: 0011460700
- Special conditions: None
Construction
Type & style
- Home type: SingleFamily
- Architectural style: Traditional
- Property subtype: Single Family Residence
Materials
- Frame
- Foundation: Raised
- Roof: Asphalt,Shingle
Condition
- Excellent
- Year built: 1930
- Major remodel year: 2025
Utilities & green energy
- Sewer: Public Sewer
- Water: Public
Community & HOA
Community
- Security: Fire Sprinkler System, Smoke Detector(s)
HOA
- Has HOA: No
Location
- Region: Natchitoches
Financial & listing details
- Price per square foot: $136/sqft
- Tax assessed value: $117,300
- Annual tax amount: $912
- Date on market: 10/10/2025
- Listing agreement: Exclusive Right To Sell
Estimated market value
Not available
Estimated sales range
Not available
Not available
Price history
| Date | Event | Price |
|---|---|---|
| 10/7/2026 | Price change | $315,000-3.1%$136/sqft |
Source: GCLRA #2526010 Report a problem | ||
| 8/30/2026 | Price change | $325,000-1.5%$140/sqft |
Source: GCLRA #2526010 Report a problem | ||
| 3/23/2026 | Price change | $330,000-2.9%$142/sqft |
Source: GCLRA #2526010 Report a problem | ||
| 10/11/2025 | Listed for sale | $340,000$146/sqft |
Source: GCLRA #2526010 Report a problem | ||
| 5/22/2017 | Sold | -- |
Source: GCLRA #N104482 Report a problem | ||
| 3/21/2012 | Sold | -- |
Source: Agent Provided Report a problem | ||
| 9/14/2009 | Sold | -- |
Source: Agent Provided Report a problem | ||
Public tax history
| Year | Property taxes | Tax assessment |
|---|---|---|
| 2025 | $912 +0.1% | $11,730 |
| 2024 | $911 +208.1% | $11,730 +4% |
| 2023 | $296 | $11,280 |
| 2022 | $296 -1.4% | $11,280 |
| 2021 | $300 -40% | $11,280 |
| 2020 | $500 +4.2% | $11,280 +2.1% |
| 2019 | $480 +64.5% | $11,050 |
| 2018 | $292 -70.5% | $11,050 |
| 2017 | $990 +36% | $11,050 +47.3% |
| 2015 | $728 +6.7% | $7,500 +7.8% |
| 2014 | $682 +21.2% | $6,960 |
| 2013 | $563 +374.8% | $6,960 |
| 2012 | $119 -78.6% | $6,960 +29.4% |
| 2010 | $554 | $5,380 |
Find assessor info on the county website
Monthly payment
Est. payment
Payment breakdown
Explore the cost of this home by adjusting the details. Changes won't be saved.Climate risks
Neighborhood: 71457
Similar homes
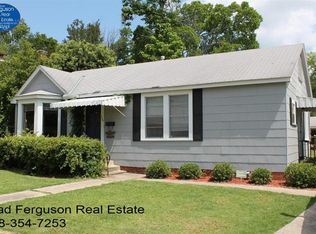
- $320,0004 bd2 ba2k sqft516 5th St, Natchitoches, LA 71457For Sale
 MLS ID #2562400, Kelly Savell, BRAD FERGUSON REAL ESTATE. GCLRA
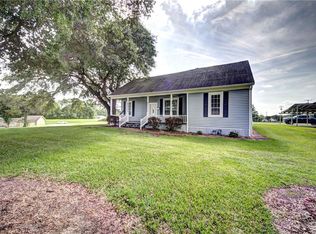
 - $349,9503 bd3 ba2.3k sqft120 Texas St, Natchitoches, LA 71457For Sale
 MLS ID #21333279, Marilyn Michel. NTREIS
 - $350,0004 bd3 ba2.1k sqft133 Pavie St, Natchitoches, LA 71457For Sale
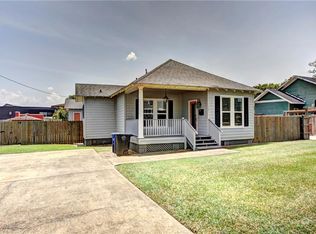 MLS ID #2571040, BRAD FERGUSON, BRAD FERGUSON REAL ESTATE. GCLRA
 - $329,0005 bd3 ba2.2k sqft401 Touline St, Natchitoches, LA 71457For Sale
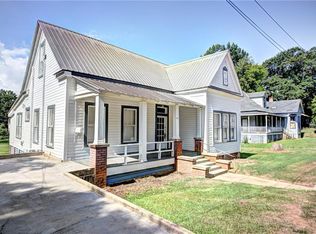 MLS ID #2565422, Daviona Cox-Price, BRAD FERGUSON REAL ESTATE. GCLRA
