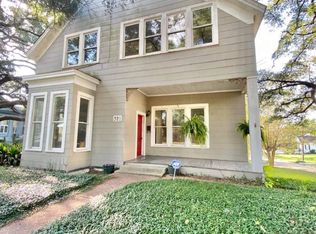
The transformation is complete! This beautifully renovated 5-bedroom, 3-bathroom home in the Natchitoches Landmark Historic District is move-in ready and waiting for its new owners. Extensive updates include new flooring, cabinetry, paint, light fixtures, renovated bathrooms, HVAC, and more, blending modern comfort with timeless appeal.
The main floor features three spacious bedrooms, each with its own private en-suite bathroom, offering exceptional comfort and privacy. Upstairs, you'll find two additional bedrooms, with plumbing already stubbed out for the future addition of a fourth bathroom.
Whether you're searching for a spacious family home or a promising investment property, this home offers outstanding versatility. Its prime location just minutes from Front Street, the Cane River riverbank, and the many festivals, restaurants, shops, car shows, and attractions of downtown Natchitoches makes it an excellent candidate for a short-term rental or vacation home.
Active
Price cut: $30K (8/21)
$329,000
401 Touline St, Natchitoches, LA 71457
5beds
2,272sqft
Single Family Residence
Built in 1910
10,018 Square Feet Lot
$320,000 Zestimate®
$145/sqft
$-- HOA
What's special
New flooringRenovated bathrooms
- 99 days
- 165
- 18
Zillow last checked:
Listing updated:
Listed by:
Daviona Cox-Price,
BRAD FERGUSON REAL ESTATE 318-354-7253
Source: GCLRA,MLS#: 2565422Originating MLS: Greater Central Louisiana REALTORS Association
Facts & features
Interior
Bedrooms & bathrooms
- Bedrooms: 5
- Bathrooms: 3
- Full bathrooms: 3
Primary bedroom
- Description: Flooring: Wood
- Level: First
- Dimensions: 14.25x17.25
Bedroom
- Description: Flooring: Wood
- Level: First
- Dimensions: 14.25x13.5
Bedroom
- Description: Flooring: Wood
- Level: First
- Dimensions: 14x10x
Bedroom
- Description: Flooring: Wood
- Level: Second
- Dimensions: 14.5x9.7
Bedroom
- Description: Flooring: Wood
- Level: Second
- Dimensions: 14.5x9.7
Primary bathroom
- Description: Flooring: Vinyl
- Level: First
- Dimensions: 6x7
Bathroom
- Description: Flooring: Wood
- Level: First
- Dimensions: 6.75x7.6
Bathroom
- Description: Flooring: Vinyl
- Level: First
- Dimensions: 5.4x7.6
Dining room
- Description: Flooring: Plank,Simulated Wood
- Level: First
- Dimensions: 14.18x13.7
Kitchen
- Description: Flooring: Plank,Simulated Wood
- Level: First
- Dimensions: 12x14
Laundry
- Description: Flooring: Wood
- Level: First
- Dimensions: 6.5x14
Living room
- Description: Flooring: Plank,Simulated Wood
- Level: First
- Dimensions: 14x15.6
Heating
- Central, Ductless, Wall Furnace
Cooling
- Central Air, Ductless, Wall Unit(s)
Features
- Has fireplace: No
- Fireplace features: None
Interior area
- Total structure area: 2,454
- Total interior livable area: 2,272 sqft
Property
Parking
- Parking features: Driveway, Off Street
- Has uncovered spaces: Yes
Features
- Levels: Two
- Stories: 2
- Patio & porch: Wood
- Pool features: None
Lot
- Size: 10,018 Square Feet
- Dimensions: 68 x 145
- Features: Corner Lot, City Lot
Details
- Parcel number: 0011359600
- Special conditions: None
Construction
Type & style
- Home type: SingleFamily
- Architectural style: Cottage
- Property subtype: Single Family Residence
Materials
- Frame, Wood Siding
- Foundation: Raised
- Roof: Metal
Condition
- Very Good Condition
- Year built: 1910
Utilities & green energy
- Sewer: Public Sewer
- Water: Public
Community & HOA
Community
- Security: Smoke Detector(s)
HOA
- Has HOA: No
Location
- Region: Natchitoches
Financial & listing details
- Price per square foot: $145/sqft
- Tax assessed value: $154,800
- Annual tax amount: $620
- Date on market: 7/3/2026
- Listing agreement: Exclusive Right To Sell
Estimated market value
$320,000
$304,000 - $336,000
$2,379/mo
Price history
| Date | Event | Price |
|---|---|---|
| 8/21/2026 | Price change | $329,000-8.4%$145/sqft |
Source: GCLRA #2565422 Report a problem | ||
| 7/3/2026 | Listed for sale | $359,000+140.9%$158/sqft |
Source: GCLRA #2565422 Report a problem | ||
| 12/11/2025 | Sold | -- |
Source: GCLRA #2527699 Report a problem | ||
| 11/29/2025 | Pending sale | $149,000$66/sqft |
Source: GCLRA #2527699 Report a problem | ||
| 11/1/2025 | Contingent | $149,000$66/sqft |
Source: GCLRA #2527699 Report a problem | ||
| 10/30/2025 | Listed for sale | $149,000$66/sqft |
Source: GCLRA #2527699 Report a problem | ||
Public tax history
| Year | Property taxes | Tax assessment |
|---|---|---|
| 2025 | $620 +0.1% | $15,480 |
| 2024 | $620 +7.4% | $15,480 +4% |
| 2023 | $577 | $14,880 |
| 2022 | $577 -1.4% | $14,880 |
| 2021 | $585 -31.5% | $14,880 |
| 2020 | $855 +2.8% | $14,880 +2% |
| 2019 | $831 +42.6% | $14,590 |
| 2018 | $583 -55.4% | $14,590 |
| 2017 | $1,307 -4.1% | $14,590 +3.9% |
| 2015 | $1,362 -1% | $14,040 |
| 2014 | $1,376 +21.2% | $14,040 |
| 2013 | $1,135 +46.3% | $14,040 |
| 2012 | $776 -38.2% | $14,040 +15.1% |
| 2010 | $1,257 | $12,200 |
Find assessor info on the county website
Monthly payment
Est. payment
Payment breakdown
Explore the cost of this home by adjusting the details. Changes won't be saved.Climate risks
Neighborhood: 71457
Nearby schools
Schools provided by the listing agent
- Elementary: Natchitoches
- Middle: Natchitoches
- High: NCHS
Source: GCLRA. This data may not be complete. We recommend contacting the local school district to confirm school assignments for this home.
Similar homes
- $320,0004 bd2 ba2k sqft516 5th St, Natchitoches, LA 71457For Sale
 MLS ID #2562400, Kelly Savell, BRAD FERGUSON REAL ESTATE. GCLRA
 - $350,0004 bd3 ba2.1k sqft133 Pavie St, Natchitoches, LA 71457For Sale
 MLS ID #2571040, BRAD FERGUSON, BRAD FERGUSON REAL ESTATE. GCLRA
 - $319,0003 bd2 ba1.4k sqft146 Jefferson St, Natchitoches, LA 71457For Sale
 MLS ID #2574659, Martha Murphy, BRAD FERGUSON REAL ESTATE. GCLRA
 - $349,9503 bd3 ba2.3k sqft120 Texas St, Natchitoches, LA 71457For Sale
 MLS ID #21333279, Marilyn Michel. NTREIS
