Historic residence ( home) in one of East Natchitoches most desirable neighborhoods. Originally constructed in 1944 using materials from the renowned Live Oak Plantation home, this distinctive property was carefully reconstructed at its current location in 1946 and beautifully expanded and updated in 2006, blending historic craftsmanship with modern living. Original details, including heart pine flooring, hand-hewn beams, wood-burning fireplace, and French doors, complement spacious living areas and a thoughtfully designed floor plan. The home offers four bedrooms two baths with a half bath downstairs , multiple living and dining spaces, a well-appointed kitchen with custom cabinetry, an island, and generous storage. The library has rolling ladder to conveniently reach books. In Addition to the spacious main house, there is one bedroom garage apartment, perfect for in-laws, guest or extra income and a large workshop behind it. Outdoor features include covered porches, patio, and decks providing an ideal setting for entertaining or relaxing. This a rare opportunity to own a truly one-of-a-kind historic property within walking to the National Historic District, shopping, schools, and parks.
Active
Price cut: $18K (8/30)
$380,000
231 Adelaide St, Natchitoches, LA 71457
4beds
2,604sqft
Single Family Residence
Built in 1944
0.35 Acres Lot
$370,200 Zestimate®
$146/sqft
$-- HOA
What's special
Large workshopFour bedroomsFrench doorsCovered porchesOne bedroom garage apartmentGenerous storageWood-burning fireplace
- 91 days
- 374
- 10
Zillow last checked:
Listing updated:
Listed by:
Dawn Wells,
Cane River Realty 318-357-8220
Source: GCLRA,MLS#: 2566125Originating MLS: Greater Central Louisiana REALTORS Association
Facts & features
Interior
Bedrooms & bathrooms
- Bedrooms: 4
- Bathrooms: 3
- Full bathrooms: 2
- 1/2 bathrooms: 1
Primary bedroom
- Description: Flooring: Carpet
- Level: First
- Dimensions: 14x14
Bedroom
- Description: Flooring: Wood
- Level: First
- Dimensions: 13x13
Bedroom
- Description: Flooring: Wood
- Level: Second
- Dimensions: 13x13
Bedroom
- Description: Flooring: Wood
- Level: Second
- Dimensions: 13x13
Breakfast room nook
- Description: Flooring: Tile
- Level: First
- Dimensions: 13x16
Den
- Description: Flooring: Tile
- Level: First
- Dimensions: 14x25
Dining room
- Description: Flooring: Wood
- Level: First
- Dimensions: 13x13
Other
- Description: Flooring: Wood
- Level: First
- Dimensions: 13x24
Kitchen
- Description: Flooring: Tile
- Level: First
- Dimensions: 13x16
Heating
- Central
Cooling
- Central Air, 1 Unit
Appliances
- Laundry: Washer Hookup, Dryer Hookup
Features
- Ceiling Fan(s), Guest Accommodations, Granite Counters, Pantry, Stainless Steel Appliances
- Has fireplace: Yes
- Fireplace features: Wood Burning
Interior area
- Total structure area: 4,862
- Total interior livable area: 2,604 sqft
Property
Parking
- Total spaces: 1
- Parking features: Garage, One Space
- Has garage: Yes
Features
- Levels: Two
- Stories: 2
- Patio & porch: Concrete, Porch
- Exterior features: Fence, Porch
Lot
- Size: 0.35 Acres
- Dimensions: 107 x 143
- Features: Corner Lot, City Lot
Details
- Additional structures: Guest House, Workshop
- Parcel number: 0011378400
- Special conditions: None
Construction
Type & style
- Home type: SingleFamily
- Architectural style: Acadian
- Property subtype: Single Family Residence
Materials
- Frame, Vinyl Siding
- Foundation: Raised
- Roof: Shingle
Condition
- Very Good Condition
- Year built: 1944
Utilities & green energy
- Sewer: Public Sewer
- Water: Public
Community & HOA
Community
- Subdivision: ST. MAURICE
HOA
- Has HOA: No
Location
- Region: Natchitoches
Financial & listing details
- Price per square foot: $146/sqft
- Tax assessed value: $324,700
- Annual tax amount: $2,525
- Date on market: 7/11/2026
- Listing agreement: Exclusive Right To Sell
Estimated market value
$370,200
$352,000 - $389,000
$2,526/mo
Price history
| Date | Event | Price |
|---|---|---|
| 8/30/2026 | Price change | $380,000-4.5%$146/sqft |
Source: GCLRA #2566125 Report a problem | ||
| 7/11/2026 | Listed for sale | $398,000+15.4%$153/sqft |
Source: GCLRA #2566125 Report a problem | ||
| 12/17/2021 | Sold | -- |
Source: GCLRA #163600 Report a problem | ||
| 10/24/2021 | Contingent | $345,000$132/sqft |
Source: GCLRA #163600 Report a problem | ||
| 10/22/2021 | Listed for sale | $345,000-6.5%$132/sqft |
Source: GCLRA #163600 Report a problem | ||
| 7/10/2017 | Listing removed | $369,000$142/sqft |
Source: Cane Heritage Realty #141733 Report a problem | ||
| 6/9/2017 | Price change | $369,000-7.1%$142/sqft |
Source: Cane Heritage Realty #141733 Report a problem | ||
| 5/18/2017 | Listed for sale | $397,000+1.9%$152/sqft |
Source: Cane Heritage Realty #141733 Report a problem | ||
| 10/26/2015 | Sold | -- |
Source: GCLRA #N104123 Report a problem | ||
| 5/10/2015 | Listed for sale | $389,500$150/sqft |
Source: Cane Heritage Realty #104123 Report a problem | ||
| 9/13/2006 | Sold | -- |
Source: Agent Provided Report a problem | ||
Public tax history
| Year | Property taxes | Tax assessment |
|---|---|---|
| 2025 | $2,525 +0.1% | $32,470 |
| 2024 | $2,521 +3.3% | $32,470 +4% |
| 2023 | $2,442 0% | $31,220 |
| 2022 | $2,442 -1.4% | $31,220 |
| 2021 | $2,476 -19.5% | $31,220 |
| 2020 | $3,075 +1.3% | $31,220 +2% |
| 2019 | $3,037 +20.7% | $30,610 |
| 2018 | $2,516 -8.3% | $30,610 |
| 2017 | $2,743 +33.8% | $30,610 +44.9% |
| 2015 | $2,050 -1% | $21,130 |
| 2014 | $2,072 +21.2% | $21,130 |
| 2013 | $1,709 +15.5% | $21,130 |
| 2012 | $1,479 -26.9% | $21,130 +7.5% |
| 2010 | $2,025 | $19,650 |
Find assessor info on the county website
Monthly payment
Est. payment
Payment breakdown
Explore the cost of this home by adjusting the details. Changes won't be saved.Climate risks
Neighborhood: 71457
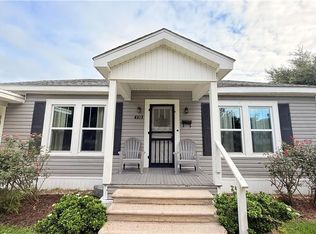
Similar homes
- $350,0004 bd3 ba2.1k sqft133 Pavie St, Natchitoches, LA 71457For Sale
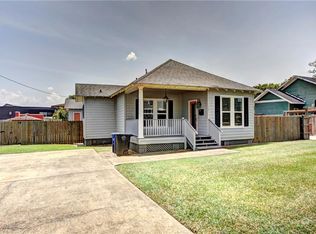 MLS ID #2571040, BRAD FERGUSON, BRAD FERGUSON REAL ESTATE. GCLRA
 - $388,0004 bd3 ba2.5k sqft115 Morgan Ln, Natchitoches, LA 71457For Sale
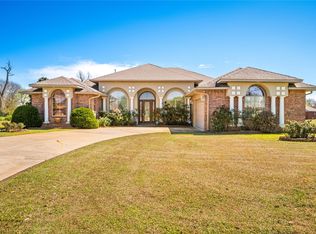 MLS ID #21376686, Kathy Richmond. NTREIS
 - $349,9503 bd3 ba2.3k sqft120 Texas St, Natchitoches, LA 71457For Sale
 MLS ID #21333279, Marilyn Michel. NTREIS
 - $320,0004 bd2 ba2k sqft516 5th St, Natchitoches, LA 71457For Sale
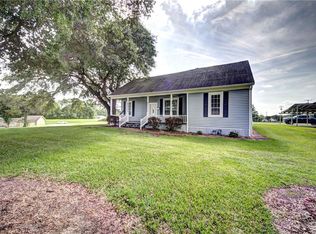 MLS ID #2562400, Kelly Savell, BRAD FERGUSON REAL ESTATE. GCLRA
