Brick home on 1.44 acres of land. Roomy 5 bedrooms, 3 1/2 baths, 2 living areas, a formal dining area, eat in kitchen with sitting area, slab granite counter tops, vaulted and tray ceilings, updated master bathroom, workshop and storage, a 30 x 30 entertaining/relaxing deck in Oak Leaf Estates Subdivision. You will appreciate the interior and exterior storage space, large laundry room, and built in cabinets. Attached 2 car garage with large storage room and additional parking in the front.
Active
Price cut: $10K (8/3)
$465,000
149 Northwood Ln, Natchitoches, LA 71457
5beds
3,268sqft
:
Get pre-qualified$2,949/mo
Single Family Residence
Built in 1994
1.44 Acres Lot
$450,500 Zestimate®
$142/sqft
$-- HOA
What's special
Workshop and storageBrick homeSlab granite counter topsUpdated master bathroomVaulted and tray ceilingsLarge laundry roomFormal dining area
- 56 days |
- 231 |
- 8 |
Zillow last checked:
Listing updated:
Listed by:
Shanna Braxton,
CENTURY 21 BUELOW-MILLER REALTY 318-442-1381
Source: GCLRA,MLS#: 2562467Originating MLS: Greater Central Louisiana REALTORS Association
Facts & features
Interior
Bedrooms & bathrooms
- Bedrooms: 5
- Bathrooms: 4
- Full bathrooms: 3
- 1/2 bathrooms: 1
Primary bedroom
- Description: Flooring: Plank,Simulated Wood
- Level: Lower
- Dimensions: 16.5 x 14.5
Bedroom
- Description: Flooring: Carpet
- Level: Lower
- Dimensions: 10 x 13
Bedroom
- Description: Flooring: Plank,Simulated Wood
- Level: Lower
- Dimensions: 11 x 10.5
Bedroom
- Description: Flooring: Plank,Simulated Wood
- Level: Lower
- Dimensions: 11 x 11
Bedroom
- Description: Flooring: Plank,Simulated Wood
- Level: Lower
- Dimensions: 11.5 x 12
Breakfast room nook
- Description: Flooring: Tile
- Level: Lower
- Dimensions: 8 x 16
Den
- Description: Flooring: Carpet
- Level: Lower
- Dimensions: 20 x 14
Dining room
- Description: Flooring: Tile
- Level: Lower
- Dimensions: 11.5 x 12
Kitchen
- Description: Flooring: Tile
- Level: Lower
- Dimensions: 13 x 20
Living room
- Description: Flooring: Wood
- Level: Lower
- Dimensions: 15.5 x 19
Heating
- Central
Cooling
- Central Air
Appliances
- Laundry: Washer Hookup, Dryer Hookup
Features
- Tray Ceiling(s)
- Has fireplace: Yes
- Fireplace features: Wood Burning
Interior area
- Total structure area: 4,075
- Total interior livable area: 3,268 sqft
Property
Parking
- Total spaces: 2
- Parking features: Attached, Garage, Two Spaces
- Has attached garage: Yes
Features
- Levels: One
- Stories: 1
- Patio & porch: Patio, Porch
- Exterior features: Porch, Patio
Lot
- Size: 1.44 Acres
- Dimensions: 1.44
- Features: 1 to 5 Acres, Outside City Limits
Details
- Additional structures: Shed(s), Workshop
- Parcel number: 0010248257
- Special conditions: None
Construction
Type & style
- Home type: SingleFamily
- Architectural style: Acadian
- Property subtype: Single Family Residence
Materials
- Frame, Vinyl Siding
- Foundation: Slab
- Roof: Shingle
Condition
- Very Good Condition
- Year built: 1994
Utilities & green energy
- Sewer: Septic Tank
- Water: Public
Community & HOA
Community
- Security: Closed Circuit Camera(s)
HOA
- Has HOA: No
Location
- Region: Natchitoches
Financial & listing details
- Price per square foot: $142/sqft
- Tax assessed value: $305,700
- Annual tax amount: $2,083
- Date on market: 6/10/2026
- Listing agreement: Exclusive Right To Sell
Estimated market value
$450,500
$428,000 - $473,000
$3,497/mo
Price history
| Date | Event | Price |
|---|---|---|
| 8/3/2026 | Price change | $465,000-2.1%$142/sqft |
Source: GCLRA #2562467 Report a problem | ||
| 6/11/2026 | Listed for sale | $475,000+46.2%$145/sqft |
Source: GCLRA #2562467 Report a problem | ||
| 9/24/2019 | Sold | -- |
Source: GCLRA #152819 Report a problem | ||
| 7/13/2019 | Listed for sale | $325,000$99/sqft |
Source: Brad Ferguson Real Estate #152819 Report a problem | ||
| 9/8/1999 | Sold | -- |
Source: Agent Provided Report a problem | ||
Public tax history
| Year | Property taxes | Tax assessment |
|---|---|---|
| 2025 | $2,083 +0.7% | $30,570 |
| 2024 | $2,068 +4.1% | $30,570 +4% |
| 2023 | $1,987 +0% | $29,400 |
| 2022 | $1,986 -2.4% | $29,400 |
| 2021 | $2,035 -2.3% | $29,400 |
| 2020 | $2,083 +1.9% | $29,400 +2% |
| 2019 | $2,044 +1.2% | $28,820 +2.7% |
| 2018 | $2,019 -15.6% | $28,060 |
| 2017 | $2,394 -4% | $28,060 +5.1% |
| 2015 | $2,493 -1.1% | $26,710 |
| 2014 | $2,520 +1.2% | $26,710 |
| 2013 | $2,491 +35.3% | $26,710 |
| 2012 | $1,841 -23.7% | $26,710 +10.3% |
| 2010 | $2,412 | $24,210 |
Find assessor info on the county website
Monthly payment
Est. payment
Payment breakdown
Explore the cost of this home by adjusting the details. Changes won't be saved.Climate risks
Neighborhood: 71457
Nearby schools
GreatSchools rating
- NAL.P. Vaughn Elementary & Middle SchoolGrades: PK-2Distance: 2.7 mi
- 5/10Natchitoches Junior High SchoolGrades: 7-8Distance: 2.6 mi
- 7/10Natchitoches Central High SchoolGrades: 9-12Distance: 2.2 mi
- $275,000-- bd-- ba1.3k sqft123 Lakeside Dr, Natchitoches, LA 71457Off Market
- $276,7003 bd2 ba1.8k sqft131 Lakeside Dr, Natchitoches, LA 71457Off Market
- $263,7004 bd2 ba2.1k sqft157 Northwood Ln, Natchitoches, LA 71457Off Market

- $345,300-- bd-- ba2.6k sqft140 Northwood Ln, Natchitoches, LA 71457Off Market
- $263,600-- bd-- ba1.9k sqft164 Northwood Ln, Natchitoches, LA 71457Off Market
- $--3 bd3 ba1.7k sqft103 Lakeside Dr, Natchitoches, LA 71457Sold
- $348,700-- bd-- ba2.1k sqft294 Northwood Ln, Natchitoches, LA 71457Off Market
- $327,300-- bd-- ba1.8k sqft178 Northwood Ln, Natchitoches, LA 71457Off Market
A local agent can set up tours, give advice and negotiate with sellers.
A local lender can help you make sure your offer is ready when you are.
Similar homes
- $478,5004 bd3 ba2.5k sqft125 Fox Run Dr, Natchitoches, LA 71457For Sale
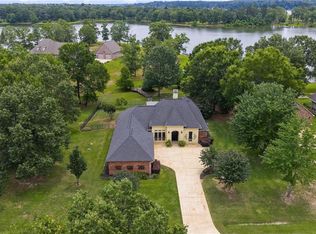 MLS ID #2558625, Haley Blount, Better Homes & Gardens Real Estate Rhodes Realty. GCLRA
 - $485,0005 bd3 ba3.6k sqft5964 Highway 6, Natchitoches, LA 71457For Sale
 MLS ID #2570288, Pamela Ware, RE/MAX UNITED. GCLRA
 - $482,0003 bd3 ba2.8k sqft1009 Parkway Dr, Natchitoches, LA 71457For Sale
 MLS ID #2561758, ZACK MIDDENDORF, Cane River Realty. GCLRA
 - $399,0005 bd3 ba3.3k sqft147 Von Orange Ln, Natchitoches, LA 71457For Sale
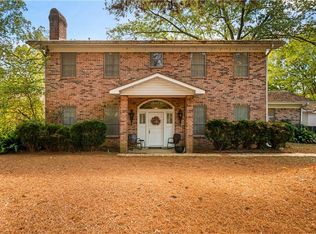 MLS ID #2530181, Janice Bolton, CENTURY 21 BUELOW-MILLER REALTY. GCLRA
 - $--4 bd3 ba2.3k sqft375 Saint Francis Ave, Natchitoches, LA 71457AuctionXome
- $398,0004 bd3 ba2.6k sqft231 Adelaide St, Natchitoches, LA 71457For SaleMLS ID #2566125, Dawn Wells, Cane River Realty. GCLRA
- $350,0004 bd3 ba2.1k sqft133 Pavie St, Natchitoches, LA 71457For SaleMLS ID #2571040, BRAD FERGUSON, BRAD FERGUSON REAL ESTATE. GCLRA
- $399,0003 bd3 ba2.6k sqft713 Parkway Dr, Natchitoches, LA 71457For SaleMLS ID #2548940, John Bernard, Bernard Realty. GCLRA
- $352,5004 bd3 ba2.2k sqft1107 E 5th St, Natchitoches, LA 71457For SaleMLS ID #2557119, Sarah Katherine Prudhomme Oubre, CENTURY 21 BUELOW-MILLER REALTY. GCLRA
- $535,0004 bd2 ba2.7k sqft646 Fish Hatchery Rd, Natchitoches, LA 71457For SaleMLS ID #2553957, Connie Khoury-Hayden, Better Homes & Gardens Real Estate Rhodes Realty. GCLRA
- $525,0005 bd4 ba3.1k sqft230 Celina Dr, Natchitoches, LA 71457For SaleMLS ID #2526824, Haley Blount, Better Homes & Gardens Real Estate Rhodes Realty. GCLRA
- $249,9005 bd3 ba3.6k sqft1337 Washington St, Natchitoches, LA 71457For SaleMLS ID #2568891, Michael P Salter, Century 21 Elite. GCLRA
- $330,0004 bd2 ba2k sqft516 5th St, Natchitoches, LA 71457For SaleMLS ID #2562400, Kelly Savell, BRAD FERGUSON REAL ESTATE. GCLRA
- $360,0003 bd3 ba2.3k sqft120 Texas St, Natchitoches, LA 71457For SaleMLS ID #21333279, Marilyn Michel. NTREIS
- $349,9994 bd3 ba2.3k sqft833 Whitfield Dr, Natchitoches, LA 71457For SaleMLS ID #2565827, India Rhodes, Better Homes & Gardens Real Estate Rhodes Realty. GCLRA
- $359,0005 bd3 ba2.2k sqft401 Touline St, Natchitoches, LA 71457For SaleMLS ID #2565422, Daviona Cox-Price, BRAD FERGUSON REAL ESTATE. GCLRA
- $329,0003 bd2 ba2.3k sqft836 Whitfield Dr, Natchitoches, LA 71457For SaleMLS ID #2560861, John Bernard, Bernard Realty. GCLRA
- $560,0004 bd3 ba2.5k sqft308 Saint Francis Ave, Natchitoches, LA 71457For SaleMLS ID #2525987, Brandon Donahue, Re/Max Real Estate Professionals. GCLRA
- $265,0006 bd3 ba3.1k sqft900 Woodyard Dr, Natchitoches, LA 71457For SaleMLS ID #2551572, Dawn Wells, Cane River Realty. GCLRA
- $250,0003 bd2 ba1.8k sqft134 Kaffie Dr, Natchitoches, LA 71457For SaleMLS ID #2552647, Dawn Wells, Cane River Realty. GCLRA
