Welcome to the good life! Living on Cane River can be a dream come true but you have to find the right property. This beautifully remodeled home on the quite end of desirable Parkway Drive has everything you need to fully enjoy life on the river. With open space across the street, plenty of elbow room between great neighbors, a park-like lot shaded by tall oak trees that gently slopes to the waterfront, and a view of trees across the river, there simply is no better location. The 3bd/2.5ba house is similarly full of fantastic features. A major remodel was completed in January of 2026 creating a lovely open concept kitchen, dining, and living spaces. The gourmet kitchen boasts beautiful quartz countertops, a marble tiled backsplash, all stainless appliances, a 5 burner gas range, and a large island with bar seating and lovely pendant lights. The kitchen opens onto a formal dining space and two living areas with nice views on both sides. The river side has a wall of floor to ceiling windows and a great gas log fireplace. There is premium vinyl plank flooring throughout the home. The primary bedroom has a walk in closet and on suite bathroom with a brand new tile shower. The room also enjoys floor to ceiling window views of the river. A glass door leads out to a large open patio and new hot tub. A spacious covered patio was also constructed that can be accessed from the primary bedroom as well as the living areas and the office. The two patios provide perfect spaces for outdoor living and entertaining. The office wing also has a generously sized storage/workroom. Need additional space for guests or for parents to come live with you, this wing could easily be converted into a guest suite. The remodel of the home was completed with a new whole house generator. Last but certainly not least, a new boathouse with a 10,000 lb lift was built to hold up to a 32' boat. There is also a 24' boathouse, pier, and wood seawall. This amazing property has it all and it wont last long!
Active
$482,000
1009 Parkway Dr, Natchitoches, LA 71457
3beds
2,816sqft
:
Get pre-qualified$3,057/mo
Single Family Residence
Built in 1971
0.75 Acres Lot
$-- Zestimate®
$171/sqft
$-- HOA
What's special
Wood seawallBeautifully remodeled homeGourmet kitchenNew hot tubBeautiful quartz countertopsAll stainless appliancesMarble tiled backsplash
- 56 days |
- 256 |
- 13 |
Zillow last checked:
Listing updated:
Listed by:
ZACK MIDDENDORF,
Cane River Realty 318-357-8220
Source: GCLRA,MLS#: 2561758Originating MLS: Greater Central Louisiana REALTORS Association
Facts & features
Interior
Bedrooms & bathrooms
- Bedrooms: 3
- Bathrooms: 3
- Full bathrooms: 2
- 1/2 bathrooms: 1
Primary bedroom
- Description: Flooring: Plank,Simulated Wood
- Level: Lower
- Dimensions: 12.5 x 15.5
Bedroom
- Description: Flooring: Plank,Simulated Wood
- Level: Lower
- Dimensions: 11.5 x 15.75
Bedroom
- Description: Flooring: Plank,Simulated Wood
- Level: Lower
- Dimensions: 11 x 15.75
Dining room
- Description: Flooring: Plank,Simulated Wood
- Level: Lower
- Dimensions: 13 x 15.75
Family room
- Description: Flooring: Plank,Simulated Wood
- Level: Lower
- Dimensions: 19 x 16.5
Kitchen
- Description: Flooring: Plank,Simulated Wood
- Level: Lower
- Dimensions: 12.5 x 18.5
Living room
- Description: Flooring: Plank,Simulated Wood
- Level: Lower
- Dimensions: 17 x 15.75
Office
- Description: Flooring: Plank,Simulated Wood
- Level: Lower
- Dimensions: 10 x 12
Storage room
- Description: Flooring: Other
- Level: Lower
- Dimensions: 12.5 x 18.5
Heating
- Central, Multiple Heating Units
Cooling
- Central Air, 2 Units
Appliances
- Included: Dryer, Dishwasher, Disposal, Microwave, Oven, Range, Refrigerator, Washer, ENERGY STAR Qualified Appliances
Features
- Ceiling Fan(s), Carbon Monoxide Detector, Stone Counters, Stainless Steel Appliances
- Has fireplace: Yes
- Fireplace features: Gas
Interior area
- Total structure area: 3,306
- Total interior livable area: 2,816 sqft
Property
Parking
- Total spaces: 2
- Parking features: Carport, Two Spaces, Boat, RV Access/Parking
- Has carport: Yes
Accessibility
- Accessibility features: Accessibility Features
Features
- Levels: One
- Stories: 1
- Patio & porch: Covered, Oversized, Patio
- Exterior features: Dock, Patio
- Pool features: None
- Has spa: Yes
- Spa features: Outdoor Hot Tub
- On waterfront: Yes
- Waterfront features: Waterfront, Lake
Lot
- Size: 0.75 Acres
- Dimensions: 122 x 280 x 116 x 254
- Features: City Lot, Rectangular Lot
Details
- Additional structures: Other, Shed(s)
- Parcel number: 0011138700
- Special conditions: None
Construction
Type & style
- Home type: SingleFamily
- Architectural style: Ranch
- Property subtype: Single Family Residence
Materials
- Brick Veneer, Frame
- Foundation: Slab
- Roof: Asphalt,Shingle
Condition
- Excellent
- Year built: 1971
Utilities & green energy
- Electric: Generator
- Sewer: Public Sewer
- Water: Public
Green energy
- Energy efficient items: Appliances
Community & HOA
Community
- Security: Smoke Detector(s)
HOA
- Has HOA: No
Location
- Region: Natchitoches
Financial & listing details
- Price per square foot: $171/sqft
- Tax assessed value: $309,800
- Annual tax amount: $1,826
- Date on market: 6/5/2026
- Listing agreement: Exclusive Right To Sell
Estimated market value
Not available
Estimated sales range
Not available
Not available
Price history
| Date | Event | Price |
|---|---|---|
| 6/6/2026 | Listed for sale | $482,000+10.8%$171/sqft |
Source: GCLRA #2561758 Report a problem | ||
| 11/14/2025 | Sold | -- |
Source: GCLRA #2489314 Report a problem | ||
| 10/3/2025 | Pending sale | $435,000$154/sqft |
Source: GCLRA #2489314 Report a problem | ||
| 8/12/2025 | Price change | $435,000-3.2%$154/sqft |
Source: GCLRA #2489314 Report a problem | ||
| 3/24/2025 | Price change | $449,500-5.4%$160/sqft |
Source: GCLRA #2489314 Report a problem | ||
| 3/1/2025 | Listed for sale | $475,000+37.7%$169/sqft |
Source: GCLRA #2489314 Report a problem | ||
| 6/27/2014 | Listing removed | $345,000$123/sqft |
Source: Bolton Realty - LA #103564 Report a problem | ||
| 6/26/2014 | Price change | $345,000-4.2%$123/sqft |
Source: Bolton Realty - LA #103564 Report a problem | ||
| 6/21/2014 | Listed for sale | $360,000$128/sqft |
Source: Bolton Realty - LA #103564 Report a problem | ||
| 6/3/2008 | Sold | -- |
Source: Agent Provided Report a problem | ||
Public tax history
| Year | Property taxes | Tax assessment |
|---|---|---|
| 2025 | $1,826 +0.1% | $30,980 |
| 2024 | $1,823 +4.6% | $30,980 +4% |
| 2023 | $1,743 | $29,780 |
| 2022 | $1,743 -1.4% | $29,780 |
| 2021 | $1,767 -23.9% | $29,780 |
| 2020 | $2,322 +1.8% | $29,780 +2% |
| 2019 | $2,281 +27.9% | $29,200 |
| 2018 | $1,783 -31.8% | $29,200 |
| 2017 | $2,616 -1% | $29,200 +7.3% |
| 2015 | $2,641 -1% | $27,220 |
| 2014 | $2,669 +21.2% | $27,220 |
| 2013 | $2,201 +5.7% | $27,220 |
| 2012 | $2,083 -16.9% | $27,220 +11.9% |
| 2010 | $2,506 | $24,320 |
Find assessor info on the county website
Monthly payment
Est. payment
Payment breakdown
Explore the cost of this home by adjusting the details. Changes won't be saved.Climate risks
Neighborhood: 71457
Nearby schools
GreatSchools rating
- 5/10M.R. Weaver Elementary SchoolGrades: 3-4Distance: 1.4 mi
- 5/10Natchitoches Junior High SchoolGrades: 7-8Distance: 2.9 mi
- 7/10Natchitoches Central High SchoolGrades: 9-12Distance: 2.4 mi
- $713,200-- bd-- ba3k sqft1005 Parkway Dr, Natchitoches, LA 71457Off Market
- $385,900-- bd-- ba3k sqft1013 Parkway Dr, Natchitoches, LA 71457Off Market
- $541,7003 bd2 ba2.6k sqft1001 Parkway Dr, Natchitoches, LA 71457Off Market

- $569,300-- bd-- ba2.4k sqft1015 Parkway Dr, Natchitoches, LA 71457Off Market
- $476,100-- bd-- ba4.2k sqft925 Parkway Dr, Natchitoches, LA 71457Off Market
- $463,9003 bd3 ba3.1k sqft1017 Parkway Dr, Natchitoches, LA 71457Off Market
- $194,9003 bd2 ba1.8k sqft911 Woodyard Dr, Natchitoches, LA 71457Off Market
- $186,800-- bd-- ba840 sqft1019 Parkway Dr, Natchitoches, LA 71457Off Market
A local agent can set up tours, give advice and negotiate with sellers.
A local lender can help you make sure your offer is ready when you are.
Similar homes
- $399,0003 bd3 ba2.6k sqft713 Parkway Dr, Natchitoches, LA 71457For Sale
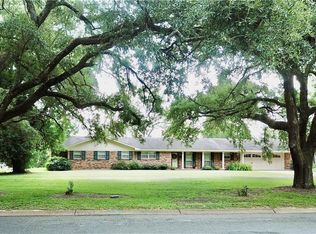 MLS ID #2548940, John Bernard, Bernard Realty. GCLRA
 - $535,0004 bd2 ba2.7k sqft646 Fish Hatchery Rd, Natchitoches, LA 71457For Sale
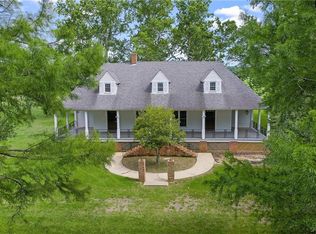 MLS ID #2553957, Connie Khoury-Hayden, Better Homes & Gardens Real Estate Rhodes Realty. GCLRA
 - $475,0005 bd4 ba3.2k sqft149 Northwood Ln, Natchitoches, LA 71457For Sale
 MLS ID #2562467, Shanna Braxton, CENTURY 21 BUELOW-MILLER REALTY. GCLRA
 - $478,5004 bd3 ba2.5k sqft125 Fox Run Dr, Natchitoches, LA 71457For Sale
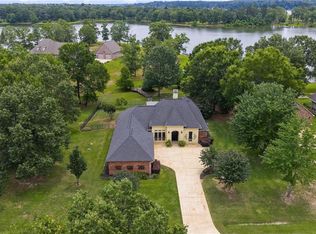 MLS ID #2558625, Haley Blount, Better Homes & Gardens Real Estate Rhodes Realty. GCLRA
 - $398,0004 bd3 ba2.6k sqft231 Adelaide St, Natchitoches, LA 71457For SaleMLS ID #2566125, Dawn Wells, Cane River Realty. GCLRA
- $485,0005 bd3 ba3.6k sqft5964 Highway 6, Natchitoches, LA 71457For SaleMLS ID #2570288, Pamela Ware, RE/MAX UNITED. GCLRA
- $535,0004 bd4 ba2.5k sqft749 Fish Hatchery Rd, Natchitoches, LA 71457For SaleMLS ID #2488842, Morgan Juneau, Crest Realty. GCLRA
- $525,0005 bd4 ba3.1k sqft230 Celina Dr, Natchitoches, LA 71457For SaleMLS ID #2526824, Haley Blount, Better Homes & Gardens Real Estate Rhodes Realty. GCLRA
- $449,000-- bd-- ba2.4k sqft1242 Williams Ave, Natchitoches, LA 71457For Sale By Owner
- $265,0006 bd3 ba3.1k sqft900 Woodyard Dr, Natchitoches, LA 71457For SaleMLS ID #2551572, Dawn Wells, Cane River Realty. GCLRA
- $560,0004 bd3 ba2.5k sqft308 Saint Francis Ave, Natchitoches, LA 71457For SaleMLS ID #2525987, Brandon Donahue, Re/Max Real Estate Professionals. GCLRA
- $352,5004 bd3 ba2.2k sqft1107 E 5th St, Natchitoches, LA 71457For SaleMLS ID #2557119, Sarah Katherine Prudhomme Oubre, CENTURY 21 BUELOW-MILLER REALTY. GCLRA
- $360,0003 bd3 ba2.3k sqft120 Texas St, Natchitoches, LA 71457For SaleMLS ID #21333279, Marilyn Michel. NTREIS
- $349,9994 bd3 ba2.3k sqft833 Whitfield Dr, Natchitoches, LA 71457For SaleMLS ID #2565827, India Rhodes, Better Homes & Gardens Real Estate Rhodes Realty. GCLRA
- $259,9993 bd2 ba1.5k sqft305 Ranch Blvd, Natchitoches, LA 71457For SaleMLS ID #2569892, Shanna Braxton, CENTURY 21 BUELOW-MILLER REALTY. GCLRA
- $399,0005 bd3 ba3.3k sqft147 Von Orange Ln, Natchitoches, LA 71457For SaleMLS ID #2530181, Janice Bolton, CENTURY 21 BUELOW-MILLER REALTY. GCLRA
- $329,0003 bd2 ba2.3k sqft836 Whitfield Dr, Natchitoches, LA 71457For SaleMLS ID #2560861, John Bernard, Bernard Realty. GCLRA
- $325,0003 bd3 ba2k sqft108 Whitfield Dr, Natchitoches, LA 71457For SaleMLS ID #2564609, BRAD FERGUSON, BRAD FERGUSON REAL ESTATE. GCLRA
- $330,0004 bd2 ba2k sqft516 5th St, Natchitoches, LA 71457For SaleMLS ID #2562400, Kelly Savell, BRAD FERGUSON REAL ESTATE. GCLRA
- $249,9005 bd3 ba3.6k sqft1337 Washington St, Natchitoches, LA 71457For SaleMLS ID #2568891, Michael P Salter, Century 21 Elite. GCLRA
