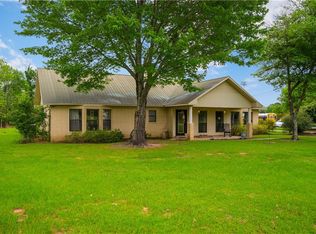
The space you need with the view you’ve been dreaming of, right in the heart of Natchitoches! This amazing Home sits on Cane River Lake and features 3 bedrooms and 2.5 baths. With a layout intended for function and entertaining, the very spacious living area has Kentile brick flooring and beautiful updated picture windows overlooking the water. The attached formal dining room has the same great views with hardwood floor under foot. Both rooms lead out to the multitier back deck built for relaxation or entertaining. The upper tier is covered with fans to keep you comfortable and shaded. The lower tier leads down to a lush backyard on the river complete with a seawall and boat dock. Back inside you’ll find a kitchen fitted with stainless appliances and beautiful cabinetry. The primary suite is fitted with double closets, a Jacuzzi jetted tub, walk-in shower, and a gorgeous double vanity. Custom cabinetry is found throughout the entire home and adds ample storage space. The two other bedrooms, share a Jack and Jill bathroom with dual granite countertops. There is a shed outside great for a small workshop, extra storage, or keeping up with the beautiful landscaping that surrounds this home.
Active
$399,000
713 Parkway Dr, Natchitoches, LA 71457
3beds
2,617sqft
Single Family Residence
Built in 1973
0.78 Acres Lot
$389,100 Zestimate®
$152/sqft
$-- HOA
What's special
Walk-in showerSeawall and boat dockJacuzzi jetted tubBeautiful cabinetryHardwood floorGorgeous double vanityAmple storage space
- 145 days |
- 301 |
- 25 |
Zillow last checked:
Listing updated:
Listed by:
John Bernard,
Bernard Realty 318-332-9850
Source: GCLRA,MLS#: 2548940Originating MLS: Greater Central Louisiana REALTORS Association
Facts & features
Interior
Bedrooms & bathrooms
- Bedrooms: 3
- Bathrooms: 3
- Full bathrooms: 2
- 1/2 bathrooms: 1
Primary bedroom
- Description: Flooring: Carpet
- Level: Lower
- Dimensions: 20x12
Bedroom
- Description: Flooring: Carpet
- Level: Lower
- Dimensions: 12x11
Bedroom
- Description: Flooring: Carpet
- Level: Lower
- Dimensions: 14x10
Bathroom
- Description: Flooring: Tile
- Level: Lower
- Dimensions: 12.5x8.5
Den
- Description: Flooring: Wood
- Level: Lower
- Dimensions: 12.5x11
Dining room
- Description: Flooring: Wood
- Level: Lower
- Dimensions: 27.5x10
Foyer
- Description: Flooring: Plank,Simulated Wood
- Level: Lower
- Dimensions: 6x12
Kitchen
- Description: Flooring: Tile
- Level: Lower
- Dimensions: 24x10
Laundry
- Description: Flooring: Tile
- Level: Lower
- Dimensions: 12x8
Living room
- Description: Flooring: Tile
- Level: Lower
- Dimensions: 29.5x21.5
Heating
- Central
Cooling
- Central Air
Features
- Has fireplace: Yes
- Fireplace features: Wood Burning
Interior area
- Total structure area: 3,988
- Total interior livable area: 2,617 sqft
Property
Parking
- Total spaces: 2
- Parking features: Garage, Two Spaces
- Has garage: Yes
Features
- Levels: One
- Stories: 1
- Patio & porch: Porch
- Exterior features: Porch
- On waterfront: Yes
- Waterfront features: Waterfront, River Access
Lot
- Size: 0.78 Acres
- Dimensions: 194,183,168,194
- Features: City Lot, Rectangular Lot
Details
- Additional structures: Shed(s)
- Parcel number: 0011202400
- Special conditions: None
Construction
Type & style
- Home type: SingleFamily
- Architectural style: Traditional
- Property subtype: Single Family Residence
Materials
- Brick
- Foundation: Slab
- Roof: Shingle
Condition
- Very Good Condition
- Year built: 1973
Utilities & green energy
- Sewer: Public Sewer
- Water: Public
Community & HOA
HOA
- Has HOA: No
Location
- Region: Natchitoches
Financial & listing details
- Price per square foot: $152/sqft
- Tax assessed value: $236,900
- Annual tax amount: $1,259
- Date on market: 3/22/2026
- Listing agreement: Exclusive Right To Sell
Estimated market value
$389,100
$370,000 - $409,000
$2,028/mo
Price history
| Date | Event | Price |
|---|---|---|
| 7/29/2026 | Listed for sale | $399,000$152/sqft |
Source: GCLRA #2548940 Report a problem | ||
| 5/28/2026 | Contingent | $399,000$152/sqft |
Source: GCLRA #2548940 Report a problem | ||
| 3/22/2026 | Listed for sale | $399,000$152/sqft |
Source: GCLRA #2548940 Report a problem | ||
| 2/11/2026 | Listing removed | $399,000$152/sqft |
Source: GCLRA #2516263 Report a problem | ||
| 11/4/2025 | Price change | $399,000-3.9%$152/sqft |
Source: GCLRA #2516263 Report a problem | ||
| 8/11/2025 | Listed for sale | $414,9990%$159/sqft |
Source: GCLRA #2516263 Report a problem | ||
| 8/1/2025 | Listing removed | $415,000$159/sqft |
Source: GCLRA #2474060 Report a problem | ||
| 7/15/2025 | Listed for sale | $415,000$159/sqft |
Source: GCLRA #2474060 Report a problem | ||
| 6/26/2025 | Contingent | $415,000$159/sqft |
Source: GCLRA #2474060 Report a problem | ||
| 4/10/2025 | Price change | $415,000-2.4%$159/sqft |
Source: GCLRA #2474060 Report a problem | ||
| 11/18/2024 | Listed for sale | $425,000$162/sqft |
Source: GCLRA #2474060 Report a problem | ||
Public tax history
| Year | Property taxes | Tax assessment |
|---|---|---|
| 2025 | $1,259 +0.1% | $23,690 |
| 2024 | $1,257 -0.7% | $23,690 |
| 2023 | $1,266 | $23,690 |
| 2022 | $1,266 -1.4% | $23,690 |
| 2021 | $1,284 -25.5% | $23,690 |
| 2020 | $1,722 -0.7% | $23,690 |
| 2019 | $1,734 +30.3% | $23,690 |
| 2018 | $1,330 -37.3% | $23,690 |
| 2017 | $2,123 +2% | $23,690 +10.5% |
| 2015 | $2,081 -1% | $21,440 |
| 2014 | $2,102 +21.2% | $21,440 |
| 2013 | $1,734 +14.8% | $21,440 |
| 2012 | $1,510 -29.8% | $21,440 +2.6% |
| 2010 | $2,152 | $20,890 |
Find assessor info on the county website
Monthly payment
Est. payment
Payment breakdown
Explore the cost of this home by adjusting the details. Changes won't be saved.Climate risks
Neighborhood: 71457
Nearby schools
GreatSchools rating
- 5/10M.R. Weaver Elementary SchoolGrades: 3-4Distance: 1.4 mi
- 5/10Natchitoches Junior High SchoolGrades: 7-8Distance: 2.8 mi
- 7/10Natchitoches Central High SchoolGrades: 9-12Distance: 2 mi
- $542,100-- bd-- ba2.8k sqft709 Parkway Dr, Natchitoches, LA 71457Off Market
- $--4 bd3 ba2.4k sqft715 Parkway Dr, Natchitoches, LA 71457Sold
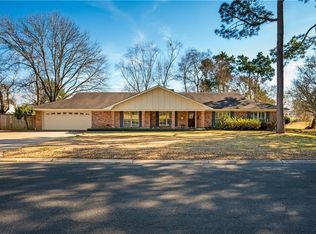
- $--3 bd2 ba1.7k sqft714 Parkway Dr, Natchitoches, LA 71457Sold
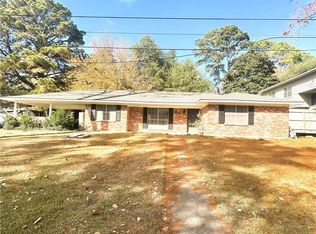
- $304,6004 bd3 ba2.5k sqft716 Parkway Dr, Natchitoches, LA 71457Off Market
- $196,400-- bd-- ba1.5k sqft801 Parkway Dr, Natchitoches, LA 71457Off Market
- $--3 bd3 ba1.4k sqft803 Parkway Dr, Natchitoches, LA 71457Sold
- $230,0003 bd2 ba1.6k sqft711 Garland Rd, Natchitoches, LA 71457Off Market
- $391,300-- bd-- ba2.9k sqft707 Parkway Dr, Natchitoches, LA 71457Off Market
A local agent can set up tours, give advice and negotiate with sellers.
A local lender can help you make sure your offer is ready when you are.
Similar homes
- $398,0004 bd3 ba2.6k sqft231 Adelaide St, Natchitoches, LA 71457For Sale
 MLS ID #2566125, Dawn Wells, Cane River Realty. GCLRA
 - $388,0004 bd3 ba2.5k sqft115 Morgan Ln, Natchitoches, LA 71457For Sale
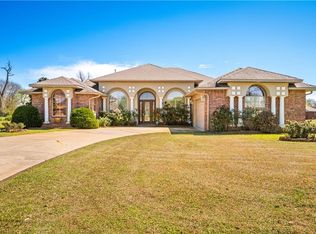 MLS ID #2548363, KATHRYN RICHMOND, Re/Max Real Estate Professionals. GCLRA
 - $482,0003 bd3 ba2.8k sqft1009 Parkway Dr, Natchitoches, LA 71457For Sale
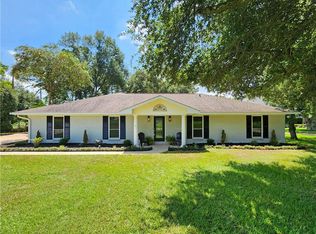 MLS ID #2561758, ZACK MIDDENDORF, Cane River Realty. GCLRA
 - $352,5004 bd3 ba2.2k sqft1107 E 5th St, Natchitoches, LA 71457For Sale
 MLS ID #2557119, Sarah Katherine Prudhomme Oubre, CENTURY 21 BUELOW-MILLER REALTY. GCLRA
 - $360,0003 bd3 ba2.3k sqft120 Texas St, Natchitoches, LA 71457For SaleMLS ID #21333279, Marilyn Michel. NTREIS
- $339,0003 bd2 ba2.8k sqft294 Highway 504, Natchitoches, LA 71457For SaleMLS ID #2571826, Janice Bolton, CENTURY 21 BUELOW-MILLER REALTY. GCLRA
- $--4 bd3 ba2.3k sqft375 Saint Francis Ave, Natchitoches, LA 71457AuctionXome
- $265,0006 bd3 ba3.1k sqft900 Woodyard Dr, Natchitoches, LA 71457For SaleMLS ID #2551572, Dawn Wells, Cane River Realty. GCLRA
- $399,0005 bd3 ba3.3k sqft147 Von Orange Ln, Natchitoches, LA 71457For SaleMLS ID #2530181, Janice Bolton, CENTURY 21 BUELOW-MILLER REALTY. GCLRA
- $350,0004 bd3 ba2.1k sqft133 Pavie St, Natchitoches, LA 71457For SaleMLS ID #2571040, BRAD FERGUSON, BRAD FERGUSON REAL ESTATE. GCLRA
- $330,0004 bd2 ba2k sqft516 5th St, Natchitoches, LA 71457For SaleMLS ID #2562400, Kelly Savell, BRAD FERGUSON REAL ESTATE. GCLRA
- $349,9994 bd3 ba2.3k sqft833 Whitfield Dr, Natchitoches, LA 71457For SaleMLS ID #2565827, India Rhodes, Better Homes & Gardens Real Estate Rhodes Realty. GCLRA
- $329,0003 bd2 ba2.3k sqft836 Whitfield Dr, Natchitoches, LA 71457For SaleMLS ID #2560861, John Bernard, Bernard Realty. GCLRA
- $218,0004 bd2 ba2.2k sqft1408 W Lakeshore Dr, Natchitoches, LA 71457For SaleMLS ID #2571531, John Bernard, Bernard Realty. GCLRA
- $359,0005 bd3 ba2.2k sqft401 Touline St, Natchitoches, LA 71457For SaleMLS ID #2565422, Daviona Cox-Price, BRAD FERGUSON REAL ESTATE. GCLRA
- $465,0005 bd4 ba3.2k sqft149 Northwood Ln, Natchitoches, LA 71457For SaleMLS ID #2562467, Shanna Braxton, CENTURY 21 BUELOW-MILLER REALTY. GCLRA
- $285,0003 bd2 ba1.6k sqft327 Fulton Rd, Natchitoches, LA 71457For SaleMLS ID #2570966, Shanna Braxton, CENTURY 21 BUELOW-MILLER REALTY. GCLRA
- $289,0004 bd2 ba2.1k sqft510 Royal St, Natchitoches, LA 71457For SaleMLS ID #2561098, BOBBY MCINTOSH, REALTY USA INC.. GCLRA
- $250,0003 bd2 ba1.8k sqft134 Kaffie Dr, Natchitoches, LA 71457For SaleMLS ID #2552647, Dawn Wells, Cane River Realty. GCLRA
- $275,0004 bd2 ba2k sqft464 White Oak Ln, Natchitoches, LA 71457For SaleMLS ID #2571662, Brandon McCartney, KELLER WILLIAMS REALTY NORTHWEST LOUISIANA. GCLRA
