Nestled in one of Natchitoches’ most established and desirable neighborhoods, this beautifully maintained 3-bedroom, 2-bath home offers over 2,300 square feet of comfortable living space with thoughtful features designed for everyday living and entertaining. Step inside to discover spacious living areas filled with natural light, highlighted by a cozy fireplace that creates the perfect gathering place for family and friends. The well-appointed kitchen offers ample cabinetry, generous counter space, and easy access to the dining and living areas, making hosting a breeze. A bright and versatile sunroom provides additional living space that can serve as a home office, reading room, playroom, or hobby area. The spacious primary suite offers a private retreat with an en-suite bath and abundant closet space, while the additional bedrooms provide comfort and flexibility for family or guests. Outside, you’ll find a fully fenced backyard with plenty of room for outdoor enjoyment, gardening, pets, or entertaining. A storage shed adds valuable space for tools and equipment. Additional highlights include a whole-home generator for peace of mind during any season, a double attached garage, and a well-maintained exterior that reflects pride of ownership throughout.
Active under contract
$329,000
836 Whitfield Dr, Natchitoches, LA 71457
3beds
2,341sqft
Single Family Residence
Built in 2005
0.31 Acres Lot
$315,700 Zestimate®
$141/sqft
$-- HOA
What's special
Ample cabinetryBright and versatile sunroomDouble attached garageAbundant closet spaceWell-appointed kitchenCozy fireplaceGenerous counter space
- 95 days
- 133
- 4
Zillow last checked:
Listing updated:
Listed by:
John Bernard,
Bernard Realty 318-332-9850
Source: GCLRA,MLS#: 2560861Originating MLS: Greater Central Louisiana REALTORS Association
Facts & features
Interior
Bedrooms & bathrooms
- Bedrooms: 3
- Bathrooms: 2
- Full bathrooms: 2
Primary bedroom
- Level: Lower
- Dimensions: 13.75x16.25
Bedroom
- Level: Lower
- Dimensions: 16.5x22.5
Bedroom
- Level: Lower
- Dimensions: 16.25x11.25
Dining room
- Level: Lower
- Dimensions: 14x10
Kitchen
- Level: Lower
- Dimensions: 16x10
Living room
- Level: Lower
- Dimensions: 17x18
Sunroom
- Level: Lower
- Dimensions: 10x18
Heating
- Central
Cooling
- Central Air
Features
- Has fireplace: Yes
- Fireplace features: Gas
Interior area
- Total structure area: 2,341
- Total interior livable area: 2,341 sqft
Property
Parking
- Total spaces: 2
- Parking features: Carport, Two Spaces
- Has carport: Yes
Features
- Levels: One
- Stories: 1
Lot
- Size: 0.31 Acres
- Dimensions: 85,167,86,155
- Features: City Lot, Rectangular Lot
Details
- Parcel number: 0011344250K
- Special conditions: None
Construction
Type & style
- Home type: SingleFamily
- Architectural style: Other
- Property subtype: Single Family Residence
Materials
- Brick, Vinyl Siding
- Foundation: Slab
- Roof: Shingle
Condition
- Very Good Condition
- Year built: 2005
Utilities & green energy
- Sewer: Public Sewer
- Water: Public
Community & HOA
HOA
- Has HOA: No
Location
- Region: Natchitoches
Financial & listing details
- Price per square foot: $141/sqft
- Tax assessed value: $151,700
- Annual tax amount: $596
- Date on market: 6/3/2026
- Listing agreement: Exclusive Right To Sell
Estimated market value
$315,700
$300,000 - $331,000
$2,058/mo
Price history
| Date | Event | Price |
|---|---|---|
| 8/23/2026 | Contingent | $329,000$141/sqft |
Source: GCLRA #2560861 Report a problem | ||
| 6/3/2026 | Price change | $329,000-1.8%$141/sqft |
Source: GCLRA #2560861 Report a problem | ||
| 1/15/2026 | Listed for sale | $335,000$143/sqft |
Source: Owner Report a problem | ||
| 9/12/2024 | Listing removed | $2,495$1/sqft |
Source: Zillow Rentals Report a problem | ||
| 9/2/2024 | Price change | $2,495-4%$1/sqft |
Source: Zillow Rentals Report a problem | ||
| 8/11/2024 | Listed for rent | $2,600$1/sqft |
Source: Zillow Rentals Report a problem | ||
| 12/6/2005 | Sold | -- |
Source: Agent Provided Report a problem | ||
Public tax history
| Year | Property taxes | Tax assessment |
|---|---|---|
| 2025 | $596 +0.1% | $15,170 |
| 2024 | $596 -0.7% | $15,170 |
| 2023 | $600 | $15,170 |
| 2022 | $600 -1.4% | $15,170 |
| 2021 | $608 -31.1% | $15,170 |
| 2020 | $883 -0.6% | $15,170 |
| 2019 | $889 -40.9% | $15,170 |
| 2018 | $1,504 +10.6% | $15,170 |
| 2017 | $1,359 -7.7% | $15,170 |
| 2015 | $1,472 -1% | $15,170 |
| 2014 | $1,487 +21.2% | $15,170 |
| 2013 | $1,227 +38.1% | $15,170 |
| 2012 | $888 -43.2% | $15,170 |
| 2010 | $1,563 | $15,170 |
Find assessor info on the county website
Monthly payment
Est. payment
Payment breakdown
Explore the cost of this home by adjusting the details. Changes won't be saved.Climate risks
Neighborhood: 71457
- $402,5004 bd3 ba2.6k sqft838 Whitfield Dr, Natchitoches, LA 71457Off Market

- $381,600-- bd-- ba2.4k sqft834 Whitfield Dr, Natchitoches, LA 71457Off Market
- $309,0003 bd2 ba1.9k sqft831 Whitfield Dr, Natchitoches, LA 71457Off Market
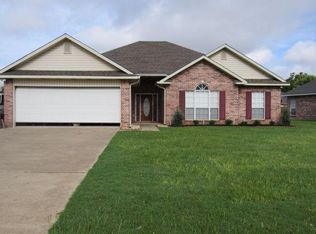
- $396,500-- bd-- ba2.8k sqft840 Whitfield Dr, Natchitoches, LA 71457Off Market
Similar homes
- $320,0003 bd2 ba1.9k sqft715 Saint Clair Ave, Natchitoches, LA 71457For Sale
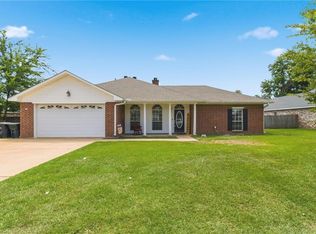 MLS ID #2573099, Rebekah French, KELLER WILLIAMS REALTY CENLA PARTNERS. GCLRA
 - $349,9994 bd3 ba2.3k sqft833 Whitfield Dr, Natchitoches, LA 71457For Sale
 MLS ID #2565827, India Rhodes, Better Homes & Gardens Real Estate Rhodes Realty. GCLRA
 - $330,0004 bd2 ba2k sqft516 5th St, Natchitoches, LA 71457For Sale
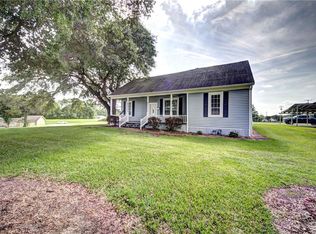 MLS ID #2562400, Kelly Savell, BRAD FERGUSON REAL ESTATE. GCLRA
 - $319,0003 bd2 ba1.4k sqft146 Jefferson St, Natchitoches, LA 71457For Sale
 MLS ID #2574659, Martha Murphy, BRAD FERGUSON REAL ESTATE. GCLRA
