Want to be just outside of town but have land for country living? This home has so much living area with large living room open to dining and kitchen and massive sunroom for extra living space. Kitchen has lots of concrete counter space with gas range, dishwasher and refrigerator which makes a dream kitchen. Extra large bedrooms. After a busy day, soak in large soaker tub or back yard hot tub or sit under your your pergola overlooking your wooded acres. Separate guest house with generous living area, bedroom and full bath. Greenhouse, raised beds and fruit trees complete this back yard oasis. Less than 5 miles to NSU, this property gives you the best of both worlds. Over 14 acres of mostly woods to roam.
Active
Price cut: $4K (10/6)
$335,000
294 Highway 504, Natchitoches, LA 71457
3beds
2,881sqft
Single Family Residence
Built in 1956
14.02 Acres Lot
$320,900 Zestimate®
$116/sqft
$-- HOA
What's special
Fruit treesGas rangeRaised bedsLarge soaker tubExtra large bedrooms
- 59 days
- 561
- 62
Zillow last checked:
Listing updated:
Listed by:
Janice Bolton,
CENTURY 21 BUELOW-MILLER REALTY 318-442-1381
Source: GCLRA,MLS#: 2571826Originating MLS: Greater Central Louisiana REALTORS Association
Facts & features
Interior
Bedrooms & bathrooms
- Bedrooms: 3
- Bathrooms: 2
- Full bathrooms: 2
Bedroom
- Description: Flooring: Carpet
- Level: Lower
- Dimensions: 18x20
Bedroom
- Description: Flooring: Plank,Simulated Wood
- Level: Lower
- Dimensions: 20x18
Bedroom
- Description: Flooring: Carpet
- Level: Lower
- Dimensions: 18x19
Dining room
- Description: Flooring: Plank,Simulated Wood
- Level: Lower
- Dimensions: 16x20
Kitchen
- Description: Flooring: Plank,Simulated Wood
- Level: Lower
- Dimensions: 24x15
Living room
- Description: Flooring: Plank,Simulated Wood
- Level: Lower
- Dimensions: 24x18
Porch
- Description: Flooring: Wood
- Level: Lower
- Dimensions: 24x8
Sunroom
- Description: Flooring: Plank,Simulated Wood
- Level: Lower
- Dimensions: 13x32
Heating
- Central, Window Unit
Cooling
- Central Air, Window Unit(s)
Appliances
- Included: Dishwasher, Oven, Range, Refrigerator
- Laundry: Washer Hookup, Dryer Hookup
Features
- Ceiling Fan(s), Carbon Monoxide Detector, Pantry, Smart Home
- Windows: Screens
- Has fireplace: Yes
- Fireplace features: Other
Interior area
- Total structure area: 3,073
- Total interior livable area: 2,881 sqft
Video & virtual tour
Property
Parking
- Total spaces: 2
- Parking features: Covered, Detached, Two Spaces, Boat, RV Access/Parking
Features
- Levels: One
- Stories: 1
- Patio & porch: Concrete, Covered, Patio, Porch
- Exterior features: Fence, Sprinkler/Irrigation, Porch, Patio
- Pool features: None
Lot
- Size: 14.02 Acres
- Dimensions: 14 acres
- Features: Acreage, Outside City Limits
Details
- Additional structures: Guest House, Workshop
- Parcel number: 0010111300
- Special conditions: None
Construction
Type & style
- Home type: SingleFamily
- Architectural style: Craftsman
- Property subtype: Single Family Residence
Materials
- Frame, Vinyl Siding
- Foundation: Slab
- Roof: Metal
Condition
- Excellent
- Year built: 1956
Utilities & green energy
- Sewer: Septic Tank
- Water: Public
Green energy
- Energy efficient items: Lighting, Windows
Community & HOA
Community
- Security: Closed Circuit Camera(s)
HOA
- Has HOA: No
Location
- Region: Natchitoches
Financial & listing details
- Price per square foot: $116/sqft
- Tax assessed value: $97,100
- Annual tax amount: $200
- Date on market: 8/10/2026
- Listing agreement: Exclusive Right To Sell
Estimated market value
$320,900
$305,000 - $337,000
$2,088/mo
Price history
| Date | Event | Price |
|---|---|---|
| 10/6/2026 | Price change | $335,000-1.2%$116/sqft |
Source: GCLRA #2571826 Report a problem | ||
| 9/4/2026 | Listed for sale | $339,000$118/sqft |
Source: GCLRA #2571826 Report a problem | ||
| 8/31/2026 | Contingent | $339,000$118/sqft |
Source: GCLRA #2571826 Report a problem | ||
| 8/11/2026 | Listed for sale | $339,000$118/sqft |
Source: GCLRA #2571826 Report a problem | ||
Public tax history
| Year | Property taxes | Tax assessment |
|---|---|---|
| 2025 | $200 +0.7% | $9,710 |
| 2024 | $198 -73.9% | $9,710 +16.1% |
| 2023 | $759 +0% | $8,360 |
| 2022 | $759 -4.3% | $8,360 |
| 2021 | $793 -2.2% | $8,360 |
| 2020 | $811 +3.1% | $8,360 +4% |
| 2019 | $787 +3.3% | $8,040 |
| 2018 | $762 +8.2% | $8,040 |
| 2017 | $704 -8.6% | $8,040 -0.2% |
| 2015 | $771 -1% | $8,060 |
| 2014 | $779 +3.5% | $8,060 |
| 2013 | $752 +865.4% | $8,060 |
| 2012 | $78 -90.5% | $8,060 |
| 2010 | $820 | $8,060 |
Find assessor info on the county website
Monthly payment
Est. payment
Payment breakdown
Explore the cost of this home by adjusting the details. Changes won't be saved.Climate risks
Neighborhood: 71457
Similar homes
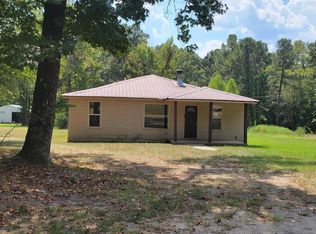
- $349,9503 bd3 ba2.3k sqft120 Texas St, Natchitoches, LA 71457For Sale
 MLS ID #21333279, Marilyn Michel. NTREIS
 - $269,9993 bd2 ba2.1k sqft160 Sandra St, Natchitoches, LA 71457For Sale
 MLS ID #2573915, Kelae Gatlin, Clear To Close Realty. GCLRA
 - $320,0004 bd2 ba2k sqft516 5th St, Natchitoches, LA 71457For Sale
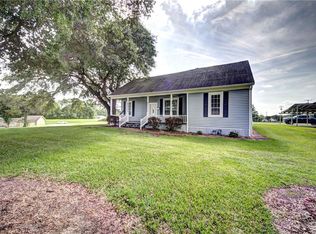 MLS ID #2562400, Kelly Savell, BRAD FERGUSON REAL ESTATE. GCLRA
 - $399,0005 bd4 ba3.3k sqft147 Von Orange Ln, Natchitoches, LA 71457For Sale
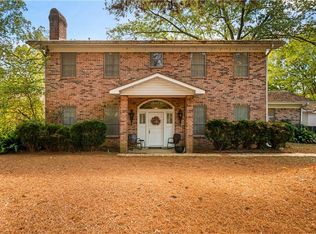 MLS ID #2530181, Janice Bolton, CENTURY 21 BUELOW-MILLER REALTY. GCLRA
