Offered for the first time in over 60 years, this historic 1820s brick home presents a
rare opportunity to own a piece of Natchitoches history. Featuring hand-hewn beams,
structural brick construction, three bedrooms, two baths, and tall ceilings on the main
level, the home is filled with character and timeless charm.
The property has previously served as both a private residence and a Bed &
Breakfast, offering flexibility for a variety of uses. Currently zoned R-2, the property
also allows for the potential construction of an additional residence, providing an
exciting opportunity for future development.
Located within walking distance of downtown Natchitoches, you'll enjoy easy access
to local shops, restaurants, dining, entertainment, and more. And during the annual
Natchitoches Christmas Festival, you can watch the famous parade pass right by
your front door.
A truly special property with history, character, and opportunity—don't miss your
chance to make it yours.
Active
Price cut: $20K (10/19)
$299,000
146 Jefferson St, Natchitoches, LA 71457
3beds
1,478sqft
Single Family Residence
Built in 1820
0.68 Acres Lot
$306,600 Zestimate®
$202/sqft
$-- HOA
What's special
Structural brick constructionTwo bathsHand-hewn beamsThree bedrooms
- 52 days
- 491
- 36
Zillow last checked:
Listing updated:
Listed by:
Martha Murphy,
BRAD FERGUSON REAL ESTATE 318-354-7253
Source: GCLRA,MLS#: 2574659Originating MLS: Greater Central Louisiana REALTORS Association
Facts & features
Interior
Bedrooms & bathrooms
- Bedrooms: 3
- Bathrooms: 2
- Full bathrooms: 2
Primary bedroom
- Description: Flooring: Wood
- Level: First
- Dimensions: 15.2x16.1
Bedroom
- Description: Flooring: Carpet
- Level: Second
- Dimensions: 15.3x13.10
Bedroom
- Description: Flooring: Carpet
- Level: Second
- Dimensions: 15.7x12.3
Primary bathroom
- Description: Flooring: Tile
- Level: First
- Dimensions: 8.5x7.8
Bathroom
- Description: Flooring: Tile
- Level: Second
- Dimensions: 18.5x6
Kitchen
- Description: Flooring: Plank,Simulated Wood
- Level: First
- Dimensions: 8.8x12.8
Laundry
- Description: Flooring: Plank,Simulated Wood
- Level: First
- Dimensions: 4x5.5
Living room
- Description: Flooring: Wood
- Level: First
- Dimensions: 16.1x15.2
Office
- Description: Flooring: Wood
- Level: First
- Dimensions: 5.7x5.8
Sitting room
- Description: Flooring: Carpet
- Level: Second
- Dimensions: 10.5x12.8
Heating
- Central, Multiple Heating Units
Cooling
- Central Air, 2 Units
Appliances
- Included: Dishwasher, Oven, Range, Refrigerator
- Laundry: Washer Hookup, Dryer Hookup
Features
- Ceiling Fan(s), Carbon Monoxide Detector, Cable TV
- Has fireplace: Yes
- Fireplace features: Other
Interior area
- Total structure area: 2,734
- Total interior livable area: 1,478 sqft
Property
Parking
- Total spaces: 2
- Parking features: Carport, Detached, Two Spaces
- Has carport: Yes
Features
- Levels: One and One Half
- Stories: 1.5
- Patio & porch: Concrete
- Exterior features: Fence
- Pool features: None
Lot
- Size: 0.68 Acres
- Dimensions: 74 x 194 x 13 x 242 x 66 x 446
- Features: City Lot, Oversized Lot
Details
- Parcel number: 0011004400
- Special conditions: None
Construction
Type & style
- Home type: SingleFamily
- Architectural style: Colonial
- Property subtype: Single Family Residence
Materials
- Brick, Wood Siding
- Foundation: Raised
- Roof: Asphalt,Shingle
Condition
- Very Good Condition
- Year built: 1820
Utilities & green energy
- Sewer: Public Sewer
- Water: Public
Community & HOA
HOA
- Has HOA: No
Location
- Region: Natchitoches
Financial & listing details
- Price per square foot: $202/sqft
- Tax assessed value: $140,800
- Annual tax amount: $1,095
- Date on market: 8/28/2026
- Listing agreement: Exclusive Right To Sell
Estimated market value
$306,600
$291,000 - $322,000
$1,304/mo
Price history
| Date | Event | Price |
|---|---|---|
| 10/19/2026 | Listed for sale | $299,000-6.3%$202/sqft |
Source: GCLRA #2574659 Report a problem | ||
| 10/14/2026 | Contingent | $319,000$216/sqft |
Source: GCLRA #2574659 Report a problem | ||
| 8/28/2026 | Listed for sale | $319,000$216/sqft |
Source: GCLRA #2574659 Report a problem | ||
Public tax history
| Year | Property taxes | Tax assessment |
|---|---|---|
| 2025 | $1,095 +0.1% | $14,080 |
| 2024 | $1,093 +3.2% | $14,080 +4% |
| 2023 | $1,059 | $13,540 |
| 2022 | $1,059 -1.4% | $13,540 |
| 2021 | $1,074 -19.5% | $13,540 |
| 2020 | $1,334 +1.3% | $13,540 +2% |
| 2019 | $1,317 +20.7% | $13,270 |
| 2018 | $1,091 -8.3% | $13,270 |
| 2017 | $1,189 -3.9% | $13,270 +4.1% |
| 2015 | $1,237 -1% | $12,750 |
| 2014 | $1,250 +21.2% | $12,750 |
| 2013 | $1,031 -18.5% | $12,750 |
| 2012 | $1,264 +5.5% | $12,750 +9.6% |
| 2010 | $1,198 | $11,630 |
Find assessor info on the county website
Monthly payment
Est. payment
Payment breakdown
Explore the cost of this home by adjusting the details. Changes won't be saved.Climate risks
Neighborhood: 71457
Nearby schools
Schools provided by the listing agent
- Elementary: Natch ISD
- Middle: Natch ISD
- High: NCHS
Source: GCLRA. This data may not be complete. We recommend contacting the local school district to confirm school assignments for this home.
Similar homes
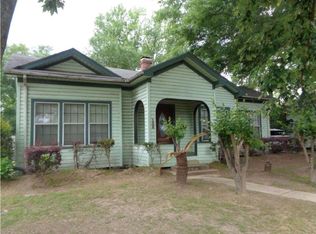
- $297,1503 bd2 ba1.8k sqft101 Jason Ln, Natchitoches, LA 71457For Sale
 MLS ID #21401729, Leia Burford. NTREIS
 - $320,0004 bd2 ba2k sqft516 5th St, Natchitoches, LA 71457For Sale
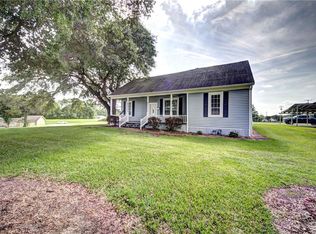 MLS ID #2562400, Kelly Savell, BRAD FERGUSON REAL ESTATE. GCLRA
 - $255,0003 bd2 ba1.6k sqft1616 N Williams Ave, Natchitoches, LA 71457For Sale
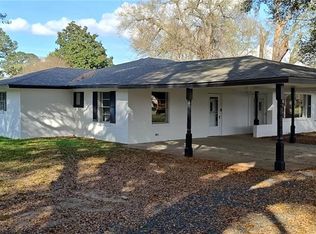 MLS ID #2581583, Tony Johnson, Better Homes & Gardens Real Estate Rhodes Realty. GCLRA
 - $259,9003 bd2 ba1.9k sqft110 Royal St, Natchitoches, LA 71457For Sale
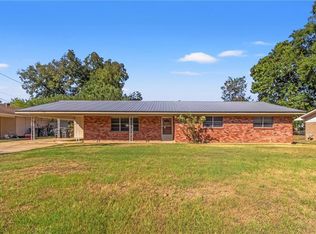 MLS ID #2580326, Cathy McCauslin, Sutton Real Estate Agency. GCLRA
