Welcome to this beautiful 3 bedroom, 2 bath garden home, ideally located in a desirable area and thoughtfully designed with quality finishes throughout. Custom-built cabinetry, crown molding, and quartz countertops add timeless style and functionality to the home. Marble flooring flows through select areas, while carpet in the bedrooms provide added comfort. The home features a gas fireplace, a large pantry and a separate utility room for added convenience. A two-car garage offers ample parking and additional storage space. Just inside the garage entry, you'll find a convenient coat and storage area to help keep things organized. Matching gas lanterns beautifully accent the front of the home, adding a welcoming touch to its exterior and enhancing its curb appeal.
Active
$310,000
19 Rue Tatum Xing, Natchitoches, LA 71457
3beds
1,869sqft
Single Family Residence
Built in 2020
4,891 Square Feet Lot
$304,200 Zestimate®
$166/sqft
$68/mo HOA
What's special
Custom-built cabinetryQuartz countertopsLarge pantryCarpet in the bedroomsSeparate utility roomMarble flooringGas fireplace
- 15 days
- 375
- 17
Zillow last checked:
Listing updated:
Listed by:
MICHELE TODTENBIER,
Better Homes & Gardens Real Estate Rhodes Realty 318-238-3733,
Tonya Maggio,
Better Homes & Gardens Real Estate Rhodes Realty
Source: GCLRA,MLS#: 2577743Originating MLS: Greater Central Louisiana REALTORS Association
Facts & features
Interior
Bedrooms & bathrooms
- Bedrooms: 3
- Bathrooms: 2
- Full bathrooms: 2
Primary bedroom
- Description: Flooring: Carpet
- Level: Lower
- Dimensions: 15x14
Bedroom
- Description: Flooring: Carpet
- Level: Lower
- Dimensions: 12x11.2
Bedroom
- Description: Flooring: Carpet
- Level: Lower
- Dimensions: 12x11.2
Primary bathroom
- Description: Flooring: Marble
- Level: Lower
- Dimensions: 11.5x12.11
Bathroom
- Description: Flooring: Marble
- Level: Lower
- Dimensions: 7.10x8.3
Dining room
- Description: Flooring: Marble
- Level: Lower
- Dimensions: 11x9
Garage
- Level: Lower
- Dimensions: 21.9x21.5
Kitchen
- Description: Flooring: Marble
- Level: Lower
- Dimensions: 16x10.9
Laundry
- Description: Flooring: Marble
- Level: Lower
- Dimensions: 5.5x5.6
Living room
- Description: Flooring: Marble
- Level: Lower
- Dimensions: 16.7x19.4
Heating
- Central, Gas
Cooling
- Central Air, 1 Unit
Appliances
- Included: Cooktop, Dishwasher, Disposal, Microwave, Oven, Refrigerator
- Laundry: Washer Hookup, Dryer Hookup
Features
- Tray Ceiling(s), Ceiling Fan(s), Pantry, Stone Counters, Stainless Steel Appliances
- Has fireplace: Yes
- Fireplace features: Gas
Interior area
- Total structure area: 2,520
- Total interior livable area: 1,869 sqft
Property
Parking
- Total spaces: 2
- Parking features: Attached, Garage, Two Spaces, Garage Door Opener
- Has attached garage: Yes
Features
- Levels: One
- Stories: 1
- Patio & porch: Covered, Porch
- Exterior features: Courtyard, Porch
- Spa features: None
Lot
- Size: 4,891 Square Feet
- Dimensions: 48' x 103' x 48' x 101'
- Features: City Lot
Details
- Parcel number: 0011078500R
- Special conditions: None
Construction
Type & style
- Home type: SingleFamily
- Architectural style: French Provincial,Patio Home
- Property subtype: Single Family Residence
- Attached to another structure: Yes
Materials
- Frame, Other, Stucco
- Foundation: Slab
- Roof: Shingle
Condition
- Very Good Condition
- Year built: 2020
Utilities & green energy
- Sewer: Public Sewer
- Water: Public
Green energy
- Energy efficient items: Water Heater
Community & HOA
HOA
- Has HOA: Yes
- HOA fee: $68 monthly
Location
- Region: Natchitoches
Financial & listing details
- Price per square foot: $166/sqft
- Tax assessed value: $234,800
- Annual tax amount: $1,242
- Date on market: 10/7/2026
- Listing agreement: Exclusive Right To Sell
Estimated market value
$304,200
$289,000 - $319,000
$2,251/mo
Price history
| Date | Event | Price |
|---|---|---|
| 10/8/2026 | Listed for sale | $310,000$166/sqft |
Source: GCLRA #2577743 Report a problem | ||
| 9/16/2020 | Sold | -- |
Source: GCLRA #158396 Report a problem | ||
Public tax history
| Year | Property taxes | Tax assessment |
|---|---|---|
| 2025 | $1,242 +0.1% | $23,480 |
| 2024 | $1,241 +5.2% | $23,480 +4% |
| 2023 | $1,179 +0% | $22,580 |
| 2022 | $1,179 -1.4% | $22,580 |
| 2021 | $1,196 +824.3% | $22,580 +1706.4% |
| 2020 | $129 +6% | $1,250 +1.6% |
| 2019 | $122 +20.7% | $1,230 |
| 2018 | $101 -8.3% | $1,230 |
| 2017 | $110 -7.7% | $1,230 |
| 2015 | $119 -1% | $1,230 |
| 2014 | $121 | $1,230 |
Find assessor info on the county website
Monthly payment
Est. payment
Payment breakdown
Explore the cost of this home by adjusting the details. Changes won't be saved.Climate risks
Neighborhood: 71457
Nearby schools
Schools provided by the listing agent
- Elementary: M.R. Weaver
- Middle: NJHS
- High: NCHS
Source: GCLRA. This data may not be complete. We recommend contacting the local school district to confirm school assignments for this home.
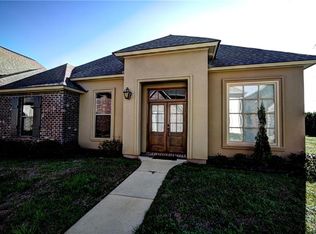

Similar homes
- $297,1503 bd2 ba1.8k sqft101 Jason Ln, Natchitoches, LA 71457For Sale
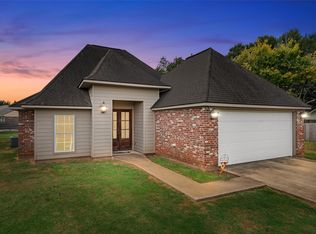 MLS ID #21401729, Leia Burford. NTREIS
- $310,0003 bd2 ba1.9k sqft715 Saint Clair Ave, Natchitoches, LA 71457For Sale
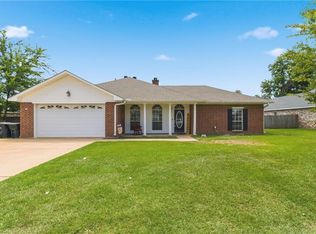 MLS ID #2573099, Rebekah French, KELLER WILLIAMS REALTY CENLA PARTNERS. GCLRA
- $399,0003 bd2 ba2.4k sqft1034 Parkway Dr, Natchitoches, LA 71457For Sale
 MLS ID #2581686, Amy Howell, BRAD FERGUSON REAL ESTATE. GCLRA
- $--3 bd3 ba1.4k sqft617 Woodyard Dr #5, Natchitoches, LA 71457Auction
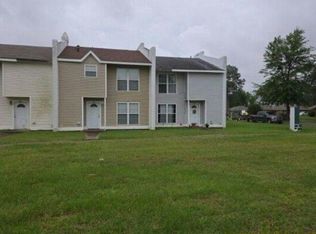 Auction.com 2
