Welcome to this lovely Acadian-style patio home in a quiet mature subdivision, offering the perfect blend of comfort, charm, and low maintenance living. This beautiful 3 bedroom 2 bath home is ideal for those looking to retire in style or anyone seeking a peaceful place to call home. The kitchen is a chef's delight , featuring granite countertops, stainless appliances, and garbage disposal. Whether preparing a casual meal or entertaining guest, this kitchen offers both functionality and elegance. Step outside and relax on the covered patio, complete with custom slate flooring. Inviting space for morning coffee or unwind in the evenings .Garage provides additional convenience with custom cabinets and abundant storage. making it easy to keep organized. Come take a look and discover the comfort and charm it has to offer.
Pending
$312,000
14 Rue Lexie Xing, Natchitoches, LA 71457
3beds
1,875sqft
Single Family Residence
Built in 2014
3,920 Square Feet Lot
$-- Zestimate®
$166/sqft
$60/mo HOA
What's special
- 38 days
- 68
- 4
Zillow last checked:
Listing updated:
Listed by:
Dawn Wells,
Cane River Realty 318-357-8220
Source: GCLRA,MLS#: 2577202Originating MLS: Greater Central Louisiana REALTORS Association
Facts & features
Interior
Bedrooms & bathrooms
- Bedrooms: 3
- Bathrooms: 2
- Full bathrooms: 2
Primary bedroom
- Description: Flooring: Carpet
- Level: Lower
- Dimensions: 14x14
Bedroom
- Description: Flooring: Carpet
- Level: Lower
- Dimensions: 10x12
Bedroom
- Description: Flooring: Carpet
- Level: Lower
- Dimensions: 11x11
Dining room
- Description: Flooring: Laminate,Simulated Wood
- Level: Lower
- Dimensions: 10x13
Kitchen
- Description: Flooring: Tile
- Level: Lower
- Dimensions: 21.5x12.5
Living room
- Description: Flooring: Laminate,Simulated Wood
- Level: Lower
- Dimensions: 17.25x17.25
Heating
- Central
Cooling
- Central Air, 1 Unit
Appliances
- Included: Cooktop, Microwave, Oven, Refrigerator
- Laundry: Washer Hookup, Dryer Hookup
Features
- Attic, Ceiling Fan(s), Carbon Monoxide Detector, Pantry, Pull Down Attic Stairs, Stainless Steel Appliances
- Attic: Pull Down Stairs
- Has fireplace: Yes
- Fireplace features: Gas
Interior area
- Total structure area: 2,477
- Total interior livable area: 1,875 sqft
Property
Parking
- Total spaces: 2
- Parking features: Attached, Garage, Two Spaces, Garage Door Opener
- Has attached garage: Yes
Features
- Levels: One
- Stories: 1
- Patio & porch: Covered
- Exterior features: Courtyard
Lot
- Size: 3,920 Square Feet
- Dimensions: 40 x 103 x 40 x 103
- Features: City Lot
Details
- Parcel number: 0011078500N
- Special conditions: None
Construction
Type & style
- Home type: SingleFamily
- Architectural style: Acadian,Patio Home
- Property subtype: Single Family Residence
- Attached to another structure: Yes
Materials
- Synthetic Stucco, Wood Siding
- Foundation: Slab
- Roof: Asphalt
Condition
- Excellent
- Year built: 2014
Utilities & green energy
- Sewer: Public Sewer
- Water: Public
Community & HOA
Community
- Features: Common Grounds/Area
- Security: Smoke Detector(s)
- Subdivision: CHRISTOPHERS CROSS
HOA
- Has HOA: Yes
- HOA fee: $60 monthly
Location
- Region: Natchitoches
Financial & listing details
- Price per square foot: $166/sqft
- Tax assessed value: $236,900
- Annual tax amount: $1,259
- Date on market: 9/15/2026
- Listing agreement: Exclusive Right To Sell
Estimated market value
Not available
Estimated sales range
Not available
$2,142/mo
Price history
| Date | Event | Price |
|---|---|---|
| 9/28/2026 | Pending sale | $312,000$166/sqft |
Source: GCLRA #2577202 Report a problem | ||
| 9/15/2026 | Listed for sale | $312,000$166/sqft |
Source: GCLRA #2577202 Report a problem | ||
Public tax history
| Year | Property taxes | Tax assessment |
|---|---|---|
| 2025 | $1,259 +0.1% | $23,690 |
| 2024 | $1,257 +5.2% | $23,690 +4% |
| 2023 | $1,195 | $22,780 |
| 2022 | $1,195 -1.4% | $22,780 |
| 2021 | $1,212 -25.8% | $22,780 |
| 2020 | $1,633 +2.1% | $22,780 +2% |
| 2019 | $1,599 +31.2% | $22,330 |
| 2018 | $1,219 -39.1% | $22,330 |
| 2017 | $2,001 +3.4% | $22,330 +12% |
| 2015 | $1,935 -1% | $19,940 |
| 2014 | $1,955 +21.2% | $19,940 |
| 2013 | $1,612 +18.4% | $19,940 |
| 2012 | $1,361 +1221.2% | $19,940 +1894% |
| 2010 | $103 | $1,000 |
Find assessor info on the county website
Monthly payment
Est. payment
Payment breakdown
Explore the cost of this home by adjusting the details. Changes won't be saved.Climate risks
Neighborhood: 71457
- $300,000-- bd-- ba1.7k sqft15 Rue Lexie Xing, Natchitoches, LA 71457Off Market
- $326,000-- bd-- ba2k sqft13 Rue Lexie Xing, Natchitoches, LA 71457Off Market
- $265,4003 bd2 ba1.8k sqft12 Rue Lexie Xing, Natchitoches, LA 71457Off Market
- $291,500-- bd-- ba1.8k sqft17 Rue Tatum Xing, Natchitoches, LA 71457Off Market
Similar homes
- $310,0003 bd2 ba1.8k sqft19 Rue Tatum Xing, Natchitoches, LA 71457For Sale
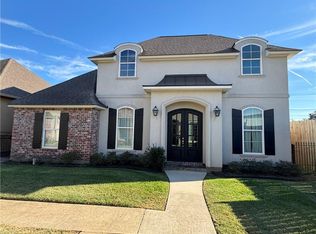 MLS ID #2577743, MICHELE TODTENBIER, Better Homes & Gardens Real Estate Rhodes Realty. GCLRA
- $290,0003 bd2 ba2k sqft282 Mr Ed Ln, Natchitoches, LA 71457For Sale
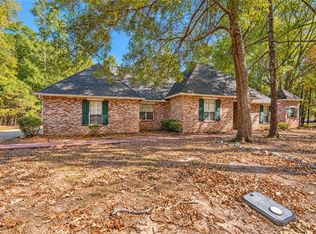 MLS ID #2581628, Debbie Goynes, Service First Realty. GCLRA
- $297,1503 bd2 ba1.8k sqft101 Jason Ln, Natchitoches, LA 71457For Sale
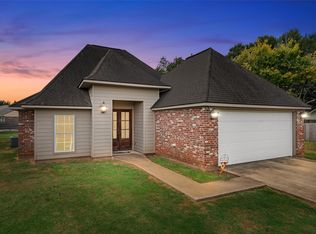 MLS ID #21401729, Leia Burford. NTREIS
- $310,0003 bd2 ba1.9k sqft715 Saint Clair Ave, Natchitoches, LA 71457For Sale
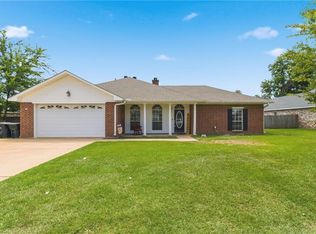 MLS ID #2573099, Rebekah French, KELLER WILLIAMS REALTY CENLA PARTNERS. GCLRA
