Motivated seller! Will consider flooring or paint allowance to make this home to your style or closing cost assistance, buyer’s choice! Also, has an assumable interest rate of below 4%!
East Natchitoches home on large corner lot with 4 bedrooms, 2 1/2 baths. The quality construction of this house includes exterior walls that are double brick, updated windows, engineered wood floors, and granite and stainless kitchen with massive eat-in bar. The split floor plan offers two living areas with vaulted ceilings and semi-open to kitchen and dining area. Huge main bedroom on one side of the house includes walk in closet, on-suite bathroom, and large windows. Three bedrooms on other side of the house with jack and jill bath from front bedroom to hall. Rear bedroom has slider to full length covered back porch. Multiple storage areas including two under patio, one under carport, plus more throughout the house. Back yard is completely fenced with double gates from driveway. Circular drive through carport provides ample parking. Located two blocks from hospital off Keyser within one mile of shopping and restaurants. Bring your family home to this move-in ready house.
(Owner is a Louisiana licensed real estate agent.)
Active
Price cut: $100 (10/12)
$309,900
120 Isadore Dr, Natchitoches, LA 71457
4beds
2,733sqft
Single Family Residence
Built in 1968
0.46 Acres Lot
$303,400 Zestimate®
$113/sqft
$-- HOA
What's special
Circular drive through carportGranite and stainless kitchenMassive eat-in barSplit floor planLarge corner lotHuge main bedroomOn-suite bathroom
- 96 days
- 245
- 17
Zillow last checked:
Listing updated:
Listed by:
Sarah Katherine Prudhomme Oubre,
CENTURY 21 BUELOW-MILLER REALTY 318-442-1381
Source: GCLRA,MLS#: 2568100Originating MLS: Greater Central Louisiana REALTORS Association
Facts & features
Interior
Bedrooms & bathrooms
- Bedrooms: 4
- Bathrooms: 3
- Full bathrooms: 2
- 1/2 bathrooms: 1
Primary bedroom
- Description: Flooring: Carpet
- Level: Lower
- Dimensions: 15.50 X 15.50
Bedroom
- Description: Flooring: Carpet
- Level: Lower
- Dimensions: 17.00 X 11.50
Bedroom
- Description: Flooring: Carpet
- Level: Lower
- Dimensions: 12.50 X 12.50
Bedroom
- Description: Flooring: Carpet
- Level: Lower
- Dimensions: 13.00 X 10.00
Primary bathroom
- Description: Flooring: Vinyl
- Level: Lower
- Dimensions: 12.00 X 9.50
Den
- Description: Flooring: Engineered Hardwood
- Level: Lower
- Dimensions: 21.00 X 17.20
Foyer
- Description: Flooring: Engineered Hardwood
- Level: Lower
- Dimensions: 9.00 X 4.50
Kitchen
- Description: Flooring: Tile
- Level: Lower
- Dimensions: 15.50 X 11.50
Laundry
- Description: Flooring: Vinyl
- Level: Lower
- Dimensions: 16.00 X 7.50
Living room
- Description: Flooring: Engineered Hardwood
- Level: Lower
- Dimensions: 21.00 X 13.50
Heating
- Central
Cooling
- Central Air
Appliances
- Included: Dishwasher, Disposal, Oven, Range, Refrigerator
- Laundry: Washer Hookup, Dryer Hookup
Features
- Attic, Ceiling Fan(s), Granite Counters, Pantry, Pull Down Attic Stairs, Stainless Steel Appliances, Vaulted Ceiling(s)
- Windows: Screens
- Attic: Pull Down Stairs
- Has fireplace: Yes
- Fireplace features: Gas, Wood Burning
Interior area
- Total structure area: 3,767
- Total interior livable area: 2,733 sqft
Video & virtual tour
Property
Parking
- Total spaces: 2
- Parking features: Attached, Carport, Two Spaces, Boat, RV Access/Parking
- Has carport: Yes
Features
- Levels: One
- Stories: 1
- Patio & porch: Covered, Oversized, Patio, Porch
- Exterior features: Fence, Porch, Patio
- Pool features: None
Lot
- Size: 0.46 Acres
- Dimensions: 140 x 135 x 140 x 135
- Features: 1 to 5 Acres, Corner Lot, City Lot
Details
- Additional structures: Other
- Parcel number: 0011056800
- Special conditions: None
Construction
Type & style
- Home type: SingleFamily
- Architectural style: Spanish
- Property subtype: Single Family Residence
Materials
- Brick
- Foundation: Slab
- Roof: Shingle
Condition
- Excellent
- Year built: 1968
Utilities & green energy
- Sewer: Public Sewer
- Water: Public
Green energy
- Energy efficient items: Insulation
Community & HOA
Community
- Security: Security System
- Subdivision: PLANTATJON PRK
HOA
- Has HOA: No
- HOA name: 0
Location
- Region: Natchitoches
Financial & listing details
- Price per square foot: $113/sqft
- Tax assessed value: $275,700
- Annual tax amount: $2,144
- Date on market: 7/16/2026
- Listing agreement: Exclusive Right To Sell
Estimated market value
$303,400
$288,000 - $319,000
$2,385/mo
Price history
| Date | Event | Price |
|---|---|---|
| 10/12/2026 | Price change | $309,9000%$113/sqft |
Source: GCLRA #2568100 Report a problem | ||
| 8/21/2026 | Price change | $310,000-1.6%$113/sqft |
Source: GCLRA #2568100 Report a problem | ||
| 7/18/2026 | Listed for sale | $315,000+0.8%$115/sqft |
Source: GCLRA #2568100 Report a problem | ||
| 11/13/2023 | Listing removed | -- |
Source: GCLRA #2416538 Report a problem | ||
| 10/3/2023 | Listed for sale | $312,500+4.5%$114/sqft |
Source: GCLRA #2416538 Report a problem | ||
| 10/28/2021 | Sold | -- |
Source: GCLRA #162886 Report a problem | ||
| 9/28/2021 | Contingent | $299,000+62.5%$109/sqft |
Source: GCLRA #162886 Report a problem | ||
| 6/24/2013 | Sold | -- |
Source: GCLRA #N102964 Report a problem | ||
| 3/20/2013 | Listed for sale | $184,000$67/sqft |
Source: Cane Heritage Realty #102964 Report a problem | ||
| 10/17/2005 | Sold | -- |
Source: Agent Provided Report a problem | ||
Public tax history
| Year | Property taxes | Tax assessment |
|---|---|---|
| 2025 | $2,144 +37.5% | $27,570 |
| 2024 | $1,558 +4.8% | $27,570 +4% |
| 2023 | $1,487 | $26,510 |
| 2022 | $1,487 +49.4% | $26,510 +32.2% |
| 2021 | $995 -27% | $20,050 |
| 2020 | $1,364 +2.2% | $20,050 +2% |
| 2019 | $1,334 +33.5% | $19,660 |
| 2018 | $999 -43.3% | $19,660 |
| 2017 | $1,762 -2.9% | $19,660 +5.1% |
| 2015 | $1,815 -1% | $18,700 |
| 2014 | $1,833 +21.2% | $18,700 |
| 2013 | $1,512 +22.1% | $18,700 |
| 2012 | $1,238 -30.6% | $18,700 +8% |
| 2010 | $1,783 | $17,310 |
Find assessor info on the county website
Monthly payment
Est. payment
Payment breakdown
Explore the cost of this home by adjusting the details. Changes won't be saved.Climate risks
Neighborhood: 71457
Similar homes
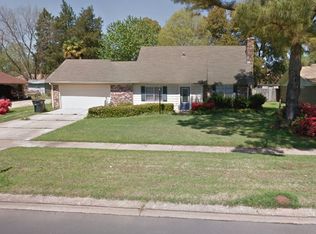
- $279,0004 bd2 ba2.1k sqft510 Royal St, Natchitoches, LA 71457For Sale
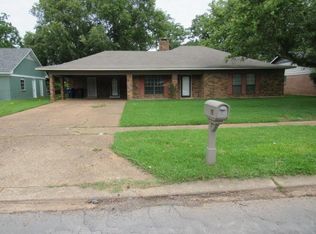 MLS ID #2561098, BOBBY MCINTOSH, REALTY USA INC.. GCLRA
 - $297,1503 bd2 ba1.8k sqft101 Jason Ln, Natchitoches, LA 71457For Sale
 MLS ID #21401729, Leia Burford. NTREIS
 - $279,9003 bd2 ba2.3k sqft215 Williams Ave, Natchitoches, LA 71457For Sale
 MLS ID #2571997, Amy Howell, BRAD FERGUSON REAL ESTATE. GCLRA
 - $310,0003 bd2 ba1.9k sqft715 Saint Clair Ave, Natchitoches, LA 71457For Sale
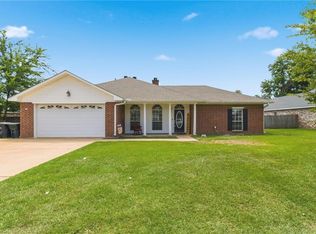 MLS ID #2573099, Rebekah French, KELLER WILLIAMS REALTY CENLA PARTNERS. GCLRA
