Tucked away on a quiet cul-de-sac in the established St. Clair Estates subdivision, this meticulously maintained ranch-style residence offers a blend of classic charm and modern updates. The home features approximately 2,123 heated square feet of living space with an inviting, open floor plan and ceiling fans installed throughout the house for year-round comfort. High-quality finishes are found throughout, including rich wood flooring in the living area and durable, classic brick flooring that runs through both the kitchen and dining room. The living room serves as a central gathering point with its 9-foot ceilings and a cozy gas fireplace accented by a brick hearth and white mantel.
The gourmet kitchen is highly functional, equipped with light wood cabinetry, stainless-steel appliances, and a dedicated pantry for ample storage. Privacy is a priority with the remote primary suite, which features elegant tray ceilings and includes an en-suite bathroom with a double vanity, a large tub, and a walk-in shower. Three additional versatile bedrooms provide plenty of room, with one featuring an impressive 10-foot ceiling: a dedicated laundry room and a welcoming foyer round out functional interior features.
The exterior of the home is constructed of timeless brick and frame on a level 0.30-acre lot with professional landscaping. Outdoor living is enhanced by an extended covered back patio, providing a perfect space for shaded relaxation. Parking and storage are handled by the attached two-car garage, which spans nearly 400 square feet. Located in a sought-after area of Natchitoches, this property is a move-in-ready opportunity for those seeking a residence with precise updates and classic style. The seller will contribute up to $3,500 toward the buyer's closing costs with an acceptable offer.
Active
Price cut: $5K (7/31)
$335,000
112 Cassie Cir, Natchitoches, LA 71457
4beds
2,123sqft
Single Family Residence
Built in 1997
0.31 Acres Lot
$331,100 Zestimate®
$158/sqft
$-- HOA
What's special
Welcoming foyerProfessional landscapingInviting open floor planGourmet kitchenStainless-steel appliancesLight wood cabinetryQuiet cul-de-sac
- 132 days
- 154
- 4
Zillow last checked:
Listing updated:
Listed by:
Tony Johnson,
Better Homes & Gardens Real Estate Rhodes Realty 318-238-3733
Source: GCLRA,MLS#: 2553694Originating MLS: Greater Central Louisiana REALTORS Association
Facts & features
Interior
Bedrooms & bathrooms
- Bedrooms: 4
- Bathrooms: 2
- Full bathrooms: 2
Primary bedroom
- Description: Flooring: Engineered Hardwood
- Level: Lower
- Dimensions: 16.2 x 13.9
Bedroom
- Description: Flooring: Engineered Hardwood
- Level: Lower
- Dimensions: 14.2 x 11.3
Bedroom
- Description: Flooring: Engineered Hardwood
- Level: Lower
- Dimensions: 11.3 x 13.6
Bedroom
- Description: Flooring: Engineered Hardwood
- Level: Lower
- Dimensions: 10.9 x 10.9
Primary bathroom
- Description: Flooring: Tile
- Level: Lower
- Dimensions: 10.6 x 12.9
Bathroom
- Description: Flooring: Engineered Hardwood
- Level: Lower
- Dimensions: 7.65 x 7.9
Dining room
- Description: Flooring: Engineered Hardwood
- Level: Lower
- Dimensions: 15.5 x 14
Foyer
- Description: Flooring: Engineered Hardwood
- Level: Lower
- Dimensions: 7 x 5.4
Garage
- Description: Flooring: Other
- Level: Lower
- Dimensions: 20 x 20
Living room
- Description: Flooring: Engineered Hardwood
- Level: Lower
- Dimensions: 16.5 x 18.3
Heating
- Central
Cooling
- Central Air, 1 Unit
Appliances
- Included: Dishwasher, Microwave, Oven, Range
Features
- Tray Ceiling(s), Ceiling Fan(s), Carbon Monoxide Detector, Stainless Steel Appliances
- Has fireplace: Yes
- Fireplace features: Gas, Wood Burning
Interior area
- Total structure area: 3,691
- Total interior livable area: 2,123 sqft
Property
Parking
- Total spaces: 2
- Parking features: Attached, Garage, Two Spaces, Garage Door Opener
- Has attached garage: Yes
Features
- Levels: One
- Stories: 1
- Patio & porch: Concrete, Covered, Porch
- Exterior features: Fence, Porch
- Spa features: None
Lot
- Size: 0.31 Acres
- Dimensions: 95 x 148
- Features: Cul-De-Sac, City Lot, Irregular Lot
Details
- Parcel number: 0011485000
- Special conditions: None
Construction
Type & style
- Home type: SingleFamily
- Architectural style: Traditional
- Property subtype: Single Family Residence
Materials
- Brick, Vinyl Siding
- Foundation: Slab
- Roof: Shingle
Condition
- Excellent
- Year built: 1997
Details
- Warranty included: Yes
Utilities & green energy
- Sewer: Public Sewer
- Water: Public
Community & HOA
Community
- Security: Security System, Smoke Detector(s)
- Subdivision: ST. CLAIR
HOA
- Has HOA: No
Location
- Region: Natchitoches
Financial & listing details
- Price per square foot: $158/sqft
- Tax assessed value: $245,400
- Annual tax amount: $1,325
- Date on market: 4/27/2026
- Listing agreement: Exclusive Right To Sell
Estimated market value
$331,100
$315,000 - $348,000
$2,057/mo
Price history
| Date | Event | Price |
|---|---|---|
| 7/31/2026 | Price change | $335,000-1.5%$158/sqft |
Source: GCLRA #2553694 Report a problem | ||
| 5/30/2026 | Price change | $340,000-2.8%$160/sqft |
Source: GCLRA #2553694 Report a problem | ||
| 5/21/2026 | Price change | $349,900-2%$165/sqft |
Source: GCLRA #2553694 Report a problem | ||
| 4/28/2026 | Listed for sale | $356,900+51.9%$168/sqft |
Source: GCLRA #2553694 Report a problem | ||
| 1/10/2014 | Sold | -- |
Source: GCLRA #N103306 Report a problem | ||
| 11/18/2013 | Listed for sale | $235,000$111/sqft |
Source: Collins & Stamey Real Estate #103306 Report a problem | ||
| 9/10/2003 | Sold | -- |
Source: Agent Provided Report a problem | ||
Public tax history
| Year | Property taxes | Tax assessment |
|---|---|---|
| 2025 | $1,325 +0.1% | $24,540 |
| 2024 | $1,323 +5.1% | $24,540 +4% |
| 2023 | $1,258 +0% | $23,590 |
| 2022 | $1,258 -1.4% | $23,590 |
| 2021 | $1,276 -25.5% | $23,590 |
| 2020 | $1,713 +2% | $23,590 +2% |
| 2019 | $1,678 +30.7% | $23,130 |
| 2018 | $1,284 -38% | $23,130 |
| 2017 | $2,072 +3.6% | $23,130 +12.2% |
| 2015 | $2,001 -1% | $20,620 |
| 2014 | $2,022 +21.2% | $20,620 |
| 2013 | $1,667 +16.7% | $20,620 |
| 2012 | $1,429 -27.2% | $20,620 +8.2% |
| 2010 | $1,964 | $19,060 |
Find assessor info on the county website
Monthly payment
Est. payment
Payment breakdown
Explore the cost of this home by adjusting the details. Changes won't be saved.Climate risks
Neighborhood: 71457
- $319,300-- bd-- ba2.2k sqft603 Saint Clair Ave, Natchitoches, LA 71457Off Market
- $282,6003 bd2 ba1.9k sqft120 Cassie Cir, Natchitoches, LA 71457Off Market
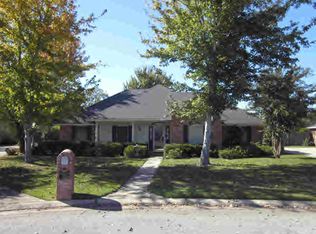
- $217,600-- bd-- ba1.9k sqft504 Lindsey Cir, Natchitoches, LA 71457Off Market
- $331,2003 bd2 ba2k sqft508 Lindsey Cir, Natchitoches, LA 71457Off Market

Similar homes
- $--3 bd2 ba1.3k sqft749 Saint Maurice Ln, Natchitoches, LA 71457Auction
 Xome
Xome - $349,9994 bd3 ba2.3k sqft833 Whitfield Dr, Natchitoches, LA 71457For Sale
 MLS ID #2565827, India Rhodes, Better Homes & Gardens Real Estate Rhodes Realty. GCLRA
 - $320,0003 bd2 ba1.9k sqft715 Saint Clair Ave, Natchitoches, LA 71457For Sale
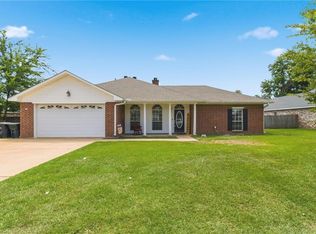 MLS ID #2573099, Rebekah French, KELLER WILLIAMS REALTY CENLA PARTNERS. GCLRA
 - $352,5004 bd3 ba2.2k sqft1107 E 5th St, Natchitoches, LA 71457For Sale
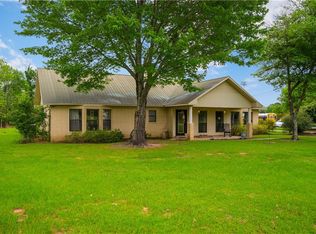 MLS ID #2557119, Sarah Katherine Prudhomme Oubre, CENTURY 21 BUELOW-MILLER REALTY. GCLRA
