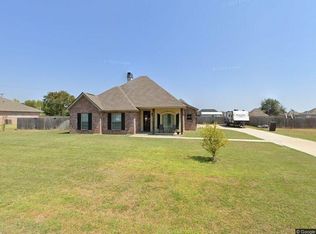
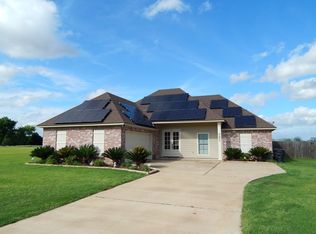
A beautiful brick home for sale in a great neighborhood. Home has four bedrooms and two and a half bathrooms. There are granite counter tops throughout and an open concept kitchen with an island. the house has high ceilings and a gas fireplace for those cold nights. Make this your dream home today!!!!
For sale
$315,000
321 Fulton St, Natchitoches, LA 71457
4beds
1,826sqft
Single Family Residence
Built in 2019
0.57 Acres Lot
$313,400 Zestimate®
$172/sqft
$-- HOA
What's special
Four bedroomsBeautiful brick homeGranite counter tops throughoutOpen concept kitchenGas fireplaceHigh ceilings
- 6 hours
- 272
- 7
Zillow last checked:
Listing updated:
Listed by:
Marshall Guin,
CENTURY 21 BUELOW-MILLER REALTY 318-442-1381
Source: ROAM MLS,MLS#: 000AFO
Facts & features
Interior
Bedrooms & bathrooms
- Bedrooms: 4
- Bathrooms: 3
- Full bathrooms: 2
- 1/2 bathrooms: 1
Bedroom
- Description: Master
- Features: Walk-In Closet(s)
- Level: First
- Area: 196 Square Feet
- Dimensions: 14 x 14
Bedroom
- Level: First
- Area: 110 Square Feet
- Dimensions: 10 x 11
Bedroom
- Level: First
- Area: 110 Square Feet
- Dimensions: 10 x 11
Bedroom
- Level: First
- Area: 132 Square Feet
- Dimensions: 11 x 12
Bathroom
- Description: Master Bath
- Level: First
- Area: 128.8 Square Feet
- Dimensions: 11.5 x 11.2
Bathroom
- Description: Full Bath
- Level: First
- Area: 53.76 Square Feet
- Dimensions: 5.6 x 9.6
Dining room
- Level: First
- Area: 110 Square Feet
- Dimensions: 11 x 10
Kitchen
- Features: Kitchen Island
- Level: First
- Area: 168 Square Feet
- Dimensions: 12 x 14
Living room
- Features: Bookcases
- Level: First
- Area: 315 Square Feet
- Dimensions: 17.5 x 18
Heating
- Central
Cooling
- Central Air
Appliances
- Included: Stainless Steel Appliance(s)
Features
- Kitchen Island, Open Floorplan, Pantry, High Ceilings
- Flooring: Vinyl
- Number of fireplaces: 1
- Fireplace features: Gas
Interior area
- Total structure area: 2,816
- Total interior livable area: 1,826 sqft
Video & virtual tour
Property
Parking
- Total spaces: 2
- Parking features: Concrete, Driveway
- Carport spaces: 2
- Has uncovered spaces: Yes
Features
- Levels: One
- Stories: 1
- Exterior features: Storage
- Fencing: Privacy,Wood
- Has view: Yes
- View description: Neighborhood
Lot
- Size: 0.57 Acres
- Dimensions: 198.8 by 124.7
- Features: Back Yard
Details
- Parcel number: 0010270700C
- Special conditions: Standard
Construction
Type & style
- Home type: SingleFamily
- Architectural style: Acadian
- Property subtype: Single Family Residence
Materials
- Brick
- Roof: Shingle
Condition
- Year built: 2019
- Major remodel year: 2019
Utilities & green energy
- Electric: Circuit Breakers
- Sewer: Septic Tank
- Water: Public
- Utilities for property: Electricity Available, Natural Gas Available
Community & HOA
HOA
- Has HOA: No
Location
- Region: Natchitoches
Financial & listing details
- Price per square foot: $172/sqft
- Date on market: 11/17/2026
- Road surface type: Asphalt
Estimated market value
$313,400
$298,000 - $329,000
$1,958/mo
Price history
| Date | Event | Price |
|---|---|---|
| 11/17/2026 | Listed for sale | $315,000$172/sqft |
Source:  ROAM MLS #000AFO Report a problem | ||
| 5/24/2019 | Sold | -- |
Source: ROAM MLS #151325 Report a problem | ||
Public tax history
Tax history is unavailable.
Monthly payment
Est. payment
Payment breakdown
Explore the cost of this home by adjusting the details. Changes won't be saved.Climate risks
Neighborhood: Vienna Bend

Similar homes
- $289,5004 bd2 ba2.1k sqft130 Phillip St, Natchitoches, LA 71457For Sale
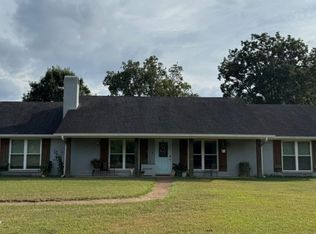
 MLS ID #200VPG, Tonya Maggio, Better Homes & Gardens Real Estate Rhodes Realty. ROAM MLS
- $309,9004 bd3 ba2.7k sqft120 Isadore Dr, Natchitoches, LA 71457For Sale
 MLS ID #2568100, Sarah Katherine Prudhomme Oubre, CENTURY 21 BUELOW-MILLER REALTY. ROAM MLS
- $255,0003 bd2 ba1.5k sqft305 Ranch Blvd, Natchitoches, LA 71457For Sale
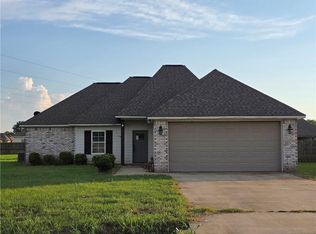 MLS ID #2569892, Shanna Braxton, CENTURY 21 BUELOW-MILLER REALTY. ROAM MLS
- $320,0004 bd2 ba2k sqft516 5th St, Natchitoches, LA 71457For Sale
 MLS ID #2562400, Kelly Savell, BRAD FERGUSON REAL ESTATE. ROAM MLS
- $310,0003 bd2 ba1.8k sqft19 Rue Tatum Xing, Natchitoches, LA 71457For SaleMLS ID #2577743, MICHELE TODTENBIER, Better Homes & Gardens Real Estate Rhodes Realty. ROAM MLS
- $332,0004 bd2 ba2.1k sqft112 Cassie Cir, Natchitoches, LA 71457For SaleMLS ID #2553694, Tony Johnson, Better Homes & Gardens Real Estate Rhodes Realty. ROAM MLS
- $310,0003 bd2 ba1.9k sqft715 Saint Clair Ave, Natchitoches, LA 71457For SaleMLS ID #2573099, Rebekah French, KELLER WILLIAMS REALTY CENLA PARTNERS. ROAM MLS
- $315,0004 bd2 ba2.3k sqft140 Pavie St, Natchitoches, LA 71457For SaleMLS ID #2526010, BOBBY MCINTOSH, REALTY USA INC.. ROAM MLS
- $212,0004 bd2 ba1.5k sqft331 Henry Ave, Natchitoches, LA 71457For SaleMLS ID #200UZY, Janice Bolton, CENTURY 21 BUELOW-MILLER REALTY. ROAM MLS
- $279,0004 bd2 ba2.1k sqft510 Royal St, Natchitoches, LA 71457For SaleMLS ID #2561098, BOBBY MCINTOSH, REALTY USA INC.. ROAM MLS
- $324,0004 bd2 ba1.9k sqft524 Lindsey Cir, Natchitoches, LA 71457For SaleMLS ID #2575667, Daviona Cox-Price, BRAD FERGUSON REAL ESTATE. ROAM MLS
- $344,9993 bd2 ba2k sqft209 Saint Jerard Ave, Natchitoches, LA 71457For SaleMLS ID #2569356, India Rhodes, Better Homes & Gardens Real Estate Rhodes Realty. ROAM MLS
- $350,0004 bd3 ba2.1k sqft133 Pavie St, Natchitoches, LA 71457For SaleMLS ID #2571040, BRAD FERGUSON, BRAD FERGUSON REAL ESTATE. ROAM MLS
- $189,0003 bd2 ba1.5k sqft235 Blanchard Rd, Natchitoches, LA 71457For SaleMLS ID #200UZM, Janice Bolton, CENTURY 21 BUELOW-MILLER REALTY. ROAM MLS
- $269,9003 bd2 ba2.3k sqft215 Williams Ave, Natchitoches, LA 71457For SaleMLS ID #2571997, Amy Howell, BRAD FERGUSON REAL ESTATE. ROAM MLS
- $329,0005 bd3 ba2.2k sqft401 Touline St, Natchitoches, LA 71457For SaleMLS ID #2565422, Daviona Cox-Price, BRAD FERGUSON REAL ESTATE. ROAM MLS
- $269,5003 bd2 ba1.4k sqft2630 Highway 494, Natchitoches, LA 71457For SaleMLS ID #2573975, Kelae Gatlin, Clear To Close Realty. ROAM MLS
