DOUBLE CORNER WINDOW LARGE WOOD POSTS WALK-IN CLOSET OPEN CONCEPT FLOOR PLAN GRANITE THROUGHOUT CUSTOM BUILT ISLAND FARM SINK This all-brick home offers, an open concept floor plan, custom cabinetry and granite throughout. Custom built island w/ granite top separates living area from efficiently designed kitchen with gas stove, stainless appliances and a corner farm sink. The double corner window just above the farm sink allows natural lighting to beam through the kitchen. Living area features a fireplace surrounded with custom wood mantel and cabinetry. Windows along back of the home looks out to the patio area wired for outdoor TV entertaining. Master suite features a walk-in closet and soaker tub. Select one of the other 3 bedrooms to enjoy the convenience of office space. Large wood posts on the front and side of this home provide just the right French accents. There is storage off of the carport with a roll-up door. Fenced in back yard with a 27' above ground pool from Splash Pools. This home is just outside the city limits, yet still close enough to the city to enjoy the conveniences of shopping, dining and entertainment.
Sold
Price Unknown
321 Fulton Rd, Natchitoches, LA 71457
4beds
1,761sqft
Single Family Residence
Built in 2018
0.57 Acres Lot
$311,700 Zestimate®
$--/sqft
$2,067 Estimated rent
Home value
$311,700
$296,000 - $327,000
$2,067/mo
Zestimate® history
Owner options
List your home for rent
$2,067/mo
Rent Zestimate®
Find your next renter with Zillow Rental Manager. Plus, with online applications, you can quickly screen prospective tenants – for free.
$2,067/mo
Rent Zestimate®
Refinance and save
Refinancing to a lower rate could help reduce your monthly payments and save thousands over the life of the loan.
Explore your selling options
Work with a Zillow partner agent
Leverage their expertise and Zillow's premium Showcase listings to get your home seen by more buyers.
Get startedList with your own agent
Get your home in front of millions of buyers by listing it on Zillow.
Learn how to do itSell it yourself
Take full control of how buyers see your home on Zillow by listing For Sale by Owner (FSBO).
List your homeWhat's special
Zillow last checked:
Listing updated:
Listed by:
Kelae Gatlin,
Better Homes & Gardens Real Estate Rhodes Realty
Bought with:
Kelae Gatlin, 995718382
Better Homes & Gardens Real Estate Rhodes Realty
Source: ROAM MLS,MLS#: 2446285
Facts & features
Interior
Bedrooms & bathrooms
- Bedrooms: 4
- Bathrooms: 3
- Full bathrooms: 2
- 1/2 bathrooms: 1
Bedroom
- Description: Lower Level, Flooring: Vinyl
- Area: 158.75 Square Feet
- Dimensions: 12.50 X 12.70
Bedroom
- Description: Lower Level, Flooring: Vinyl
- Area: 248.06 Square Feet
- Dimensions: 15.80 X 15.70
Bedroom
- Description: Lower Level, Flooring: Vinyl
- Area: 87.78 Square Feet
- Dimensions: 11.40 X 7.70
Bedroom
- Description: Lower Level, Flooring: Vinyl
- Area: 630.42 Square Feet
- Dimensions: 39.90 X 15.80
Dining room
- Description: Lower Level, Flooring: Vinyl
- Area: 184.21 Square Feet
- Dimensions: 16.90 X 10.90
Kitchen
- Description: Lower Level, Flooring: Vinyl
- Area: 110 Square Feet
- Dimensions: 22.00 X 5.00
Heating
- Central
Cooling
- Central Air
Appliances
- Included: Dryer, Dishwasher, Microwave, Refrigerator, Stainless Steel Appliance(s), Range, Oven
Features
- Pantry, Vaulted Ceiling(s), Tray Ceiling(s)
- Flooring: Vinyl
- Windows: Storm Window(s)
- Has fireplace: Yes
- Fireplace features: Gas
Interior area
- Total structure area: 18,226
- Total interior livable area: 1,761 sqft
Property
Parking
- Parking features: Attached Carport, Covered
- Has carport: Yes
Features
- Levels: One
- Stories: 1
- Exterior features: Permeable Paving
- Fencing: Other,Wood
Lot
- Size: 0.57 Acres
- Dimensions: 24959
Details
- Parcel number: 0010270700C
Construction
Type & style
- Home type: SingleFamily
- Architectural style: Acadian
- Property subtype: Single Family Residence
Materials
- Brick
- Foundation: Slab
- Roof: Shingle
Condition
- Year built: 2018
- Major remodel year: 2018
Utilities & green energy
- Sewer: Septic Tank
- Water: Public
- Utilities for property: Natural Gas Available
Community & HOA
Community
- Security: Smoke Detector(s)
HOA
- Has HOA: No
Location
- Region: Natchitoches
Financial & listing details
- Tax assessed value: $268,700
- Annual tax amount: $1,594
- Date on market: 5/1/2024
Price history
| Date | Event | Price |
|---|---|---|
| 5/2/2024 | Sold | -- |
Source:  ROAM MLS #2446285 Report a problem | ||
Public tax history
| Year | Property taxes | Tax assessment |
|---|---|---|
| 2025 | $1,594 -12.3% | $26,870 |
| 2024 | $1,818 +11% | $26,870 +8.6% |
| 2023 | $1,638 +0% | $24,750 |
| 2022 | $1,637 -2.6% | $24,750 |
| 2021 | $1,681 -2.2% | $24,750 |
| 2020 | $1,719 +892.4% | $24,750 +1314.3% |
| 2019 | $173 | $1,750 |
| 2018 | $173 +11.6% | $1,750 |
| 2017 | $155 -8.3% | $1,750 |
| 2015 | $169 -1% | $1,750 |
| 2014 | $171 +0.2% | $1,750 |
| 2013 | $171 -1.3% | $1,750 |
| 2012 | $173 +3.1% | $1,750 +7.4% |
| 2010 | $168 | $1,630 |
Find assessor info on the county website
Neighborhood: Vienna Bend
Nearby homes
- $268,0003 bd2 ba1.5k sqft323 Fulton Rd, Natchitoches, LA 71457Off Market
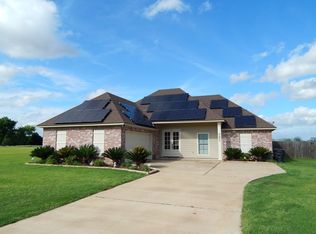
- $245,5003 bd2 ba1.5k sqft323 Fulton St, Natchitoches, LA 71457Off Market

- $283,100-- bd-- ba1.9k sqft315 Fulton St, Natchitoches, LA 71457Off Market
- $277,5003 bd2 ba1.6k sqft327 Fulton Rd, Natchitoches, LA 71457Pending
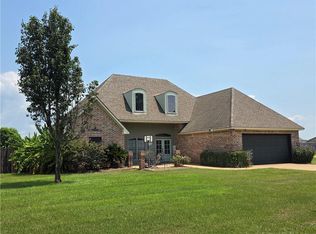
- $258,6003 bd2 ba1.6k sqft305 Meadow Ln, Natchitoches, LA 71457Off Market
- $554,2003 bd3 ba2.6k sqft312 Fulton Rd, Natchitoches, LA 71457Off Market
- $544,2004 bd3 ba2.6k sqft312 Fulton St, Natchitoches, LA 71457Off Market
- $293,900-- bd-- ba1.6k sqft316 Fulton Rd, Natchitoches, LA 71457Off Market
Nearby schools
GreatSchools rating
- 5/10M.R. Weaver Elementary SchoolGrades: 3-4Distance: 3.2 mi
- 5/10Natchitoches Junior High SchoolGrades: 7-8Distance: 4.7 mi
- 7/10Natchitoches Central High SchoolGrades: 9-12Distance: 3.9 mi
Sell for more on Zillow
Get a Zillow Showcase℠ listing at no additional cost and you could sell for .
$311,700
2% more
+$6,234
With Zillow Showcase(estimated)
$317,934
Sell for more on Zillow
Get a Zillow Showcase℠ listing at no additional cost and you could sell for .
$311,700
2% more
+$6,234
With Zillow Showcase(estimated)
