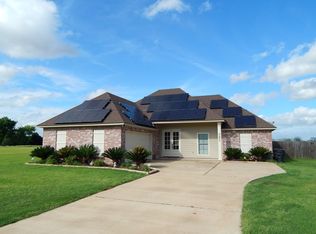
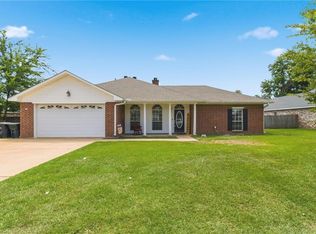
*In-ground POOL* The three bedroom, two bathroom split floor plan has a primary suite which includes double walk-in closets, dual sinks, separate shower and a large corner garden tub. This desirable floor plan along with beautiful kitchen cabinets are accompanied by the great outdoor bonuses. Well maintained brick home features: courtyard entrance, large double front door, open floor plan with dining room, large kitchen with island bar. Living room has a fireplace and high cathedral ceiling. Privacy fenced backyard with covered pergola overlooking the swimming pool. Come see this home giving you that country feeling while being close to town. Enjoy added peace of mind with major recent improvements, including a new septic system installed in 2022 and a brand-new pool liner installed in July 2026.
Schedule your showing today!
Active
Price cut: $5K (9/9)
$277,500
327 Fulton Rd, Natchitoches, LA 71457
3beds
1,615sqft
Single Family Residence
Built in 2008
0.57 Acres Lot
$273,800 Zestimate®
$172/sqft
$-- HOA
What's special
Swimming poolCourtyard entrancePrivacy fenced backyardBeautiful kitchen cabinetsHigh cathedral ceiling
- 46 days
- 1,362
- 97
Zillow last checked:
Listing updated:
Listed by:
Shanna Braxton,
CENTURY 21 BUELOW-MILLER REALTY 318-442-1381
Source: GCLRA,MLS#: 2570966Originating MLS: Greater Central Louisiana REALTORS Association
Facts & features
Interior
Bedrooms & bathrooms
- Bedrooms: 3
- Bathrooms: 2
- Full bathrooms: 2
Primary bedroom
- Description: Flooring: Tile
- Level: Lower
- Dimensions: 13.5 x 13.5
Bedroom
- Description: Flooring: Tile
- Level: Lower
- Dimensions: 11.5 x 11
Bedroom
- Description: Flooring: Tile
- Level: Lower
- Dimensions: 12 x 11
Dining room
- Description: Flooring: Plank,Simulated Wood
- Level: Lower
- Dimensions: 11 x 10
Kitchen
- Description: Flooring: Plank,Simulated Wood
- Level: Lower
- Dimensions: 16.5 x 10.5
Living room
- Description: Flooring: Brick
- Level: Lower
- Dimensions: 16 x 17
Heating
- Central
Cooling
- Central Air, 1 Unit
Appliances
- Included: Dishwasher, Microwave, Oven, Range, Refrigerator
- Laundry: Washer Hookup, Dryer Hookup
Features
- Attic, Tray Ceiling(s), Ceiling Fan(s), Cathedral Ceiling(s), High Ceilings, Pantry, Pull Down Attic Stairs, Vaulted Ceiling(s)
- Attic: Pull Down Stairs
- Has fireplace: Yes
- Fireplace features: Gas
Interior area
- Total structure area: 2,174
- Total interior livable area: 1,615 sqft
Property
Parking
- Total spaces: 2
- Parking features: Garage, Two Spaces
- Has garage: Yes
Features
- Levels: One
- Stories: 1
- Patio & porch: Concrete
- Exterior features: Courtyard
- Pool features: In Ground
- Has spa: Yes
- Spa features: Outdoor Hot Tub
Lot
- Size: 0.57 Acres
- Dimensions: 125 x 200
- Features: Outside City Limits, Rectangular Lot
Details
- Parcel number: 0010270700E
- Special conditions: None
Construction
Type & style
- Home type: SingleFamily
- Architectural style: French Provincial
- Property subtype: Single Family Residence
Materials
- Brick Veneer
- Foundation: Slab
- Roof: Shingle
Condition
- Excellent
- Year built: 2008
Utilities & green energy
- Sewer: Septic Tank
- Water: Public
Community & HOA
HOA
- Has HOA: No
Location
- Region: Natchitoches
Financial & listing details
- Price per square foot: $172/sqft
- Tax assessed value: $242,200
- Annual tax amount: $1,580
- Date on market: 8/4/2026
- Listing agreement: Exclusive Right To Sell
Estimated market value
$273,800
$260,000 - $287,000
$1,855/mo
Price history
| Date | Event | Price |
|---|---|---|
| 9/9/2026 | Price change | $277,500-1.8%$172/sqft |
Source: GCLRA #2570966 Report a problem | ||
| 8/27/2026 | Price change | $282,500-0.9%$175/sqft |
Source: GCLRA #2570966 Report a problem | ||
| 8/4/2026 | Listed for sale | $285,000+9.6%$176/sqft |
Source: GCLRA #2570966 Report a problem | ||
| 7/15/2022 | Listing removed | -- |
Source: Owner Report a problem | ||
| 6/2/2022 | Price change | $260,000-1.9%$161/sqft |
Source: Owner Report a problem | ||
| 5/18/2022 | Price change | $265,000-5%$164/sqft |
Source: Owner Report a problem | ||
| 5/12/2022 | Listed for sale | $279,000$173/sqft |
Source: Owner Report a problem | ||
| 6/3/2011 | Sold | -- |
Source: Agent Provided Report a problem | ||
| 9/30/2010 | Sold | -- |
Source: Agent Provided Report a problem | ||
| 1/7/2009 | Sold | -- |
Source: Agent Provided Report a problem | ||
Public tax history
| Year | Property taxes | Tax assessment |
|---|---|---|
| 2025 | $1,580 +0.6% | $24,220 |
| 2024 | $1,570 +4.7% | $24,220 +4% |
| 2023 | $1,499 +0% | $23,290 |
| 2022 | $1,499 +28.8% | $23,290 +20.3% |
| 2021 | $1,164 -2.2% | $19,360 |
| 2020 | $1,189 +2.5% | $19,360 +2% |
| 2019 | $1,161 +2.2% | $18,980 |
| 2018 | $1,136 -33.5% | $18,980 |
| 2017 | $1,707 -3.4% | $18,980 +5.3% |
| 2015 | $1,767 -1% | $18,030 |
| 2014 | $1,785 +1.6% | $18,030 |
| 2013 | $1,757 +65.1% | $18,030 |
| 2012 | $1,065 -37.7% | $18,030 +10.1% |
| 2010 | $1,708 | $16,370 |
Find assessor info on the county website
Monthly payment
Est. payment
Payment breakdown
Explore the cost of this home by adjusting the details. Changes won't be saved.Climate risks
Neighborhood: Vienna Bend
Similar homes
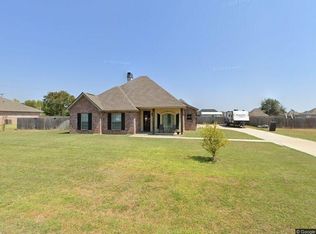
- $255,0003 bd2 ba1.5k sqft305 Ranch Blvd, Natchitoches, LA 71457For Sale
 MLS ID #2569892, Shanna Braxton, CENTURY 21 BUELOW-MILLER REALTY. GCLRA
 - $--3 bd2 ba1.3k sqft749 Saint Maurice Ln, Natchitoches, LA 71457Auction
 Xome
Xome - $269,5003 bd2 ba1.4k sqft2630 Highway 494, Natchitoches, LA 71457For Sale
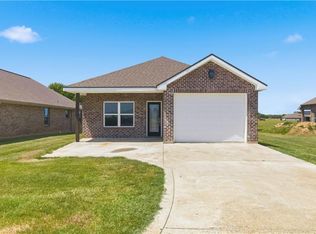 MLS ID #2573975, Kelae Gatlin, Clear To Close Realty. GCLRA
 - $310,0003 bd2 ba1.9k sqft715 Saint Clair Ave, Natchitoches, LA 71457For Sale
 MLS ID #2573099, Rebekah French, KELLER WILLIAMS REALTY CENLA PARTNERS. GCLRA
