Welcome to this true showplace in the heart of Natchitoches, perfectly situated on .82 acres just minutes from schools, shopping, the hospital, and NSU! This beautifully designed home offers 3 bedrooms, a spacious office, and 3 full baths across 2,569 heated square feet, complete with a whole-house generator combining the ultimate functionality with timeless style! Step inside to a welcoming foyer that opens to an elegant seating area and formal dining space—perfect for hosting and everyday living. The heart of the home is the expansive open-concept kitchen and living area, featuring 10-foot ceilings, granite countertops, and custom cabinetry throughout. A working island plus a separate eat-in island provide incredible prep and gathering space, all flowing seamlessly into the breakfast area and large living room with a cozy fireplace. The primary suite is truly exceptional, offering a luxurious retreat with a tiled walk-in shower, separate jacuzzi tub, oversized custom double vanity with granite, and a dream walk-in closet. A dedicated office with custom built-ins and cabinetry makes working from home both functional and beautiful. Additional bedrooms are generously sized, offering comfort and flexibility. Outside, enjoy a covered extended patio overlooking peaceful pasture views, creating the perfect setting to relax or entertain. The property also includes an extra-large double garage and a storage shed that will remain. This one checks all the boxes—space, style, location, and comfort—all in one stunning property!
For sale
Price cut: $10K (8/8)
$388,000
115 Morgan Ln, Natchitoches, LA 71457
4beds
2,569sqft
Single Family Residence
Built in 2009
0.81 Acres Lot
$380,300 Zestimate®
$151/sqft
$-- HOA
What's special
Welcoming foyerElegant seating areaTiled walk-in showerExtra-large double garageGranite countertopsStorage shedDream walk-in closet
- 37 days
- 378
- 16
Zillow last checked:
Listing updated:
Listed by:
Kathy Richmond 00995683237 318-527-0071,
RE/MAX Real Estate Professiona 318-527-0071
Source: NTREIS,MLS#: 21376686
Facts & features
Interior
Bedrooms & bathrooms
- Bedrooms: 4
- Bathrooms: 3
- Full bathrooms: 3
Primary bedroom
- Level: First
- Dimensions: 15 x 25
Bedroom
- Level: First
- Dimensions: 12 x 13
Bedroom
- Level: First
- Dimensions: 11 x 12
Breakfast room nook
- Level: First
- Dimensions: 10 x 11
Dining room
- Level: First
- Dimensions: 11 x 16
Kitchen
- Level: First
- Dimensions: 17 x 13
Living room
- Level: First
- Dimensions: 16 x 19
Heating
- Central, Electric
Cooling
- Central Air, Ceiling Fan(s), Electric
Appliances
- Included: Dishwasher, Electric Oven, Microwave, Refrigerator
Features
- Built-in Features, Double Vanity, Eat-in Kitchen, Granite Counters, Kitchen Island, Walk-In Closet(s)
- Has basement: No
- Number of fireplaces: 1
- Fireplace features: Gas
Interior area
- Total interior livable area: 2,569 sqft
Video & virtual tour
Property
Parking
- Total spaces: 2
- Parking features: Door-Multi
- Attached garage spaces: 2
Features
- Levels: One
- Stories: 1
- Pool features: None
Lot
- Size: 0.81 Acres
Details
- Additional structures: Shed(s)
- Parcel number: 0011289710
Construction
Type & style
- Home type: SingleFamily
- Architectural style: Detached
- Property subtype: Single Family Residence
Condition
- Year built: 2009
Utilities & green energy
- Sewer: Public Sewer
- Water: Public
- Utilities for property: Sewer Available, Water Available
Community & HOA
Community
- Subdivision: Jean Claire
HOA
- Has HOA: No
Location
- Region: Natchitoches
Financial & listing details
- Price per square foot: $151/sqft
- Tax assessed value: $223,200
- Date on market: 9/2/2026
- Cumulative days on market: 38 days
Estimated market value
$380,300
$361,000 - $399,000
$2,500/mo
Price history
| Date | Event | Price |
|---|---|---|
| 8/8/2026 | Price change | $388,000-2.5%$151/sqft |
Source: GCLRA #2548363 Report a problem | ||
| 7/27/2026 | Pending sale | $398,000$155/sqft |
Source: GCLRA #2548363 Report a problem | ||
| 6/10/2026 | Price change | $398,000-5%$155/sqft |
Source: GCLRA #2548363 Report a problem | ||
| 3/23/2026 | Listed for sale | $419,000$163/sqft |
Source: GCLRA #2548363 Report a problem | ||
| 9/14/2007 | Sold | -- |
Source: Agent Provided Report a problem | ||
Public tax history
| Year | Property taxes | Tax assessment |
|---|---|---|
| 2025 | -- | $22,320 |
| 2024 | -- | $22,320 |
| 2023 | -- | $22,320 |
| 2022 | $573 -1.4% | $22,320 |
| 2021 | $581 -40.5% | $22,320 |
| 2020 | $976 -0.5% | $22,320 |
| 2019 | $982 +63.2% | $22,320 |
| 2018 | $602 -69.9% | $22,320 |
| 2017 | $2,000 -7.7% | $22,320 |
| 2015 | $2,166 -1% | $22,320 |
| 2014 | $2,188 +21.2% | $22,320 |
| 2013 | $1,805 +83.9% | $22,320 |
| 2012 | $981 -57.3% | $22,320 |
| 2010 | $2,300 | $22,320 |
Find assessor info on the county website
Monthly payment
Est. payment
Payment breakdown
Explore the cost of this home by adjusting the details. Changes won't be saved.Climate risks
Neighborhood: 71457
Nearby schools
Schools provided by the listing agent
- Elementary: Natchitoches ISD Schools
- Middle: Natchitoches ISD Schools
- High: Natchitoches ISD Schools
- District: Natchitoches ISD
Source: NTREIS. This data may not be complete. We recommend contacting the local school district to confirm school assignments for this home.
Similar homes
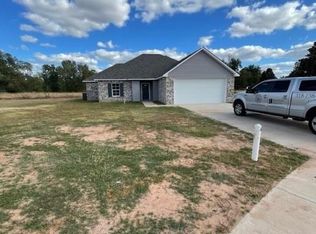
- $380,0004 bd3 ba2.6k sqft231 Adelaide St, Natchitoches, LA 71457For Sale
 MLS ID #2566125, Dawn Wells, Cane River Realty. GCLRA
 - $350,0004 bd3 ba2.1k sqft133 Pavie St, Natchitoches, LA 71457For Sale
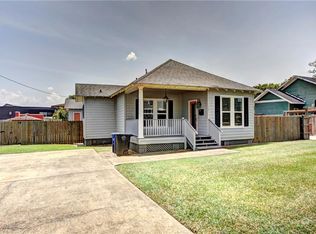 MLS ID #2571040, BRAD FERGUSON, BRAD FERGUSON REAL ESTATE. GCLRA
 - $310,0003 bd2 ba1.9k sqft715 Saint Clair Ave, Natchitoches, LA 71457For Sale
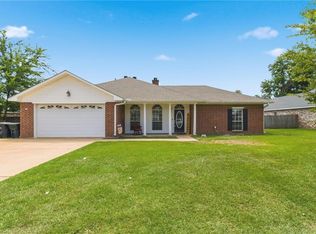 MLS ID #2573099, Rebekah French, KELLER WILLIAMS REALTY CENLA PARTNERS. GCLRA
 - $329,0004 bd2 ba1.9k sqft524 Lindsey Cir, Natchitoches, LA 71457For Sale
 MLS ID #2575667, Daviona Cox-Price, BRAD FERGUSON REAL ESTATE. GCLRA
