A luxury condo located in the National Landmark Historic District that is on the third level of the St. Denis Condominiums on Cane River. This is a two bedroom with two full bathroom condo 250+ square feet private balcony that is facing the Louisiana Hall of Fame and Historic Front Street. This condo is in like-new condition with: can lights throughout, fully furnished, neutral paint, laundry room w/washer & dryer, gas fireplace, hardtop counters throughout, large bedrooms, large bathrooms, mounted tvs inside/outside, and all kitchen appliances. There is a large kitchen with a dishwasher, built-in microwave, double door refrigerator, gas range/electric oven, double sinks, and eat-up bar. The HOA fee includes (pays for): water, sewer, garbage, exterior insurance coverage, right to use large entertainment area w/kitchen & bathrooms, private parking space in gated lot, video surveillance, and private elevator. This condo is so convenient to the downtown festivals, parades, shopping, local eateries, live music, and Christmas lights. This condo does have gas to the range and fireplace.
Active
$383,000
780 Front St Suite 307, Natchitoches, LA 71457
2beds
1,503sqft
Condominium
Built in 2009
-- sqft lot
$-- Zestimate®
$255/sqft
$822/mo HOA
What's special
Double door refrigeratorBuilt-in microwavePrivate balconyNeutral paintLarge bathroomsLarge bedroomsDouble sinks
- 800 days
- 112
- 5
Zillow last checked:
Listing updated:
Listed by:
VIRGINIA RACHAL,
KELLER WILLIAMS REALTY CENLA PARTNERS 318-619-7796
Source: GCLRA,MLS#: 2463009Originating MLS: Greater Central Louisiana REALTORS Association
Facts & features
Interior
Bedrooms & bathrooms
- Bedrooms: 2
- Bathrooms: 2
- Full bathrooms: 2
Bedroom
- Description: Flooring: Carpet
- Level: Lower
- Dimensions: 14 x 12
Dining room
- Description: Flooring: Laminate,Simulated Wood
- Level: Lower
- Dimensions: 10 x 20
Living room
- Description: Flooring: Laminate,Simulated Wood
- Level: Lower
- Dimensions: 28 x 32
Heating
- Central
Cooling
- Central Air, 1 Unit
Appliances
- Included: Dryer, Dishwasher, Microwave, Oven, Range, Refrigerator, Wine Cooler, Washer
- Laundry: Laundry Room
Features
- Ceiling Fan(s), Carbon Monoxide Detector, Elevator, Granite Counters
- Has fireplace: Yes
- Fireplace features: Gas
Interior area
- Total structure area: 1,754
- Total interior livable area: 1,503 sqft
Property
Parking
- Total spaces: 1
- Parking features: Assigned, Parking Available, One Space
Accessibility
- Accessibility features: Accessibility Features
Features
- Levels: One
- Stories: 1
- Patio & porch: None, Balcony
- Exterior features: Balcony
- Pool features: None
- Spa features: None
- Has view: Yes
- View description: Water
- Has water view: Yes
- Water view: Water
Lot
- Size: 0.78 Acres
- Dimensions: 313 x 179
- Features: City Lot
Details
- Parcel number: 0011001503
- Special conditions: None
Construction
Type & style
- Home type: Condo
- Architectural style: Other
- Property subtype: Condominium
Materials
- Brick Veneer
- Foundation: Slab
- Roof: Shingle
Condition
- Excellent
- Year built: 2009
- Major remodel year: 2009
Utilities & green energy
- Sewer: Public Sewer
- Water: Public
Community & HOA
Community
- Features: Elevator, Common Grounds/Area
- Security: Building Security
- Subdivision: ST. DENIS CONDOS
HOA
- Has HOA: No
- Services included: Common Areas, Electricity, Water
- HOA fee: $822 monthly
Location
- Region: Natchitoches
Financial & listing details
- Price per square foot: $255/sqft
- Tax assessed value: $155,700
- Annual tax amount: $1,211
- Date on market: 8/13/2024
- Listing agreement: Exclusive Right To Sell
Estimated market value
Not available
Estimated sales range
Not available
Not available
Price history
| Date | Event | Price |
|---|---|---|
| 8/13/2024 | Listed for sale | $383,000-14.9%$255/sqft |
Source: GCLRA #2463009 Report a problem | ||
| 7/27/2024 | Listing removed | -- |
Source: Owner Report a problem | ||
| 6/27/2024 | Listed for sale | $450,000+42.9%$299/sqft |
Source: Owner Report a problem | ||
| 7/27/2022 | Sold | -- |
Source: GCLRA #167350 Report a problem | ||
| 6/28/2022 | Contingent | $315,000$210/sqft |
Source: GCLRA #167350 Report a problem | ||
| 6/19/2022 | Listed for sale | $315,000$210/sqft |
Source: GCLRA #167350 Report a problem | ||
Public tax history
| Year | Property taxes | Tax assessment |
|---|---|---|
| 2025 | $1,211 +0.1% | $15,570 |
| 2024 | $1,209 +2.3% | $15,570 +3% |
| 2023 | $1,182 0% | $15,110 |
| 2022 | $1,182 -1.4% | $15,110 |
| 2021 | $1,198 -19.5% | $15,110 |
| 2020 | $1,488 +1.3% | $15,110 +2% |
| 2019 | $1,469 +20.7% | $14,810 |
| 2018 | $1,217 -8.3% | $14,810 |
| 2017 | $1,327 +22.9% | $14,810 +33.1% |
| 2015 | $1,080 -1% | $11,130 |
| 2014 | $1,091 +21.2% | $11,130 |
| 2013 | $900 -34.6% | $11,130 -19.8% |
| 2012 | $1,376 -85.8% | $13,880 -85.2% |
| 2010 | $9,667 | $93,830 |
Find assessor info on the county website
Monthly payment
Est. payment
Payment breakdown
Explore the cost of this home by adjusting the details. Changes won't be saved.Climate risks
Neighborhood: 71457
Similar homes
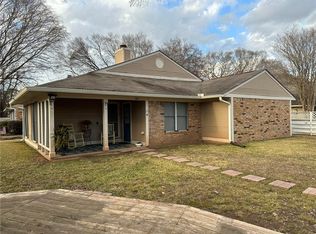
- $344,9993 bd2 ba2k sqft209 Saint Jerard Ave, Natchitoches, LA 71457For Sale
 MLS ID #2569356, India Rhodes, Better Homes & Gardens Real Estate Rhodes Realty. GCLRA
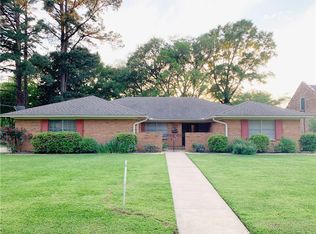
 - $350,0004 bd3 ba2.1k sqft133 Pavie St, Natchitoches, LA 71457For Sale
 MLS ID #2571040, BRAD FERGUSON, BRAD FERGUSON REAL ESTATE. GCLRA
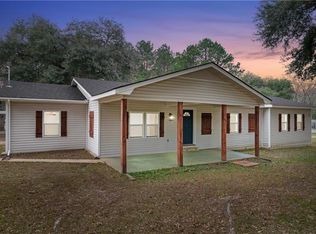
 - $320,0004 bd2 ba2k sqft516 5th St, Natchitoches, LA 71457For Sale
 MLS ID #2562400, Kelly Savell, BRAD FERGUSON REAL ESTATE. GCLRA
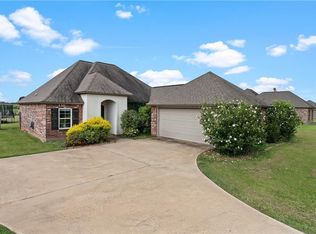
 - $310,0003 bd2 ba1.9k sqft715 Saint Clair Ave, Natchitoches, LA 71457For Sale
 MLS ID #2573099, Rebekah French, KELLER WILLIAMS REALTY CENLA PARTNERS. GCLRA
