337 Riverview Drive. Built in 2018, this well-maintained 3-bedroom, 2-bath home offers 1,671 square feet of living space situated on approximately 0.70 acre. The interior has been refreshed with renovated walls and new tile flooring, providing an updated and inviting living space. The home also features a spacious 515-square-foot garage, additional storage, and a rear porch. Outside, the property offers a privacy-fenced 0.70-acre lot with an in-ground swimming pool built in 2020. The combination of the fenced yard and pool provides plenty of space for outdoor entertaining, gatherings, pets, or relaxing in your own private backyard. Property Features: • 3 bedrooms • 2 full bathrooms • 1,671 sq. ft. living area • Built in 2018 • Approximately 0.70-acre lot • Privacy-fenced yard • In-ground swimming pool built in 2020 • New tile flooring • Renovated interior walls • 515 sq. ft. garage • 67 sq. ft. rear porch • 54 sq. ft. storage area • 38 sq. ft. stoop
For sale
$407,000
337 Riverview Dr, Natchez, LA 71456
3beds
1,671sqft
Single Family Residence
Built in 2018
0.71 Acres Lot
$395,300 Zestimate®
$244/sqft
$-- HOA
What's special
Privacy-fenced yardNew tile flooringRenovated interior walls
- 6 days
- 115
- 3
Likely to sell faster than
Zillow last checked:
Listing updated:
Listed by:
Jonathan Minerick 0799871 888-400-2513,
HomeCoin.com 888-400-2513
Source: NTREIS,MLS#: 21404638
Facts & features
Interior
Bedrooms & bathrooms
- Bedrooms: 3
- Bathrooms: 2
- Full bathrooms: 2
Primary bedroom
- Features: Dual Sinks, Double Vanity, Garden Tub/Roman Tub, Separate Shower
- Level: First
- Dimensions: 15 x 14
Bedroom
- Level: First
- Dimensions: 11 x 9
Bedroom
- Level: First
- Dimensions: 11 x 10
Dining room
- Level: First
- Dimensions: 11 x 9
Kitchen
- Features: Breakfast Bar, Built-in Features, Granite Counters, Pantry
- Level: First
- Dimensions: 11 x 8
Living room
- Features: Fireplace
- Level: First
- Dimensions: 18 x 13
Storage room
- Level: First
- Dimensions: 6 x 9
Heating
- Electric
Cooling
- Electric
Appliances
- Included: Dryer, Dishwasher, Gas Cooktop, Gas Oven, Gas Range, Microwave, Refrigerator, Washer
- Laundry: Washer Hookup, Electric Dryer Hookup, Laundry in Utility Room
Features
- Built-in Features, Granite Counters, High Speed Internet, Open Floorplan, Cable TV
- Flooring: Hardwood
- Has basement: No
- Number of fireplaces: 1
- Fireplace features: Living Room
Interior area
- Total interior livable area: 1,671 sqft
Video & virtual tour
Property
Parking
- Total spaces: 2
- Parking features: Garage, Garage Door Opener
- Attached garage spaces: 2
Features
- Levels: One
- Stories: 1
- Patio & porch: Patio
- Pool features: Fenced, In Ground, Outdoor Pool, Pool
- Fencing: Privacy
Lot
- Size: 0.71 Acres
Details
- Parcel number: 0090062700
Construction
Type & style
- Home type: SingleFamily
- Architectural style: Detached
- Property subtype: Single Family Residence
Materials
- Brick
- Foundation: Concrete Perimeter, Slab
- Roof: Shingle
Condition
- Resale
- Year built: 2018
Utilities & green energy
- Sewer: Septic Tank
- Water: Rural
- Utilities for property: Septic Available, Cable Available
Community & HOA
Community
- Security: Security Gate, Smoke Detector(s)
- Subdivision: Cedar Bend
HOA
- Has HOA: No
- HOA name: Na
Location
- Region: Natchez
Financial & listing details
- Price per square foot: $244/sqft
- Tax assessed value: $223,100
- Annual tax amount: $1,358
- Date on market: 10/6/2026
Estimated market value
$395,300
$376,000 - $415,000
$1,505/mo
Price history
| Date | Event | Price |
|---|---|---|
| 10/6/2026 | Listed for sale | $407,000$244/sqft |
Source: NTREIS #21404638 Report a problem | ||
Public tax history
| Year | Property taxes | Tax assessment |
|---|---|---|
| 2025 | $1,358 +0.1% | $22,310 |
| 2024 | $1,356 +5.5% | $22,310 +4% |
| 2023 | $1,285 +0% | $21,450 |
| 2022 | $1,285 -3% | $21,450 |
| 2021 | $1,325 -2.2% | $21,450 |
| 2020 | $1,355 +650.2% | $21,450 +1041% |
| 2019 | $181 | $1,880 |
| 2018 | $181 +11.5% | $1,880 |
| 2017 | $162 -12.3% | $1,880 -4.6% |
| 2015 | $185 -1.1% | $1,970 |
| 2014 | $187 +0.2% | $1,970 |
| 2013 | $186 -1.3% | $1,970 |
| 2012 | $189 +11.8% | $1,970 +16.6% |
| 2010 | $169 | $1,690 |
Find assessor info on the county website
Monthly payment
Est. payment
Payment breakdown
Explore the cost of this home by adjusting the details. Changes won't be saved.Climate risks
Neighborhood: 71456
Nearby schools
Schools provided by the listing agent
- Elementary: Natchitoches ISD Schools
- Middle: Natchitoches ISD Schools
- High: Natchitoches ISD Schools
- District: Natchitoches ISD
Source: NTREIS. This data may not be complete. We recommend contacting the local school district to confirm school assignments for this home.

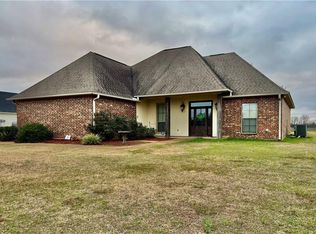
Similar homes
- $269,0002 bd2 ba1.6k sqft244 Cedar Bend Rd, Natchez, LA 71456Auction
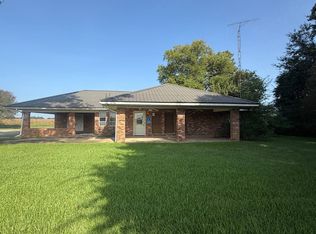 MLS ID #11975627, Barbara Bonnette, Louisiana Outdoor Properties, Inc.. My State MLS
 - $349,9993 bd2 ba2k sqft209 Saint Jerard Ave, Natchitoches, LA 71457For Sale
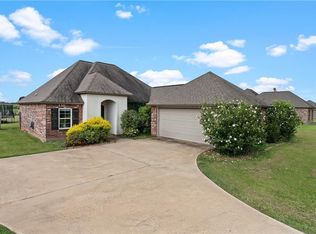 MLS ID #2569356, India Rhodes, Better Homes & Gardens Real Estate Rhodes Realty. GCLRA
 - $297,1503 bd2 ba1.8k sqft101 Jason Ln, Natchitoches, LA 71457For Sale
 MLS ID #21401729, Leia Burford. NTREIS
 - $383,0002 bd2 ba1.5k sqft780 Front St Suite 307, Natchitoches, LA 71457For Sale
 MLS ID #2463009, VIRGINIA RACHAL, KELLER WILLIAMS REALTY CENLA PARTNERS. GCLRA
