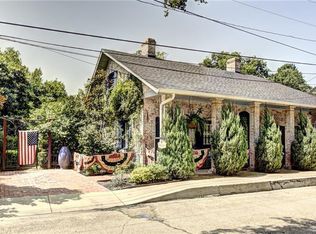
A Timeless Natchitoches Treasure | Circa 1836There are homes that are built, and then there are homes that become part of a place. This magnificent raised Creole cottage, circa 1836, is one of the latter—a treasured piece of old Natchitoches nestled in the heart of the Historic District.Listed on the National Register of Historic Places and recipient of an Architecture Restoration Award, this extraordinary home has been lovingly restored with reverence for its past and an appreciation for gracious modern living. Historic character and craftsmanship have been thoughtfully preserved while updated utilities and luxurious amenities provide the comforts of today.Inside, the home unfolds with the warmth and easy elegance of another era. Generous living spaces gather around a handsome double fireplace, while brick floors and cypress-beamed ceilings add texture, history, and Southern character. It is the kind of home that invites you to slow down, settle in, and stay awhile.Upstairs, the serene primary suite is bathed in natural light through a wall of windows. Two additional bedrooms at the front of the home open onto a sweeping gallery overlooking the picturesque neighborhood—a quintessential Southern spot for morning coffee, afternoon conversation, or an evening watching the light settle over the historic streets of Natchitoches.A charming study area and wrought-iron staircase lead to the third floor, where a delightful bedroom and bath create a private retreat. Exposed beams and gable windows at each end lend this tucked-away space the unmistakable romance of an old Louisiana cottage.Outside, the story continues. A beautiful cypress and brick exterior, copper gutters, mature landscaping, fenced yard, and brick patio create an inviting setting for leisurely afternoons and intimate gatherings.
For sale
$465,000
318 Nelken St, Natchitoches, LA 71457
4beds
2,964sqft
Single Family Residence
Built in 1836
6,734 Square Feet Lot
$454,100 Zestimate®
$157/sqft
$-- HOA
What's special
- 16 days
- 184
- 13
Zillow last checked:
Listing updated:
Listed by:
Amy Howell,
BRAD FERGUSON REAL ESTATE 318-354-7253
Source: ROAM MLS,MLS#: 2578536
Facts & features
Interior
Bedrooms & bathrooms
- Bedrooms: 4
- Bathrooms: 4
- Full bathrooms: 3
- 1/2 bathrooms: 1
Primary bedroom
- Description: Ceiling Ht: 10, Flooring: Wood
- Level: Second
- Area: 269.88 Square Feet
- Dimensions: 15.6x17.3
Bedroom
- Description: Ceiling Ht: 12, Flooring: Wood
- Level: Third
- Area: 423.36 Square Feet
- Dimensions: 29.4x14.4
Bedroom
- Description: Ceiling Ht: 10, Flooring: Wood
- Level: Second
- Area: 163.02 Square Feet
- Dimensions: 14.3x11.4
Bedroom
- Description: Ceiling Ht: 10, Flooring: Wood
- Level: Second
- Area: 164.45 Square Feet
- Dimensions: 14.3x11.5
Primary bathroom
- Description: Ceiling Ht: 10, Flooring: Wood
- Level: Second
- Area: 103.57 Square Feet
- Dimensions: 13.11x7.9
Bathroom
- Description: Ceiling Ht: 12, Flooring: Tile
- Level: Third
- Area: 45.6 Square Feet
- Dimensions: 5.7x8
Bathroom
- Description: Ceiling Ht: 10, Flooring: Wood
- Level: Second
- Area: 82.81 Square Feet
- Dimensions: 9.10x9.10
Dining room
- Description: Ceiling Ht: 8, Flooring: Brick
- Level: First
- Area: 286.7 Square Feet
- Dimensions: 12.2x23.5
Foyer
- Description: Ceiling Ht: 8, Flooring: Brick
- Level: First
- Area: 501.12 Square Feet
- Dimensions: 28.8x17.4
Kitchen
- Description: Ceiling Ht: 8, Flooring: Brick
- Level: First
- Area: 109.2 Square Feet
- Dimensions: 7x15.6
Laundry
- Description: Ceiling Ht: 8, Flooring: Brick
- Level: First
- Area: 47.57 Square Feet
- Dimensions: 7.10x6.7
Living room
- Description: Ceiling Ht: 8, Flooring: Brick
- Level: First
- Area: 291.61 Square Feet
- Dimensions: 24.1x12.1
Loft
- Description: Ceiling Ht: 10, Flooring: Wood
- Level: Second
- Area: 316.54 Square Feet
- Dimensions: 17.11x18.5
Other
- Description: Half Bath, Ceiling Ht: 8, Flooring: Brick
- Level: First
- Area: 14.07 Square Feet
- Dimensions: 6.7x2.10
Heating
- Central, Multiple Units
Cooling
- Central Air, Multi Units
Appliances
- Included: Microwave, Cooktop, Oven
Features
- Flooring: Tile, Wood, Brick
- Has fireplace: Yes
- Fireplace features: Wood Burning
Interior area
- Total structure area: 3,444
- Total interior livable area: 2,964 sqft
Video & virtual tour
Property
Parking
- Parking features: Off Street
Features
- Levels: Three Or More
- Stories: 3
- Fencing: Partial,Privacy
Lot
- Size: 6,734 Square Feet
- Dimensions: 60 x 120
- Features: Other, Rear Yard Vehicle Access
Details
- Parcel number: 0011321400
Construction
Type & style
- Home type: SingleFamily
- Architectural style: Creole Townhouse
- Property subtype: Single Family Residence
Materials
- Brick, Wood Siding
- Foundation: Slab
- Roof: Asphalt,Shingle
Condition
- Year built: 1836
- Major remodel year: 2020
Utilities & green energy
- Sewer: Public Sewer
- Water: Public
- Utilities for property: Cable Available, Natural Gas Available
Community & HOA
Community
- Security: Carbon Monoxide Detector(s)
HOA
- Has HOA: No
Location
- Region: Natchitoches
Financial & listing details
- Price per square foot: $157/sqft
- Tax assessed value: $353,400
- Annual tax amount: $2,165
- Date on market: 10/1/2026
Estimated market value
$454,100
$431,000 - $477,000
$3,031/mo
Price history
| Date | Event | Price |
|---|---|---|
| 10/1/2026 | Listed for sale | $465,000+16.7%$157/sqft |
Source: GCLRA #2578536 Report a problem | ||
| 2/16/2019 | Listing removed | $398,500$134/sqft |
Source: Rhodes Realty, Llc #146824 Report a problem | ||
| 1/14/2019 | Price change | $398,500+0.9%$134/sqft |
Source: Rhodes Realty, Llc #146824 Report a problem | ||
| 10/16/2018 | Price change | $395,000-2.5%$133/sqft |
Source: Rhodes Realty, Llc #146824 Report a problem | ||
| 9/12/2018 | Price change | $405,000-2.4%$137/sqft |
Source: Rhodes Realty, Llc #146824 Report a problem | ||
| 5/15/2018 | Listed for sale | $415,000-1.9%$140/sqft |
Source: Keller Williams Realty Cenla Partners #146824 Report a problem | ||
| 10/18/2017 | Listing removed | $423,000$143/sqft |
Source: Cane Heritage Realty #140401 Report a problem | ||
| 1/24/2017 | Price change | $423,000-4.9%$143/sqft |
Source: Cane Heritage Realty #140401 Report a problem | ||
| 8/19/2016 | Listed for sale | $445,000$150/sqft |
Source: Owner #24086537 Report a problem | ||
| 1/29/2014 | Sold | -- |
Source:  ROAM MLS #N103256 Report a problem | ||
Public tax history
| Year | Property taxes | Tax assessment |
|---|---|---|
| 2025 | $2,165 +0.1% | $35,340 |
| 2024 | $2,162 +4.4% | $35,340 +4% |
| 2023 | $2,071 | $33,980 |
| 2022 | $2,071 -1.4% | $33,980 |
| 2021 | $2,100 -23.2% | $33,980 |
| 2020 | $2,736 +1.7% | $33,980 +2% |
| 2019 | $2,689 +26.7% | $33,320 |
| 2018 | $2,122 -28.9% | $33,320 |
| 2017 | $2,985 -3.3% | $33,320 +4.7% |
| 2015 | $3,088 -1% | $31,820 |
| 2014 | $3,120 +103.5% | $31,820 +67.8% |
| 2013 | $1,533 +21.3% | $18,960 |
| 2012 | $1,264 -29.8% | $18,960 +8.5% |
| 2010 | $1,800 | $17,470 |
Find assessor info on the county website
Monthly payment
Est. payment
Payment breakdown
Explore the cost of this home by adjusting the details. Changes won't be saved.Climate risks
Neighborhood: 71457
Nearby schools
Schools provided by the listing agent
- Elementary: Natch
- Middle: Natch, Natch Jr
- High: NCHS
Source: ROAM MLS. This data may not be complete. We recommend contacting the local school district to confirm school assignments for this home.

Similar homes
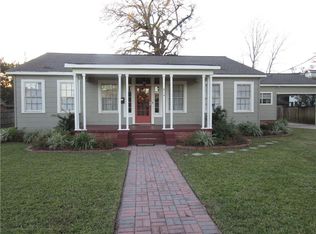
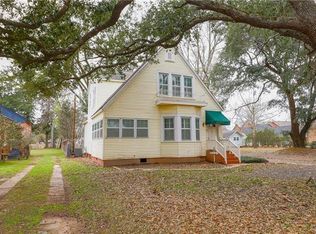
- $449,0005 bd3 ba2.5k sqft300 Williams Ave, Natchitoches, LA 71457For Sale
 MLS ID #2577074, Janice Bolton, CENTURY 21 BUELOW-MILLER REALTY. ROAM MLS
- $460,0004 bd2 ba2.2k sqft1242 Williams Ave, Natchitoches, LA 71457For Sale
 MLS ID #2571991, Sarah Katherine Prudhomme Oubre, CENTURY 21 BUELOW-MILLER REALTY. ROAM MLS
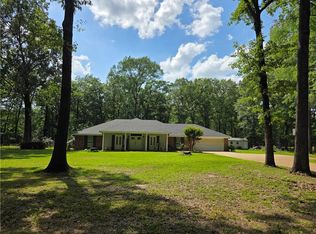
- $445,0005 bd4 ba3.2k sqft149 Northwood Ln, Natchitoches, LA 71457For Sale
 MLS ID #2562467, Shanna Braxton, CENTURY 21 BUELOW-MILLER REALTY. ROAM MLS
- $649,0003 bd3 ba2.1k sqft225 Poete St, Natchitoches, LA 71457For Sale
 MLS ID #2564112, Amy Howell, BRAD FERGUSON REAL ESTATE. ROAM MLS
- $329,0005 bd3 ba2.2k sqft401 Touline St, Natchitoches, LA 71457For SaleMLS ID #2565422, Daviona Cox-Price, BRAD FERGUSON REAL ESTATE. ROAM MLS
- $399,0003 bd2 ba2.4k sqft1034 Parkway Dr, Natchitoches, LA 71457For SaleMLS ID #2581686, Amy Howell, BRAD FERGUSON REAL ESTATE. ROAM MLS
- $320,0004 bd2 ba2k sqft516 5th St, Natchitoches, LA 71457For SaleMLS ID #2562400, Kelly Savell, BRAD FERGUSON REAL ESTATE. ROAM MLS
- $269,9003 bd2 ba2.3k sqft215 Williams Ave, Natchitoches, LA 71457For SaleMLS ID #2571997, Amy Howell, BRAD FERGUSON REAL ESTATE. ROAM MLS
- $510,0005 bd4 ba3.1k sqft230 Celina Dr, Natchitoches, LA 71457For SaleMLS ID #2526824, Haley Blount, Better Homes & Gardens Real Estate Rhodes Realty. ROAM MLS
- $350,0004 bd3 ba2.1k sqft133 Pavie St, Natchitoches, LA 71457For SaleMLS ID #2571040, BRAD FERGUSON, BRAD FERGUSON REAL ESTATE. ROAM MLS
- $239,0004 bd2 ba2.4k sqft319 Whitfield Dr, Natchitoches, LA 71457For SaleMLS ID #2572086, Robin Prothro, BRAD FERGUSON REAL ESTATE. ROAM MLS
- $315,0004 bd2 ba2.3k sqft140 Pavie St, Natchitoches, LA 71457For SaleMLS ID #2526010, BOBBY MCINTOSH, REALTY USA INC.. ROAM MLS
- $485,0005 bd3 ba3.6k sqft5964 Highway 6, Natchitoches, LA 71457For SaleMLS ID #2570288, Pamela Ware, RE/MAX UNITED. ROAM MLS
- $250,0003 bd2 ba1.8k sqft134 Kaffie Dr, Natchitoches, LA 71457For SaleMLS ID #2552647, Dawn Wells, Cane River Realty. ROAM MLS
- $335,0003 bd2 ba2.8k sqft294 Highway 504, Natchitoches, LA 71457For SaleMLS ID #2571826, Janice Bolton, CENTURY 21 BUELOW-MILLER REALTY. ROAM MLS
- $279,0004 bd2 ba2.1k sqft510 Royal St, Natchitoches, LA 71457For SaleMLS ID #2561098, BOBBY MCINTOSH, REALTY USA INC.. ROAM MLS
- $680,0004 bd3 ba4.2k sqft219 Shoreline Rd, Natchitoches, LA 71457For SaleMLS ID #2568933, John Bernard, Bernard Realty. ROAM MLS
- $259,9003 bd2 ba1.9k sqft110 Royal St, Natchitoches, LA 71457For SaleMLS ID #2580326, Cathy McCauslin, Sutton Real Estate Agency. ROAM MLS
