Exceptional Historic Treasure in Natchitoches. Discover a remarkable piece of history with this exceptional home nestled in the heart of Historic Downtown Natchitoches. Dating back to 1840, this rare gem is one of only four original homes crafted by Soldini and proudly listed on the National Register of Historic Places. The Main Residence Features:
Size: 2,151 SF
Bedrooms: 3
Bathrooms: 2.5
Fireplaces: 5 decorative fireplaces.
Guest Bungalow: A charming 635 SF efficiency guest bungalow includes a full kitchen, bathroom, and living area, great for guests or as a rental income opportunity.
Meticulously renovated, this home seamlessly blends modern amenities with preserved historic integrity. The gourmet kitchen features stunning quartz countertops, custom cabinets with built-in double ovens, a 36” 5-burner gas stove with pot filler, and a wine cooler. The luxurious primary en-suites retain period charm, showcasing large walk-in showers, elegant tile flooring, and quartz countertops. Enjoy an immersive living experience with three large Samsung TVs, a Sonos sound system, and a state-of-the-art home security system. Outdoor Oasis: The property boasts extensive landscaping with private gardens, a brick surround, and a hidden outdoor shower, creating a perfect retreat or entertainer's paradise. A full underground irrigation system ensures easy maintenance and enhances curb appeal. Upgrades and Peace of Mind. Recent upgrades include a new HVAC system, updated plumbing and electrical systems, new roofs and gutters for both the main home and bungalow, and new driveways. The fully insulated attic, whole house generator, and water filtration system contribute to a worry-free lifestyle. This historic treasure is more than just a home; it’s a lifestyle awaiting your personal touch. Don’t miss your chance to own a piece of Natchitoches history!
Active
$649,000
225 Poete St, Natchitoches, LA 71457
3beds
2,154sqft
Single Family Residence
Built in 1840
9,165 Square Feet Lot
$619,500 Zestimate®
$301/sqft
$-- HOA
What's special
Fully insulated atticState-of-the-art home security systemElegant tile flooringGourmet kitchenHidden outdoor showerSonos sound systemStunning quartz countertops
- 110 days
- 252
- 17
Zillow last checked:
Listing updated:
Listed by:
Amy Howell,
BRAD FERGUSON REAL ESTATE 318-354-7253
Source: GCLRA,MLS#: 2564112Originating MLS: Greater Central Louisiana REALTORS Association
Facts & features
Interior
Bedrooms & bathrooms
- Bedrooms: 3
- Bathrooms: 3
- Full bathrooms: 2
- 1/2 bathrooms: 1
Primary bedroom
- Description: Flooring: Wood
- Level: Lower
- Dimensions: 14.7x11.8
Bedroom
- Description: Flooring: Wood
- Level: Lower
- Dimensions: 13x14.7
Bedroom
- Description: Flooring: Wood
- Level: Lower
- Dimensions: 14.7x14.10
Primary bathroom
- Description: Flooring: Tile
- Level: Lower
- Dimensions: 8.10x10.6
Bathroom
- Description: Flooring: Tile
- Level: Lower
- Dimensions: 6x9.3
Dining room
- Description: Flooring: Wood
- Level: Lower
- Dimensions: 14.7x13.5
Foyer
- Description: Flooring: Wood
- Level: Lower
- Dimensions: 8x28
Half bath
- Description: Flooring: Tile
- Level: Lower
- Dimensions: 4 x 4.8
Kitchen
- Description: Flooring: Tile
- Level: Lower
- Dimensions: 10.6x20.7
Living room
- Description: Flooring: Wood
- Level: Lower
- Dimensions: 18.4x21
Porch
- Description: Flooring: Brick
- Level: Lower
- Dimensions: 17.8x12
Heating
- Central
Cooling
- Central Air, Window Unit(s)
Appliances
- Included: Cooktop, Double Oven, Dishwasher, Microwave, Refrigerator
- Laundry: Washer Hookup, Dryer Hookup
Features
- Ceiling Fan(s), Stone Counters
- Has fireplace: Yes
- Fireplace features: Gas Starter, Wood Burning
Interior area
- Total structure area: 2,686
- Total interior livable area: 2,154 sqft
Property
Parking
- Total spaces: 2
- Parking features: Attached, Covered, Two Spaces
- Has attached garage: Yes
Features
- Levels: One
- Stories: 1
- Patio & porch: Brick, Porch, Screened
- Exterior features: Enclosed Porch, Sprinkler/Irrigation, Porch
Lot
- Size: 9,165 Square Feet
- Dimensions: 66 x 142
- Features: City Lot, Rectangular Lot
Details
- Additional structures: Guest House
- Parcel number: 0011445800
- Special conditions: None
Construction
Type & style
- Home type: SingleFamily
- Architectural style: Cottage,Creole
- Property subtype: Single Family Residence
Materials
- Brick
- Foundation: Slab
- Roof: Shingle
Condition
- Excellent
- Year built: 1840
Utilities & green energy
- Electric: Generator
- Sewer: Public Sewer
- Water: Public
Community & HOA
Community
- Security: Security System, Closed Circuit Camera(s)
HOA
- Has HOA: No
Location
- Region: Natchitoches
Financial & listing details
- Price per square foot: $301/sqft
- Tax assessed value: $317,000
- Annual tax amount: $2,465
- Date on market: 6/23/2026
- Listing agreement: Exclusive Right To Sell
Estimated market value
$619,500
$589,000 - $650,000
$2,129/mo
Price history
| Date | Event | Price |
|---|---|---|
| 6/23/2026 | Listed for sale | $649,000+8.2%$301/sqft |
Source: GCLRA #2564112 Report a problem | ||
| 11/20/2023 | Price change | $599,999-7.7%$279/sqft |
Source: GCLRA #2401662 Report a problem | ||
| 7/1/2023 | Listed for sale | $650,000$302/sqft |
Source: GCLRA #2401662 Report a problem | ||
Public tax history
| Year | Property taxes | Tax assessment |
|---|---|---|
| 2025 | $2,465 +0.1% | $31,700 |
| 2024 | $2,462 +3.3% | $31,700 +4% |
| 2023 | $2,384 | $30,480 |
| 2022 | $2,384 -1.4% | $30,480 |
| 2021 | $2,417 -16.1% | $30,480 +4.2% |
| 2020 | $2,881 +4.4% | $29,250 +5.2% |
| 2019 | $2,759 +20.7% | $27,810 |
| 2018 | $2,285 -8.3% | $27,810 |
| 2017 | $2,492 -3.6% | $27,810 +4.4% |
| 2015 | $2,586 -1% | $26,650 |
| 2014 | $2,613 +21.2% | $26,650 |
| 2013 | $2,155 +6.3% | $26,650 |
| 2012 | $2,027 -19.7% | $26,650 +8.7% |
| 2010 | $2,525 | $24,510 |
Find assessor info on the county website
Monthly payment
Est. payment
Payment breakdown
Explore the cost of this home by adjusting the details. Changes won't be saved.Climate risks
Neighborhood: 71457
Nearby schools
Schools provided by the listing agent
- Elementary: Natch
- Middle: Natch
- High: NCHS
Source: GCLRA. This data may not be complete. We recommend contacting the local school district to confirm school assignments for this home.

Similar homes
- $499,0005 bd3 ba2.5k sqft300 Williams Ave, Natchitoches, LA 71457For Sale
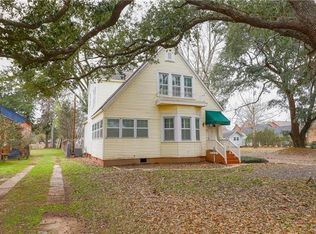 MLS ID #2577074, Janice Bolton, CENTURY 21 BUELOW-MILLER REALTY. GCLRA
 - $465,0004 bd4 ba2.9k sqft318 Nelken St, Natchitoches, LA 71457For Sale
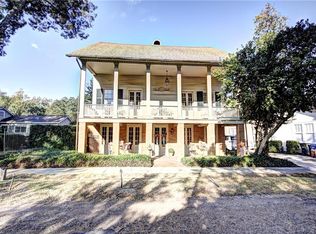 MLS ID #2578536, Amy Howell, BRAD FERGUSON REAL ESTATE. GCLRA
 - $349,9503 bd3 ba2.3k sqft120 Texas St, Natchitoches, LA 71457For Sale
 MLS ID #21333279, Marilyn Michel. NTREIS
 - $329,0005 bd3 ba2.2k sqft401 Touline St, Natchitoches, LA 71457For Sale
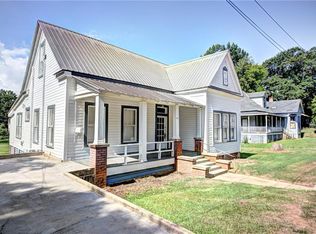 MLS ID #2565422, Daviona Cox-Price, BRAD FERGUSON REAL ESTATE. GCLRA
