Cane River home in National Historic District. If you are looking for a home with renovated kitchen and bathrooms, original wood floors, and lots of charm, you must see this one. Front door leads to downstairs area with living room, sunroom, huge kitchen/dining, two bedrooms and full bathroom OR up the stairs to a living room, three bedrooms, and two bathrooms (one on suite). Home is downtown and by East Natchitoches shopping and blocks from Northwestern State University, this location is great for a family, second home, or to live in with income potential. Rear deck for grilling. Separate playhouse for game room, storage or can be converted to garage. Fenced dog area. Sit on your pier and see downtown fireworks. Walk to festivals and events. Owner will leave all furniture and appliances including front load washer and dryer with acceptable offer. Roof in 2026 and 2 HVAC systems replaced in 2022. Call for appointment.
For sale
Price cut: $50K (10/23)
$449,000
300 Williams Ave, Natchitoches, LA 71457
5beds
2,585sqft
Single Family Residence
Built in 1930
0.38 Acres Lot
$438,000 Zestimate®
$174/sqft
$-- HOA
What's special
Fenced dog areaRenovated kitchenRear deck for grillingOriginal wood floors
- 20 days
- 197
- 15
Zillow last checked:
Listing updated:
Listed by:
Janice Bolton,
CENTURY 21 BUELOW-MILLER REALTY 318-442-1381
Source: ROAM MLS,MLS#: 2577074
Facts & features
Interior
Bedrooms & bathrooms
- Bedrooms: 5
- Bathrooms: 3
- Full bathrooms: 3
Bedroom
- Description: Ceiling Ht: 9, Flooring: Carpet
- Level: First
- Area: 126 Square Feet
- Dimensions: 12.00 X 10.50
Bedroom
- Description: Ceiling Ht: 9, Flooring: Carpet
- Level: First
- Area: 146.3 Square Feet
- Dimensions: 13.30 X 11.00
Bedroom
- Description: Ceiling Ht: 9, Flooring: Carpet
- Level: Second
- Area: 150.7 Square Feet
- Dimensions: 13.70 X 11.00
Bedroom
- Description: Ceiling Ht: 10, Flooring: Wood
- Level: Second
- Area: 165.6 Square Feet
- Dimensions: 13.80 X 12.00
Bedroom
- Description: Ceiling Ht: 10, Flooring: Wood
- Level: Second
- Area: 148.5 Square Feet
- Dimensions: 13.50 X 11.00
Kitchen
- Description: Ceiling Ht: 10, Flooring: Wood
- Level: First
- Area: 319 Square Feet
- Dimensions: 29.00 X 11.00
Living room
- Description: Ceiling Ht: 9, Flooring: Wood
- Level: First
- Area: 232.5 Square Feet
- Dimensions: 15.00 X 15.50
Living room
- Description: Ceiling Ht: 10, Flooring: Wood
- Level: First
- Area: 217.8 Square Feet
- Dimensions: 16.50 X 13.20
Sunroom
- Description: Ceiling Ht: 9, Flooring: Wood
- Level: First
- Area: 148.5 Square Feet
- Dimensions: 16.50 X 9.00
Heating
- Central, Multiple Units
Cooling
- Central Air, Ceiling Fan(s), Multi Units
Appliances
- Included: Dryer, Dishwasher, Microwave, Refrigerator, Washer, Stainless Steel Appliance(s), Range, Oven
- Laundry: Electric Dryer Hookup, Washer Hookup
Features
- Pantry
- Flooring: Carpet, Wood
- Has fireplace: No
Interior area
- Total structure area: 2,585
- Total interior livable area: 2,585 sqft
Video & virtual tour
Property
Parking
- Parking features: Driveway, Off Street
- Has uncovered spaces: Yes
Features
- Levels: Two
- Stories: 2
- Exterior features: Dock
- Fencing: Partial
- On waterfront: Yes
- Waterfront features: Lake Front, Navigable Water
Lot
- Size: 0.38 Acres
- Dimensions: 50 x 340
Details
- Additional structures: Workshop
- Parcel number: 0011059700
Construction
Type & style
- Home type: SingleFamily
- Architectural style: Creole Cottage
- Property subtype: Single Family Residence
Materials
- Vinyl Siding
- Foundation: Raised
- Roof: Slate
Condition
- Year built: 1930
- Major remodel year: 2020
Utilities & green energy
- Sewer: Public Sewer
- Water: Public
- Utilities for property: Cable Available, Natural Gas Available
Green energy
- Energy efficient items: Insulation
Community & HOA
Community
- Subdivision: West Williams
HOA
- Has HOA: No
Location
- Region: Natchitoches
Financial & listing details
- Price per square foot: $174/sqft
- Tax assessed value: $399,000
- Annual tax amount: $3,102
- Date on market: 9/15/2026
Estimated market value
$438,000
$416,000 - $460,000
$2,384/mo
Price history
| Date | Event | Price |
|---|---|---|
| 10/23/2026 | Price change | $449,000-10%$174/sqft |
Source:  ROAM MLS #2577074 Report a problem | ||
| 9/16/2026 | Listed for sale | $499,000+0.2%$193/sqft |
Source: GCLRA #2577074 Report a problem | ||
| 7/29/2025 | Listing removed | $498,000$193/sqft |
Source: GCLRA #2433411 Report a problem | ||
| 2/12/2024 | Listed for sale | $498,000$193/sqft |
Source: GCLRA #2433411 Report a problem | ||
Public tax history
| Year | Property taxes | Tax assessment |
|---|---|---|
| 2025 | $3,102 +0.1% | $39,900 |
| 2024 | $3,098 +3.2% | $39,900 +4% |
| 2023 | $3,001 +21.3% | $38,370 +21.3% |
| 2022 | $2,473 +35.6% | $31,620 +37.5% |
| 2021 | $1,823 -19.5% | $22,990 |
| 2020 | $2,265 +902.3% | $22,990 +170.8% |
| 2019 | $226 +177.7% | $8,490 |
| 2018 | $81 -89.3% | $8,490 |
| 2017 | $761 -7.7% | $8,490 |
| 2015 | $824 -1% | $8,490 |
| 2014 | $832 +21.2% | $8,490 |
| 2013 | $687 +203.9% | $8,490 |
| 2012 | $226 -74.2% | $8,490 |
| 2010 | $875 | $8,490 |
Find assessor info on the county website
Monthly payment
Est. payment
Payment breakdown
Explore the cost of this home by adjusting the details. Changes won't be saved.Climate risks
Neighborhood: 71457

Similar homes
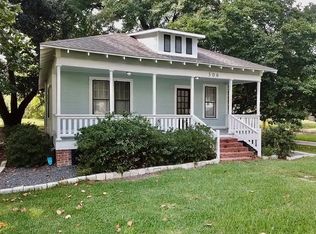
- $465,0004 bd4 ba2.9k sqft318 Nelken St, Natchitoches, LA 71457For Sale
 MLS ID #2578536, Amy Howell, BRAD FERGUSON REAL ESTATE. ROAM MLS
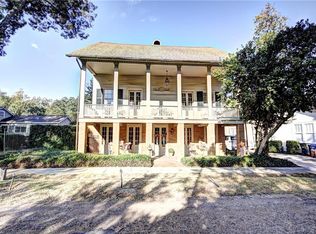
- $445,0005 bd4 ba3.2k sqft149 Northwood Ln, Natchitoches, LA 71457For Sale
 MLS ID #2562467, Shanna Braxton, CENTURY 21 BUELOW-MILLER REALTY. ROAM MLS
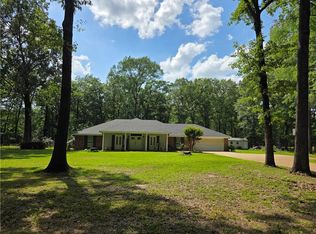
- $329,0005 bd3 ba2.2k sqft401 Touline St, Natchitoches, LA 71457For Sale
 MLS ID #2565422, Daviona Cox-Price, BRAD FERGUSON REAL ESTATE. ROAM MLS
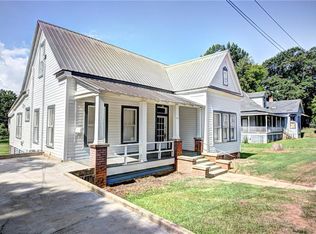
- $460,0004 bd2 ba2.2k sqft1242 Williams Ave, Natchitoches, LA 71457For Sale
 MLS ID #2571991, Sarah Katherine Prudhomme Oubre, CENTURY 21 BUELOW-MILLER REALTY. ROAM MLS
- $350,0004 bd3 ba2.1k sqft133 Pavie St, Natchitoches, LA 71457For SaleMLS ID #2571040, BRAD FERGUSON, BRAD FERGUSON REAL ESTATE. ROAM MLS
- $320,0004 bd2 ba2k sqft516 5th St, Natchitoches, LA 71457For SaleMLS ID #2562400, Kelly Savell, BRAD FERGUSON REAL ESTATE. ROAM MLS
- $510,0005 bd4 ba3.1k sqft230 Celina Dr, Natchitoches, LA 71457For SaleMLS ID #2526824, Haley Blount, Better Homes & Gardens Real Estate Rhodes Realty. ROAM MLS
- $399,0003 bd2 ba2.4k sqft1034 Parkway Dr, Natchitoches, LA 71457For SaleMLS ID #2581686, Amy Howell, BRAD FERGUSON REAL ESTATE. ROAM MLS
- $239,0004 bd2 ba2.4k sqft319 Whitfield Dr, Natchitoches, LA 71457For SaleMLS ID #2572086, Robin Prothro, BRAD FERGUSON REAL ESTATE. ROAM MLS
- $315,0004 bd2 ba2.3k sqft140 Pavie St, Natchitoches, LA 71457For SaleMLS ID #2526010, BOBBY MCINTOSH, REALTY USA INC.. ROAM MLS
- $649,0003 bd3 ba2.1k sqft225 Poete St, Natchitoches, LA 71457For SaleMLS ID #2564112, Amy Howell, BRAD FERGUSON REAL ESTATE. ROAM MLS
- $269,9003 bd2 ba2.3k sqft215 Williams Ave, Natchitoches, LA 71457For SaleMLS ID #2571997, Amy Howell, BRAD FERGUSON REAL ESTATE. ROAM MLS
- $485,0005 bd3 ba3.6k sqft5964 Highway 6, Natchitoches, LA 71457For SaleMLS ID #2570288, Pamela Ware, RE/MAX UNITED. ROAM MLS
- $279,0004 bd2 ba2.1k sqft510 Royal St, Natchitoches, LA 71457For SaleMLS ID #2561098, BOBBY MCINTOSH, REALTY USA INC.. ROAM MLS
- $250,0003 bd2 ba1.8k sqft134 Kaffie Dr, Natchitoches, LA 71457For SaleMLS ID #2552647, Dawn Wells, Cane River Realty. ROAM MLS
- $239,0003 bd3 ba2k sqft408 Adelaide St, Natchitoches, LA 71457For SaleMLS ID #2574879, BOBBY MCINTOSH, REALTY USA INC.. ROAM MLS
- $224,9005 bd3 ba3.6k sqft1337 Washington St, Natchitoches, LA 71457For SaleMLS ID #2568891, Michael P Salter, Century 21 Elite. ROAM MLS
- $310,0003 bd2 ba1.9k sqft715 Saint Clair Ave, Natchitoches, LA 71457For SaleMLS ID #2573099, Rebekah French, KELLER WILLIAMS REALTY CENLA PARTNERS. ROAM MLS
