Peaceful! Rare Find, Hidden Gem, and Incredible Deal! This 3-acre property offers space, comfort, privacy, versatility, and unique AG Commercial Residential zoning that opens the door to residential, business, or entertainment opportunities. There is room for a pool, and you could add a pond for fishing! This beautifully designed home combines peaceful country-style living with practical functionality, creating a one-of-a-kind property you truly must see to appreciate. Inside, you’ll find a spacious layout filled with custom details and oversized rooms throughout. The inviting living room features vaulted ceilings, a brick wood-burning fireplace, and an open atmosphere. The large den with surround sound creates the ideal setting for entertaining or relaxing movie nights at home. The kitchen features granite countertops, a massive breakfast bar, center island, side-by-side refrigerator, and custom lighting. Large windows throughout the home provide abundant natural light and beautiful views. This home offers two impressive master suites, each with a sitting area, an ensuite bath, and a walk-in closet, providing exceptional comfort and privacy. Zoned heating and air units add efficiency and convenience throughout the home. Step outside and discover an entertainer’s dream. The massive outdoor kitchen area seats approximately 40 guests and includes its own private bath, for gatherings and outdoor living. Additional features include custom agricultural shingles, a floored attic, oversized driveway with parking for 20+ vehicles, and a 10x16 storage building. This home is also a great retreat! Get away from the hustle and bustle of life. It sleeps 12 to 15 comfortably. The home comes fully furnished! This property offers a lifestyle unlike anything else on the market. Recent appraisal on File.
Active
$485,000
5964 Highway 6, Natchitoches, LA 71457
5beds
3,696sqft
Single Family Residence
Built in 1999
8,581 Square Feet Lot
$471,100 Zestimate®
$131/sqft
$-- HOA
What's special
Floored atticTwo impressive master suitesSide-by-side refrigeratorCustom agricultural shinglesBeautiful viewsEnsuite bathSpacious layout
- 80 days
- 209
- 9
Zillow last checked:
Listing updated:
Listed by:
Pamela Ware,
RE/MAX UNITED 318-572-3705
Source: GCLRA,MLS#: 2570288Originating MLS: Greater Central Louisiana REALTORS Association
Facts & features
Interior
Bedrooms & bathrooms
- Bedrooms: 5
- Bathrooms: 3
- Full bathrooms: 3
Primary bedroom
- Level: Lower
- Dimensions: 36x15
Bedroom
- Level: Lower
- Dimensions: 13x13
Bedroom
- Level: Lower
- Dimensions: 13x13
Bedroom
- Level: Lower
- Dimensions: 25x19
Bedroom
- Level: Lower
- Dimensions: 13x13
Den
- Level: Lower
- Dimensions: 20x28
Dining room
- Level: Lower
- Dimensions: 17x14
Living room
- Level: Lower
- Dimensions: 21x18
Heating
- Multiple Heating Units
Cooling
- 2 Units
Appliances
- Included: Dishwasher, Microwave, Refrigerator
- Laundry: Washer Hookup, Dryer Hookup
Features
- Ceiling Fan(s), Carbon Monoxide Detector, Granite Counters
- Has fireplace: Yes
- Fireplace features: Gas Starter, Wood Burning
Interior area
- Total structure area: 3,696
- Total interior livable area: 3,696 sqft
Property
Parking
- Total spaces: 2
- Parking features: Two Spaces
Features
- Levels: One
- Stories: 1
- Patio & porch: Covered, Patio, Porch
- Exterior features: Sprinkler/Irrigation, Porch, Patio, Outdoor Kitchen
Lot
- Size: 8,581 Square Feet
- Dimensions: 3.000
- Features: 1 to 5 Acres, Outside City Limits
Details
- Parcel number: 0010287150
- Special conditions: None
Construction
Type & style
- Home type: SingleFamily
- Architectural style: Traditional
- Property subtype: Single Family Residence
Materials
- Brick
- Foundation: Slab
- Roof: Asphalt
Condition
- Very Good Condition
- Year built: 1999
Utilities & green energy
- Sewer: Septic Tank
- Water: Public
Community & HOA
Community
- Security: Security System, Closed Circuit Camera(s), Fire Sprinkler System, Smoke Detector(s)
- Subdivision: WESTWOOD
HOA
- Has HOA: No
Location
- Region: Natchitoches
Financial & listing details
- Price per square foot: $131/sqft
- Tax assessed value: $382,700
- Annual tax amount: $2,778
- Date on market: 7/30/2026
- Listing agreement: Exclusive Right To Sell
Estimated market value
$471,100
$448,000 - $495,000
$3,285/mo
Price history
| Date | Event | Price |
|---|---|---|
| 5/25/2026 | Listed for sale | $485,000-6.7%$131/sqft |
Source: NTREIS #21280492 Report a problem | ||
| 5/12/2026 | Listing removed | $520,000$141/sqft |
Source: GCLRA #2531272 Report a problem | ||
| 11/17/2025 | Listed for sale | $520,000$141/sqft |
Source: GCLRA #2531272 Report a problem | ||
| 8/20/2025 | Listing removed | $520,000$141/sqft |
Source: GCLRA #2511015 Report a problem | ||
| 7/11/2025 | Listed for sale | $520,000-16%$141/sqft |
Source: GCLRA #2511015 Report a problem | ||
| 7/1/2025 | Listing removed | $619,000$167/sqft |
Source: GCLRA #2481875 Report a problem | ||
| 5/30/2025 | Price change | $619,000-4.6%$167/sqft |
Source: GCLRA #2481875 Report a problem | ||
| 4/15/2025 | Price change | $649,000-3.9%$176/sqft |
Source: GCLRA #2481875 Report a problem | ||
| 1/14/2025 | Listed for sale | $675,000$183/sqft |
Source: GCLRA #2481875 Report a problem | ||
| 6/27/2002 | Sold | -- |
Source: Agent Provided Report a problem | ||
Public tax history
| Year | Property taxes | Tax assessment |
|---|---|---|
| 2025 | $2,778 +0.7% | $38,270 |
| 2024 | $2,759 +3.8% | $38,270 +4% |
| 2023 | $2,658 +0% | $36,800 |
| 2022 | $2,658 -3% | $36,800 |
| 2021 | $2,740 -2.3% | $36,800 |
| 2020 | $2,803 +1.7% | $36,800 +2% |
| 2019 | $2,757 +1.8% | $36,080 |
| 2018 | $2,707 -12.6% | $36,080 |
| 2017 | $3,096 -2.2% | $36,080 +7% |
| 2015 | $3,167 -1.1% | $33,730 |
| 2014 | $3,200 +1.8% | $33,730 |
| 2013 | $3,145 +24.4% | $33,730 |
| 2012 | $2,529 -19.5% | $33,730 +7.5% |
| 2010 | $3,143 | $31,380 |
Find assessor info on the county website
Monthly payment
Est. payment
Payment breakdown
Explore the cost of this home by adjusting the details. Changes won't be saved.Climate risks
Neighborhood: 71457
Similar homes
- $465,0005 bd4 ba3.2k sqft149 Northwood Ln, Natchitoches, LA 71457For Sale
 MLS ID #2562467, Shanna Braxton, CENTURY 21 BUELOW-MILLER REALTY. GCLRA
 - $510,0005 bd4 ba3.1k sqft230 Celina Dr, Natchitoches, LA 71457For Sale
 MLS ID #2526824, Haley Blount, Better Homes & Gardens Real Estate Rhodes Realty. GCLRA
 - $499,0005 bd3 ba2.5k sqft300 Williams Ave, Natchitoches, LA 71457For Sale
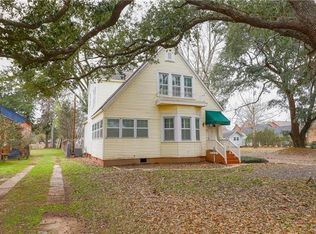 MLS ID #2577074, Janice Bolton, CENTURY 21 BUELOW-MILLER REALTY. GCLRA
 - $399,0003 bd2 ba2.4k sqft1034 Parkway Dr, Natchitoches, LA 71457For Sale
 MLS ID #2581686, Amy Howell, BRAD FERGUSON REAL ESTATE. GCLRA
