Experience the perfect blend of serenity and convenience in this stunning, fully remodeled riverfront home. Situated on a private, wooded 0.9-acre lot, this property offers rare, direct access to Cane River with your own private dock.
Every inch of this home was completely renovated in 2023, ensuring a modern, move-in-ready experience. The thoughtful floor plan features a spacious primary suite on the lower level, complemented by additional downstairs bedroom, and one upstairs with a versatile flex room that serves perfectly as a fourth bedroom or home office.
Enjoy cozy evenings by the fireplace, central air conditioning, and efficient gas heat. Outdoor living is a highlight, featuring a beautiful covered patio ideal for entertaining or relaxing while overlooking the river. With a dedicated laundry room and a convenient carport, every detail has been considered. Located just one mile from the charm of historic downtown, this coveted property is ready to become your forever home.
Fully renovated 2023 single-family home. Features include 4 bedrooms (3 plus flex room), 2 bathrooms, and 2,419 sq.ft. of living space. Primary suite on the lower level; two bedrooms and flex room on the upper level. Upgraded systems, new finishes throughout. Amenities include gas heat, central A/C, fireplace, laundry room, covered patio, carport, and private dock access. Lot is 0.9 acres, wooded, and located 1 mile from historic downtown.
Active
Price increase: $11K (8/17)
$460,000
1242 Williams Ave, Natchitoches, LA 71457
4beds
2,233sqft
Single Family Residence
Built in 1963
1,742 Square Feet Lot
$444,700 Zestimate®
$206/sqft
$-- HOA
What's special
Efficient gas heatCentral air conditioningConvenient carportDedicated laundry room
- 70 days
- 246
- 10
Zillow last checked:
Listing updated:
Listed by:
Sarah Katherine Prudhomme Oubre,
CENTURY 21 BUELOW-MILLER REALTY 318-442-1381
Source: GCLRA,MLS#: 2571991Originating MLS: Greater Central Louisiana REALTORS Association
Facts & features
Interior
Bedrooms & bathrooms
- Bedrooms: 4
- Bathrooms: 2
- Full bathrooms: 2
Primary bedroom
- Description: Flooring: Plank,Simulated Wood
- Level: First
- Dimensions: 14x20.8
Bedroom
- Description: Flooring: Carpet
- Level: Second
- Dimensions: 24x12
Bedroom
- Description: Flooring: Plank,Simulated Wood
- Level: First
- Dimensions: 20.8x13
Bedroom
- Description: Flooring: Carpet
- Level: Second
- Dimensions: 12x24
Patio
- Description: Flooring: Concrete,Painted/Stained
- Level: First
- Dimensions: 26x18
Porch
- Description: Flooring: Concrete,Painted/Stained
- Level: First
- Dimensions: 20x22
Heating
- Central
Cooling
- Central Air
Appliances
- Included: Dishwasher, Microwave, Oven, Range
- Laundry: Washer Hookup, Dryer Hookup
Features
- Ceiling Fan(s), Carbon Monoxide Detector, Stone Counters
- Windows: Screens
- Has fireplace: Yes
- Fireplace features: Gas, Gas Starter, Wood Burning
Interior area
- Total structure area: 3,340
- Total interior livable area: 2,233 sqft
Property
Parking
- Parking features: Attached, Carport, Boat, Driveway, RV Access/Parking
- Has carport: Yes
- Has uncovered spaces: Yes
Features
- Levels: Two
- Stories: 2
- Patio & porch: Covered, Wood, Porch
- Exterior features: Dock, Porch, Permeable Paving
- Pool features: None
- On waterfront: Yes
- Waterfront features: Waterfront, Lake, River Access
Lot
- Size: 1,742 Square Feet
- Dimensions: 0.04 acres
- Features: 1 to 5 Acres, City Lot
Details
- Additional structures: Other
- Parcel number: 0011412100
- Special conditions: None
Construction
Type & style
- Home type: SingleFamily
- Architectural style: Other
- Property subtype: Single Family Residence
Materials
- Brick, Wood Siding
- Foundation: Slab
- Roof: Shingle
Condition
- Excellent
- Year built: 1963
Utilities & green energy
- Sewer: Public Sewer
- Water: Public
Green energy
- Energy efficient items: Insulation, Lighting, Water Heater, Windows
Community & HOA
Community
- Security: Security System
HOA
- Has HOA: No
Location
- Region: Natchitoches
Financial & listing details
- Price per square foot: $206/sqft
- Tax assessed value: $422,300
- Annual tax amount: $2,700
- Date on market: 8/13/2026
- Listing agreement: Exclusive Right To Sell
Estimated market value
$444,700
$422,000 - $467,000
$2,019/mo
Price history
| Date | Event | Price |
|---|---|---|
| 8/17/2026 | Price change | $460,000+2.4%$206/sqft |
Source: GCLRA #2571991 Report a problem | ||
| 7/14/2026 | Listed for sale | $449,000-6.4%$201/sqft |
Source: Owner Report a problem | ||
| 1/15/2026 | Listing removed | -- |
Source: Owner Report a problem | ||
| 10/17/2025 | Listed for sale | $479,900+4.6%$215/sqft |
Source: Owner Report a problem | ||
| 11/2/2023 | Sold | -- |
Source: GCLRA #2401198 Report a problem | ||
| 9/5/2023 | Contingent | $459,000$206/sqft |
Source: GCLRA #2401198 Report a problem | ||
| 8/7/2023 | Price change | $459,000-2.1%$206/sqft |
Source: GCLRA #2401198 Report a problem | ||
| 6/26/2023 | Listed for sale | $469,000+40%$210/sqft |
Source: GCLRA #2401198 Report a problem | ||
| 3/20/2023 | Sold | -- |
Source: GCLRA #170318 Report a problem | ||
| 3/7/2023 | Contingent | $335,000$150/sqft |
Source: GCLRA #170318 Report a problem | ||
| 2/7/2023 | Price change | $335,000-6.7%$150/sqft |
Source: GCLRA #170318 Report a problem | ||
| 12/12/2022 | Listed for sale | $359,000$161/sqft |
Source: GCLRA #170318 Report a problem | ||
Public tax history
| Year | Property taxes | Tax assessment |
|---|---|---|
| 2025 | $2,700 +0.1% | $42,230 |
| 2024 | $2,697 +56.2% | $42,230 +91.3% |
| 2023 | $1,726 +520% | $22,070 +99.5% |
| 2022 | $278 -1.4% | $11,060 |
| 2021 | $282 -41% | $11,060 |
| 2020 | $478 -0.5% | $11,060 |
| 2019 | $481 +64.4% | $11,060 |
| 2018 | $293 -70.5% | $11,060 |
| 2017 | $991 -7.7% | $11,060 |
| 2015 | $1,073 -1% | $11,060 |
| 2014 | $1,084 +21.2% | $11,060 |
| 2013 | $894 +86% | $11,060 |
| 2012 | $481 -57.8% | $11,060 |
| 2010 | $1,140 | $11,060 |
Find assessor info on the county website
Monthly payment
Est. payment
Payment breakdown
Explore the cost of this home by adjusting the details. Changes won't be saved.Climate risks
Neighborhood: 71457
Similar homes
- $449,0005 bd3 ba2.5k sqft300 Williams Ave, Natchitoches, LA 71457For Sale
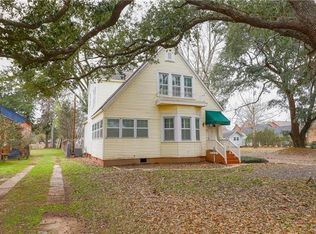 MLS ID #2577074, Janice Bolton, CENTURY 21 BUELOW-MILLER REALTY. GCLRA
 - $399,0003 bd2 ba2.4k sqft1034 Parkway Dr, Natchitoches, LA 71457For Sale
 MLS ID #2581686, Amy Howell, BRAD FERGUSON REAL ESTATE. GCLRA
 - $349,9503 bd3 ba2.3k sqft120 Texas St, Natchitoches, LA 71457For Sale
 MLS ID #21333279, Marilyn Michel. NTREIS
 - $465,0005 bd4 ba3.2k sqft149 Northwood Ln, Natchitoches, LA 71457For Sale
 MLS ID #2562467, Shanna Braxton, CENTURY 21 BUELOW-MILLER REALTY. GCLRA
