Discover the perfect blend of elegance and outdoor living at 308 Saint Francis Avenue, a stunning riverfront home on the scenic Cane River in the gated Beau Riviera community. This property offers tranquility, luxury, and adventure, with easy access to downtown, shopping, dining, schools, and parks. Inside, enjoy a spacious living room with a bright, open layout and large windows overlooking the Cane River, a gourmet kitchen featuring custom cabinetry, granite countertops, high-end stainless steel appliances, and a versatile island. A master suite with a walk-in closet and en-suite bathroom including a double vanity, soaking tub, and separate shower. Three additional bedrooms provide ample closet space, while the dining area with scenic views opens to the backyard for family meals or entertaining. Outdoors, the lush, beautifully landscaped yard boasts plants, shrubs, mature trees, and a full irrigation system, complemented by a newly added back porch ideal for dining, relaxation, or enjoying your morning coffee while taking in the views of the river. The fenced backyard includes a playground area with a custom-built swing set for family fun, along with a seawall and a rare and highly sought-after two-slip boathouse for direct Cane River access. Additional highlights include an attached two-car garage with extra storage, serene river views, upgraded outdoor spaces, and a private oasis balancing luxury, comfort, and modern conveniences that are perfect for nature lovers and families.
Active
$560,000
308 Saint Francis Ave, Natchitoches, LA 71457
4beds
2,550sqft
:
Get pre-qualified$3,577/mo
Single Family Residence
Built in 2016
0.94 Acres Lot
$-- Zestimate®
$220/sqft
$25/mo HOA
What's special
Fenced backyardGourmet kitchenCustom cabinetrySeparate showerPlants shrubs mature treesRiverfront homeLush beautifully landscaped yard
- 6 days |
- 417 |
- 20 |
Zillow last checked:
Listing updated:
Listed by:
Brandon Donahue,
Re/Max Real Estate Professionals 318-527-0071
Source: GCLRA,MLS#: 2525987Originating MLS: Greater Central Louisiana REALTORS Association
Facts & features
Interior
Bedrooms & bathrooms
- Bedrooms: 4
- Bathrooms: 3
- Full bathrooms: 3
Primary bedroom
- Description: Flooring: Vinyl
- Level: First
- Dimensions: 12 x 12
Bedroom
- Description: Flooring: Tile
- Level: First
- Dimensions: 11 x 10
Bedroom
- Description: Flooring: Vinyl
- Level: Second
- Dimensions: 11 x 10
Bedroom
- Description: Flooring: Vinyl
- Level: Second
- Dimensions: 10 x 10
Primary bathroom
- Description: Flooring: Vinyl
- Level: First
- Dimensions: 10 x 12
Bathroom
- Description: Flooring: Tile
- Level: First
- Dimensions: 8 x 5
Bathroom
- Description: Flooring: Tile
- Level: Second
- Dimensions: 8 x 5
Dining room
- Description: Flooring: Tile
- Level: First
- Dimensions: 10 x 8
Kitchen
- Description: Flooring: Tile
- Level: First
- Dimensions: 20 x 10
Living room
- Description: Flooring: Vinyl
- Level: First
- Dimensions: 17 x 20
Loft
- Description: Flooring: Vinyl
- Level: Second
- Dimensions: 5 x 10
Heating
- Central
Cooling
- Central Air
Features
- Has fireplace: Yes
- Fireplace features: Gas
Interior area
- Total structure area: 2,950
- Total interior livable area: 2,550 sqft
Property
Parking
- Total spaces: 2
- Parking features: Two Spaces
Features
- Levels: Two
- Stories: 2
- Patio & porch: Concrete, Porch
- Exterior features: Sprinkler/Irrigation, Porch
- Pool features: None
- Spa features: None
- On waterfront: Yes
- Waterfront features: Waterfront, Lake
Lot
- Size: 0.94 Acres
- Dimensions: 41,015
- Features: Outside City Limits, Rectangular Lot
Details
- Parcel number: 0090102400AD
- Special conditions: None
Construction
Type & style
- Home type: SingleFamily
- Architectural style: Acadian
- Property subtype: Single Family Residence
Materials
- Brick, Stucco
- Foundation: Slab
- Roof: Shingle
Condition
- Excellent
- Year built: 2016
- Major remodel year: 2016
Utilities & green energy
- Sewer: Septic Tank
- Water: Public
Community & HOA
Community
- Security: Fire Sprinkler System
HOA
- Has HOA: Yes
- HOA fee: $300 annually
- HOA name: Beau Riviera HOA
Location
- Region: Natchitoches
Financial & listing details
- Price per square foot: $220/sqft
- Tax assessed value: $480,600
- Annual tax amount: $3,719
- Date on market: 10/12/2025
- Listing agreement: Exclusive Right To Sell
Estimated market value
Not available
Estimated sales range
Not available
Not available
Price history
| Date | Event | Price |
|---|---|---|
| 7/20/2026 | Listed for sale | $560,000$220/sqft |
Source: GCLRA #2525987 Report a problem | ||
| 4/7/2026 | Listing removed | $560,000$220/sqft |
Source: GCLRA #2525987 Report a problem | ||
| 10/13/2025 | Listed for sale | $560,000-1.8%$220/sqft |
Source: GCLRA #2525987 Report a problem | ||
| 10/13/2025 | Listing removed | -- |
Source: Owner Report a problem | ||
| 9/5/2025 | Listed for sale | $570,000$224/sqft |
Source: Owner Report a problem | ||
| 6/30/2023 | Sold | -- |
Source:  GSREIN #2402090 Report a problem GSREIN #2402090 Report a problem | ||
| 6/24/2016 | Sold | -- |
Source: GCLRA #N104348 Report a problem | ||
Public tax history
| Year | Property taxes | Tax assessment |
|---|---|---|
| 2025 | $3,719 +0.1% | $48,060 |
| 2024 | $3,715 +7.8% | $48,060 +7.1% |
| 2023 | $3,444 +32.5% | $44,880 +25.6% |
| 2022 | $2,599 -2.1% | $35,720 |
| 2021 | $2,655 -2.2% | $35,720 |
| 2020 | $2,716 +1.7% | $35,720 +2% |
| 2019 | $2,670 +0.9% | $35,020 -0.7% |
| 2018 | $2,645 -13.7% | $35,250 |
| 2017 | $3,065 +647.5% | $35,250 +706.6% |
| 2015 | $410 -1.1% | $4,370 |
| 2014 | $414 +0.2% | $4,370 |
| 2013 | $414 -1.3% | $4,370 |
| 2012 | $419 +13601.3% | $4,370 +14466.7% |
| 2010 | $3 | $30 |
Find assessor info on the county website
Monthly payment
Est. payment
Payment breakdown
Explore the cost of this home by adjusting the details. Changes won't be saved.Climate risks
Neighborhood: 71457
Nearby schools
GreatSchools rating
- 5/10M.R. Weaver Elementary SchoolGrades: 3-4Distance: 5.5 mi
- 5/10Natchitoches Junior High SchoolGrades: 7-8Distance: 7 mi
- 7/10Natchitoches Central High SchoolGrades: 9-12Distance: 6.1 mi
- $472,3004 bd3 ba2.4k sqft304 Saint Francis Ave, Natchitoches, LA 71457Off Market

- $424,200-- bd-- ba2.4k sqft312 Saint Francis Ave, Natchitoches, LA 71457Off Market
- $442,600-- bd-- ba2.2k sqft300 Saint Francis Ave, Natchitoches, LA 71457Off Market
- $713,8001.05 Acres344 Saint Francis Ave, Natchitoches, LA 71457Off Market
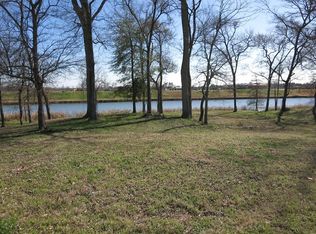
- $537,300-- bd-- ba2.4k sqft296 Saint Francis Ave, Natchitoches, LA 71457Off Market
- $360,100-- bd-- ba2.2k sqft435 Saint Francis Ave, Natchitoches, LA 71457Off Market
- $372,1004 bd3 ba2.1k sqft429 Saint Francis Ave, Natchitoches, LA 71457Off Market
- $372,4004 bd3 ba2.2k sqft423 Saint Francis Ave, Natchitoches, LA 71457Off Market
A local agent can set up tours, give advice and negotiate with sellers.
A local lender can help you make sure your offer is ready when you are.
Similar homes
- $525,0005 bd4 ba3.1k sqft230 Celina Dr, Natchitoches, LA 71457For Sale
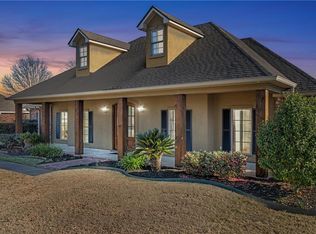 MLS ID #2526824, Haley Blount, Better Homes & Gardens Real Estate Rhodes Realty. GCLRA
 - $535,0004 bd2 ba2.7k sqft646 Fish Hatchery Rd, Natchitoches, LA 71457For Sale
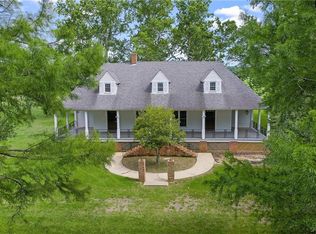 MLS ID #2553957, Connie Khoury-Hayden, Better Homes & Gardens Real Estate Rhodes Realty. GCLRA
 - $535,0004 bd4 ba2.5k sqft749 Fish Hatchery Rd, Natchitoches, LA 71457For Sale
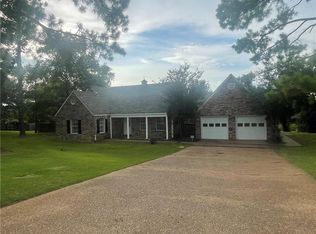 MLS ID #2488842, Morgan Juneau, Crest Realty. GCLRA
 - $482,0003 bd3 ba2.8k sqft1009 Parkway Dr, Natchitoches, LA 71457For Sale
 MLS ID #2561758, ZACK MIDDENDORF, Cane River Realty. GCLRA
 - $478,5004 bd3 ba2.5k sqft125 Fox Run Dr, Natchitoches, LA 71457For SaleMLS ID #2558625, Haley Blount, Better Homes & Gardens Real Estate Rhodes Realty. GCLRA
- $525,0004 bd3 ba2.7k sqft4885 Highway 494, Natchez, LA 71456For SaleMLS ID #2521691, Misty Rivers, CENTURY 21 BUELOW-MILLER REALTY. GCLRA
- $485,0005 bd3 ba3.6k sqft5964 Highway 6, Natchitoches, LA 71457For SaleMLS ID #21280492, Pamela Ware. NTREIS
- $360,0003 bd3 ba2.3k sqft120 Texas St, Natchitoches, LA 71457For SaleMLS ID #21333279, Marilyn Michel. NTREIS
- $398,0004 bd3 ba2.5k sqft115 Morgan Ln, Natchitoches, LA 71457For SaleMLS ID #2548363, KATHRYN RICHMOND, Re/Max Real Estate Professionals. GCLRA
- $352,5004 bd3 ba2.2k sqft1107 E 5th St, Natchitoches, LA 71457For SaleMLS ID #2557119, Sarah Katherine Prudhomme Oubre, CENTURY 21 BUELOW-MILLER REALTY. GCLRA
- $398,0004 bd3 ba2.6k sqft231 Adelaide St, Natchitoches, LA 71457For SaleMLS ID #2566125, Dawn Wells, Cane River Realty. GCLRA
- $649,0003 bd3 ba2.1k sqft225 Poete St, Natchitoches, LA 71457For SaleMLS ID #2564112, Amy Howell, BRAD FERGUSON REAL ESTATE. GCLRA
- $349,9994 bd3 ba2.3k sqft833 Whitfield Dr, Natchitoches, LA 71457For SaleMLS ID #2565827, India Rhodes, Better Homes & Gardens Real Estate Rhodes Realty. GCLRA
- $475,0005 bd4 ba3.2k sqft149 Northwood Ln, Natchitoches, LA 71457For SaleMLS ID #2562467, Shanna Braxton, CENTURY 21 BUELOW-MILLER REALTY. GCLRA
- $330,0004 bd2 ba2k sqft516 5th St, Natchitoches, LA 71457For SaleMLS ID #2562400, Kelly Savell, BRAD FERGUSON REAL ESTATE. GCLRA
- $285,0003 bd2 ba1.8k sqft881 Fish Hatchery Rd, Natchitoches, LA 71457For SaleMLS ID #2556463, Amy Howell, BRAD FERGUSON REAL ESTATE. GCLRA
- $350,0003 bd2 ba2.7k sqft664 Riverview Dr, Natchez, LA 71456For SaleMLS ID #2544916, Sarah Katherine Prudhomme Oubre, CENTURY 21 BUELOW-MILLER REALTY. GCLRA
- $399,0005 bd3 ba3.3k sqft147 Von Orange Ln, Natchitoches, LA 71457For SaleMLS ID #2530181, Janice Bolton, CENTURY 21 BUELOW-MILLER REALTY. GCLRA
- $325,0003 bd3 ba2k sqft108 Whitfield Dr, Natchitoches, LA 71457For SaleMLS ID #2564609, BRAD FERGUSON, BRAD FERGUSON REAL ESTATE. GCLRA
- $359,0005 bd3 ba2.2k sqft401 Touline St, Natchitoches, LA 71457For SaleMLS ID #2565422, Daviona Cox-Price, BRAD FERGUSON REAL ESTATE. GCLRA
