Location, Location!! Welcome to 2015 6th St just blocks from Fremeaux, Old Towne, Possum Hollow Park, & Slidell's vibrant shopping & restaurant district. A precious cottage that boasts smooth ceilings, fresh paint, durable tile flooring (no carpet), & a split floor plan with 3 beds/1 full bath on one side & the primary bed & en-suite bathroom on the other. Both baths have been beautifully updated with tile showers & modern vanities. The kitchen improvements include recessed lighting, concrete countertops, & tile backsplash appropriately taken right up to the ceiling. The center rear houses the bonus room ~ media/hobby/office/playroom/workout ~ with a door leading to the backyard. The front yard has a lovely spread of mature flora while the back is fenced & very spacious. City sewer/water & able to close quickly. Come tour & fall in love with 2015 6th St in Slidell!
Active
Price cut: $10K (9/16)
$175,000
2015 6th St, Slidell, LA 70458
4beds
1,267sqft
Single Family Residence
Built in 1975
7,183 Square Feet Lot
$173,000 Zestimate®
$138/sqft
$-- HOA
What's special
Durable tile flooringFresh paintSmooth ceilings
- 29 days
- 481
- 18
Zillow last checked:
Listing updated:
Listed by:
Elizabeth Marcello 985-377-3911,
Watermark Realty, LLC 985-626-1000,
Eugene Puig 985-626-1000,
Watermark Realty, LLC
Source: GSREIN,MLS#: 2574380
Facts & features
Interior
Bedrooms & bathrooms
- Bedrooms: 4
- Bathrooms: 2
- Full bathrooms: 2
Primary bedroom
- Description: Flooring: Tile
- Level: Lower
- Dimensions: 18.2x10.2
Bedroom
- Description: Flooring: Tile
- Level: Lower
- Dimensions: 9.8x9.3
Bedroom
- Description: Flooring: Tile
- Level: Lower
- Dimensions: 11.9x9.8
Bedroom
- Description: Flooring: Tile
- Level: Lower
- Dimensions: 10.11x9.3
Bonus room
- Description: Flooring: Tile
- Level: Lower
- Dimensions: 14.2x10.10
Kitchen
- Description: Flooring: Tile
- Level: Lower
- Dimensions: 12.5x9.3
Living room
- Description: Flooring: Tile
- Level: Lower
- Dimensions: 15.3x10.8
Heating
- Central
Cooling
- Central Air, 1 Unit
Appliances
- Included: Oven, Range
- Laundry: Washer Hookup, Dryer Hookup
Features
- Ceiling Fan(s)
- Windows: Screens
- Has fireplace: No
- Fireplace features: None
Interior area
- Total structure area: 1,316
- Total interior livable area: 1,267 sqft
Property
Parking
- Parking features: Driveway
- Has uncovered spaces: Yes
Features
- Levels: One
- Stories: 1
- Exterior features: Fence
Lot
- Size: 7,183 Square Feet
- Dimensions: 60 x 120
- Features: City Lot, Rectangular Lot
Details
- Parcel number: 87068
- Special conditions: None
Construction
Type & style
- Home type: SingleFamily
- Architectural style: Cottage
- Property subtype: Single Family Residence
Materials
- Vinyl Siding
- Foundation: Slab
- Roof: Metal,Shingle
Condition
- Very Good Condition
- Year built: 1975
Utilities & green energy
- Sewer: Public Sewer
- Water: Public
Community & HOA
Community
- Subdivision: Pine Park
HOA
- Has HOA: No
Location
- Region: Slidell
Financial & listing details
- Price per square foot: $138/sqft
- Tax assessed value: $101,810
- Annual tax amount: $1,512
- Date on market: 8/27/2026
Estimated market value
$173,000
$164,000 - $182,000
$1,745/mo
Price history
| Date | Event | Price |
|---|---|---|
| 9/16/2026 | Price change | $175,000-5.4%$138/sqft |
Source:  GSREIN #2574380 Report a problem GSREIN #2574380 Report a problem | ||
| 8/28/2026 | Listed for sale | $185,000$146/sqft |
Source: GSREIN #2574380 Report a problem | ||
| 5/8/2019 | Sold | -- |
Source: Public Record Report a problem | ||
Public tax history
| Year | Property taxes | Tax assessment |
|---|---|---|
| 2025 | $1,512 -6.2% | $10,181 |
| 2024 | $1,611 +18% | $10,181 +27.8% |
| 2023 | $1,365 0% | $7,967 |
| 2022 | $1,365 +18% | $7,967 |
| 2021 | $1,156 +0.5% | $7,967 |
| 2020 | $1,150 -10.1% | $7,967 -7% |
| 2019 | $1,279 +486.6% | $8,567 +471.1% |
| 2018 | $218 -16.2% | $1,500 |
| 2017 | $260 -2.2% | $1,500 |
| 2016 | $266 | $1,500 |
| 2015 | $266 | $1,500 |
Find assessor info on the county website
Monthly payment
Est. payment
Payment breakdown
Explore the cost of this home by adjusting the details. Changes won't be saved.Climate risks
Neighborhood: 70458
Nearby schools
Schools provided by the listing agent
- Elementary: stpsb.org
- Middle: stpsb.org
- High: stpsb.org
Source: GSREIN. This data may not be complete. We recommend contacting the local school district to confirm school assignments for this home.
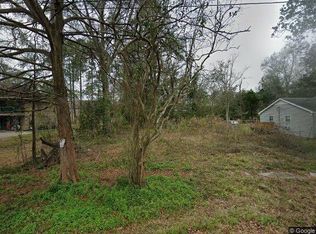
Similar homes
- $175,0003 bd2 ba952 sqft2074 6th St, Slidell, LA 70458For Sale

 MLS ID #2569211, Sherrie Ybarzabal, Keller Williams Realty Services. GSREIN
 - $184,0003 bd2 ba1.7k sqft2127 Middle Dr, Slidell, LA 70458For Sale
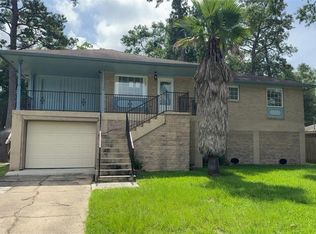 MLS ID #2564433, Jan Mackie, Century 21 Investment Realty. GSREIN
 - $176,5003 bd2 ba1.3k sqft4022 Parkbrook Dr, Slidell, LA 70458For Sale
 MLS ID #2575576, Jennifer Chiasson, NextHome Innovative Realty. GSREIN
 - $184,5004 bd2 ba1.2k sqft3735 Myrtle St, Slidell, LA 70458For Sale
 MLS ID #2572855, Amanda Miller, Amanda Miller Realty, LLC. GSREIN
 - $169,9003 bd2 ba1.4k sqft3696 City Dr, Slidell, LA 70458For SaleMLS ID #2563568, Meshelle Koch, Engel & Volkers Slidell - Mandeville. GSREIN
- $174,9002 bd1 ba1k sqft1708 4th St, Slidell, LA 70458For SaleMLS ID #2565289, Janice Brown, Atlas Real Estate Company, LLC. GSREIN
- $184,9003 bd2 ba1.4k sqft158 Greencrest Ct, Slidell, LA 70458For SaleMLS ID #2561713, Rosie Rumore, Gulf Meridian Realty . GSREIN
- $195,0004 bd2 ba1.7k sqft112 Kempsey Ct, Slidell, LA 70458For SaleMLS ID #2561491, Karen Guerra, Compass Covington (COMP27). GSREIN
- $179,0003 bd2 ba1.7k sqft650 Dale Dr, Slidell, LA 70458For SaleMLS ID #2560185, Joleen Samrow, Engel & Volkers Slidell - Mandeville. GSREIN
- $220,0004 bd2 ba1.6k sqft2008 7th St, Slidell, LA 70458For SaleMLS ID #2559473, Lasikha Asphall, Boyd Realtors, LLC. GSREIN
- $149,7503 bd2 ba1k sqft178 Northwood Dr, Slidell, LA 70458For SaleMLS ID #2577888, Kristie Tousinau, Distinctive Real Estate. GSREIN
- $169,0003 bd2 ba1.2k sqft37600 Rio St, Slidell, LA 70458For SaleMLS ID #2566191, Brittany English, Mirambell Realty. GSREIN
- $165,0003 bd2 ba1.6k sqft1074 Maris Stella Ave, Slidell, LA 70460For SaleMLS ID #2573858, Martha Stout, Martha Stout, Broker. GSREIN
- $165,0003 bd2 ba1.4k sqft1114 Saint Paul St, Slidell, LA 70460For SaleMLS ID #2555380, Maggie Foster, Coast to Coast Realty LLC. GSREIN
- $124,9003 bd1 ba1.4k sqft1145 S Pine St, Slidell, LA 70460For SaleMLS ID #2578399, Kristy Franatovich, ABEK Real Estate. GSREIN
- $155,0005 bd3 ba1.7k sqft260 Mockingbird Ln, Slidell, LA 70458For SaleMLS ID #2539625, Chaliese Crow, Engel & Volkers Slidell - Mandeville. GSREIN
- $195,0003 bd2 ba1.2k sqft3130 Terrace Ave E, Slidell, LA 70458For SaleMLS ID #2570502, Erica Julian, Engel & Volkers Slidell - Mandeville. GSREIN
- $189,9003 bd2 ba1.6k sqft365 Olive Dr, Slidell, LA 70458For SaleMLS ID #2491807, Megan Bertone, Realty One Group Immobilia. GSREIN
- $160,0002 bd2 ba1.1k sqft37540 Gayoso St, Slidell, LA 70458For SaleMLS ID #2570242, Brooke Loescher Torres, Weichert, Realtors- Loescher Properties. GSREIN
- $190,0003 bd1 ba1.4k sqft35438 Garden Dr, Slidell, LA 70460For SaleMLS ID #2558879, T Jones, TJones & Co, LLC. GSREIN
