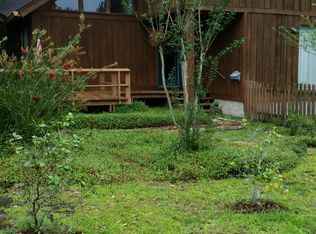
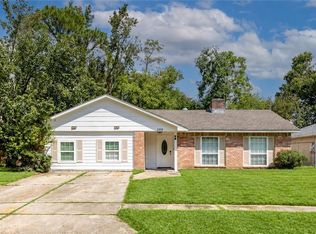
What a great opportunity to live on a lovely corner lot in popular Brugier Subdivision in the heart of Slidell! Upon entering the foyer, this home features the spacious living and dining area. The great room/den is bright and airy with a lovely fireplace. The new sink and lovely fixtures make the kitchen stand out. There are 3 bedrooms with 2 baths and the primary bedroom has a large walk-in closet--WHAT A TREAT! The vanities in each bath have been updated along with newer vinyl windows AND the roof is only 3 years old! FLOOD INS IS approx $2,100 and assumable. Conveniently located by shopping, interstate, schools and hospital! Make this lovely home yours!!
Active
$225,000
955 Maine Ave, Slidell, LA 70458
3beds
1,640sqft
Single Family Residence
Built in 1966
8,276 Square Feet Lot
$218,800 Zestimate®
$137/sqft
$-- HOA
What's special
Corner lotNewer vinyl windowsLovely fireplace
- 105 days
- 130
- 12
Zillow last checked:
Listing updated:
Listed by:
Denise Dutruch 985-869-3780,
Prestige Properties of Louisiana, LLC 985-778-2344
Source: GSREIN,MLS#: 2564684
Facts & features
Interior
Bedrooms & bathrooms
- Bedrooms: 3
- Bathrooms: 2
- Full bathrooms: 2
Primary bedroom
- Description: Flooring: Plank,Simulated Wood
- Level: Lower
- Dimensions: 15.6x10.5
Bedroom
- Description: Flooring: Laminate,Simulated Wood
- Level: Lower
- Dimensions: 11.11x10.10
Bedroom
- Description: Flooring: Carpet
- Level: Lower
- Dimensions: 11.10x9.10
Primary bathroom
- Description: Flooring: Plank,Simulated Wood
- Level: Lower
- Dimensions: 9.20x4.80
Bathroom
- Description: Flooring: Tile
- Level: Lower
- Dimensions: 8.10x4.7
Dining room
- Description: Flooring: Laminate,Simulated Wood
- Level: Lower
- Dimensions: 15.9x13.8
Kitchen
- Description: Flooring: Tile
- Level: Lower
- Dimensions: 18.8x6.3
Living room
- Description: Flooring: Tile
- Level: Lower
- Dimensions: 18.9x18.7
Heating
- Central
Cooling
- Central Air, 1 Unit
Appliances
- Included: Dishwasher, Microwave, Oven, Range
- Laundry: Washer Hookup, Dryer Hookup
Features
- Ceiling Fan(s), Pantry
- Has fireplace: Yes
- Fireplace features: Gas, Wood Burning
Interior area
- Total structure area: 1,640
- Total interior livable area: 1,640 sqft
Property
Parking
- Total spaces: 2
- Parking features: Driveway, Two Spaces
- Has uncovered spaces: Yes
Features
- Levels: One
- Stories: 1
- Patio & porch: Wood
- Pool features: None
Lot
- Size: 8,276 Square Feet
- Dimensions: 75 x 111
- Features: Corner Lot, City Lot
Details
- Parcel number: 88415
- Special conditions: None
Construction
Type & style
- Home type: SingleFamily
- Architectural style: Ranch
- Property subtype: Single Family Residence
Materials
- Brick
- Foundation: Slab
- Roof: Shingle
Condition
- Very Good Condition
- Year built: 1966
Utilities & green energy
- Sewer: Public Sewer
- Water: Public
Community & HOA
Community
- Subdivision: Brugier
HOA
- Has HOA: No
Location
- Region: Slidell
Financial & listing details
- Price per square foot: $137/sqft
- Tax assessed value: $186,132
- Annual tax amount: $1,800
- Date on market: 6/28/2026
Estimated market value
$218,800
$208,000 - $230,000
$2,094/mo
Price history
| Date | Event | Price |
|---|---|---|
| 6/28/2026 | Listed for sale | $225,000+15.4%$137/sqft |
Source:  GSREIN #2564684 Report a problem GSREIN #2564684 Report a problem | ||
| 4/14/2023 | Sold | -- |
Source: GSREIN #2383710 Report a problem | ||
| 3/25/2023 | Pending sale | $195,000$119/sqft |
Source:  Engel & Volkers #2383710 Report a problem Engel & Volkers #2383710 Report a problem | ||
| 3/13/2023 | Listed for sale | $195,000$119/sqft |
Source: GSREIN #2383710 Report a problem | ||
| 3/7/2023 | Pending sale | $195,000$119/sqft |
Source: GSREIN #2383710 Report a problem | ||
| 3/3/2023 | Listed for sale | $195,000-7.1%$119/sqft |
Source: GSREIN #2383710 Report a problem | ||
| 10/9/2022 | Listing removed | -- |
Source: Engel & Volkers Report a problem | ||
| 8/26/2022 | Price change | $209,900-4.5%$128/sqft |
Source: GSREIN #2355215 Report a problem | ||
| 7/30/2022 | Price change | $219,900-4.3%$134/sqft |
Source: GSREIN #2355215 Report a problem | ||
| 7/23/2022 | Listed for sale | $229,900$140/sqft |
Source: GSREIN #2355215 Report a problem | ||
| 11/13/2015 | Sold | -- |
Source: GSREIN #2022765 Report a problem | ||
Public tax history
| Year | Property taxes | Tax assessment |
|---|---|---|
| 2025 | $1,800 -7.3% | $18,613 |
| 2024 | $1,943 -22.7% | $18,613 +25.2% |
| 2023 | $2,513 +72.1% | $14,865 |
| 2022 | $1,460 +36.2% | $14,865 |
| 2021 | $1,072 +0.5% | $14,865 |
| 2020 | $1,066 +20.4% | $14,865 +11.4% |
| 2019 | $885 -0.4% | $13,348 |
| 2018 | $889 -62.2% | $13,348 |
| 2017 | $2,353 +83.5% | $13,348 |
| 2016 | $1,282 | $13,348 |
| 2015 | $1,282 -46.5% | $13,348 |
| 2014 | $2,397 -0.2% | $13,348 |
| 2013 | $2,401 +1.4% | $13,348 +0.7% |
| 2011 | $2,369 -0.2% | $13,260 |
| 2010 | $2,374 | $13,260 |
Find assessor info on the county website
Monthly payment
Est. payment
Payment breakdown
Explore the cost of this home by adjusting the details. Changes won't be saved.Climate risks
Neighborhood: 70458
Nearby schools
Schools provided by the listing agent
- Elementary: STPSB
- Middle: STPSB
- High: STPSB
Source: GSREIN. This data may not be complete. We recommend contacting the local school district to confirm school assignments for this home.


Similar homes
- $239,0003 bd2 ba1.9k sqft1601 Rue Lemans, Slidell, LA 70458For Sale
 MLS ID #2570911, Gwen Michon, Century 21 Investment Realty. GSREIN
 - $224,9003 bd2 ba1.5k sqft651 Dale Dr, Slidell, LA 70458For Sale
 MLS ID #2551121, Nicole Herrington-Loup, Compass Kenner. GSREIN
 - $264,9003 bd3 ba2.1k sqft1848 9th St, Slidell, LA 70458For Sale
 MLS ID #2556622, Jenny Johnson, Engel & Volkers Slidell - Mandeville. GSREIN
 - $225,0005 bd2 ba2.1k sqft206 S Queens Dr, Slidell, LA 70458For Sale
 MLS ID #2577600, Amanda Broussard, Broussard Realty Pros. GSREIN
 - $220,0004 bd2 ba1.9k sqft508 Poplar Dr, Slidell, LA 70458For SaleMLS ID #2546537, B. J. Murphey, Compass Slidell. GSREIN
- $220,0003 bd2 ba1.2k sqft1481 W Hall Ave, Slidell, LA 70460For SaleMLS ID #2573415, Lauryn Hornbeck Vallee, Compass Mandeville. GSREIN
- $197,0003 bd2 ba1.5k sqft504 Sherwood Ct, Slidell, LA 70458For SaleMLS ID #2569387, Jeffrey Levy, Engel & Volkers Slidell - Mandeville. GSREIN
- $175,0004 bd2 ba1.2k sqft2015 6th St, Slidell, LA 70458For SaleMLS ID #2574380, Elizabeth Marcello, Watermark Realty, LLC. GSREIN
- $195,0004 bd2 ba1.7k sqft112 Kempsey Ct, Slidell, LA 70458For SaleMLS ID #2561491, Karen Guerra, Compass Covington (LATT27). GSREIN
- $230,0004 bd3 ba2.3k sqft3046 S Palm Dr, Slidell, LA 70458For SaleMLS ID #2562652, Charisse Brown, Engel & Volkers Slidell - Mandeville. GSREIN
- $249,0004 bd2 ba1.5k sqft137 Goldenwood Dr, Slidell, LA 70461For SaleMLS ID #2580879, Camisha Washington, Whit Ownership. GSREIN
- $225,0003 bd2 ba1.5k sqft40780 Chinchas Creek Rd, Slidell, LA 70461For SaleMLS ID #2568371, Jacqueline Sperier, KELLER WILLIAMS REALTY 455-0100. GSREIN
- $195,0003 bd2 ba1.2k sqft3130 Terrace Ave E, Slidell, LA 70458For SaleMLS ID #2570502, Erica Julian, Engel & Volkers Slidell - Mandeville. GSREIN
- $185,0003 bd2 ba1.7k sqft1150 Rue Limoges, Slidell, LA 70458For SaleMLS ID #2576518, Trisha Garrett, Homesmart Realty South. GSREIN
- $169,9003 bd2 ba1.8k sqft3827 Croydon St, Slidell, LA 70458For SaleMLS ID #2578781, Kristy Franatovich, ABEK Real Estate. GSREIN
- $270,0004 bd3 ba1.8k sqft109 Northam Dr, Slidell, LA 70458For SaleMLS ID #2574421, Deana Bradley, Atlas Real Estate Company, LLC. GSREIN
- $184,9003 bd2 ba1.4k sqft158 Greencrest Ct, Slidell, LA 70458For SaleMLS ID #2561713, Rosie Rumore, Gulf Meridian Realty . GSREIN
- $280,0004 bd2 ba1.9k sqft1420 Washington Ct, Slidell, LA 70458For SaleMLS ID #2571051, Christopher Bergeron, Atlas Real Estate Company, LLC. GSREIN
- $245,0003 bd2 ba1.6k sqft408 W Lake Catahoula Ct, Slidell, LA 70461For SaleMLS ID #2574851, James Kelley, Magnolia Lane Realty. GSREIN
- $173,9003 bd2 ba1.5k sqft453 Hickory Dr, Slidell, LA 70458For SaleMLS ID #2555842, Sarah Renken, Southern Magnolia Realty LLC. GSREIN
