WATERFRONT LIVING AT IT'S BEST. BOAT DOCK AND HOIST IS CONVENIENT FOR A SCENIC BOAT RIDE TO LAKE PONCHARTRAIN BY WAY OF BAYOU BONFOUCA AND BAYOU LIBERTY. LINGER ON THE WRAP AROUND COVERED DECK TO SIP YOUR MORNING COFFEE OR UNWIND AT SUNSET WITH PEACEFUL VIEWS. THIS RAISED HOME FEATURES 4 BEDROOMS AND 3 FULL BATHS. AN INVITING OPEN FLOOR PLAN DESIGNED FOR ENTERTAINING AND EVERYDAY COMFORT. THE AIRY MAIN LIVING SPACE OFFERS WARM LAMINATE WOOD FLOORING WITH COZY WOOD BURNING FIREPLACE. THE GALLEY KITCHEN HAS A SEAMLESS FLOW AND CONVENIENT BREAKFAST BAR. ATTACHED TO GARAGE IS A LARGE STORAGE AREA WHICH CAN HIDE LARGE WATER TOYS, SEAFOOD POTS, AND FISHING SUPPLIES. NICE SHED/SHOP ALSO IN BACKYARD.MINUTES FROM SLIDELL'S DOWNTOWN DINING, SHOPPING, PARKS, AND ENTERTAINMENT. I-10 AND I-12 ARE CLOSE FOR COMMUNTING.
Active
Price cut: $19K (9/27)
$230,000
3046 S Palm Dr, Slidell, LA 70458
4beds
2,361sqft
Single Family Residence
Built in 1976
-- sqft lot
$226,800 Zestimate®
$97/sqft
$-- HOA
What's special
Airy main living spaceBoat dock and hoistRaised homeWrap around covered deckPeaceful viewsCozy wood burning fireplaceWarm laminate wood flooring
- 119 days
- 1,133
- 111
Zillow last checked:
Listing updated:
Listed by:
Charisse Brown 985-718-9614,
Engel & Volkers Slidell - Mandeville 985-646-2111
Source: GSREIN,MLS#: 2562652
Facts & features
Interior
Bedrooms & bathrooms
- Bedrooms: 4
- Bathrooms: 3
- Full bathrooms: 3
Bedroom
- Description: Flooring: Tile
- Level: Lower
- Dimensions: 12.5 X 18.5
Bedroom
- Description: Flooring: Tile
- Level: Lower
- Dimensions: 12.8 X 16.2
Bedroom
- Description: Flooring: Tile
- Level: Lower
- Dimensions: 10.7 X 13.5
Bedroom
- Description: Flooring: Tile
- Level: Lower
- Dimensions: 10.7 X 13.9
Den
- Description: Flooring: Laminate,Simulated Wood
- Level: Lower
- Dimensions: 14 X 21
Kitchen
- Description: Flooring: Tile
- Level: Lower
- Dimensions: 5.8 X 19
Living room
- Description: Flooring: Laminate,Simulated Wood
- Level: Lower
- Dimensions: 22 X 24
Utility room
- Description: Flooring: Tile
- Level: Lower
- Dimensions: 7.3 X 9.3
Heating
- Central, Multiple Heating Units
Cooling
- Central Air, 2 Units
Appliances
- Included: Microwave, Oven, Range
- Laundry: Washer Hookup, Dryer Hookup
Features
- Ceiling Fan(s)
- Has fireplace: Yes
- Fireplace features: Wood Burning
Interior area
- Total structure area: 2,957
- Total interior livable area: 2,361 sqft
Property
Parking
- Total spaces: 2
- Parking features: Attached, Garage, Two Spaces, Boat, RV Access/Parking
- Has attached garage: Yes
Features
- Levels: One
- Stories: 1
- Patio & porch: Covered, Other, Balcony, Porch
- Exterior features: Balcony, Dock, Porch
- Pool features: None
- Waterfront features: Water Access, Canal Access
Lot
- Dimensions: 75 x 138 x 76 x 136
- Features: City Lot, Rectangular Lot
Details
- Additional structures: Workshop
- Parcel number: 2
- Special conditions: None
Construction
Type & style
- Home type: SingleFamily
- Architectural style: Ranch
- Property subtype: Single Family Residence
Materials
- Brick, Vinyl Siding
- Foundation: Raised, Slab
- Roof: Shingle
Condition
- Very Good Condition
- Year built: 1976
Utilities & green energy
- Sewer: Public Sewer
- Water: Public
Community & HOA
Community
- Features: Water Access
- Subdivision: Palm Lake
HOA
- Has HOA: No
Location
- Region: Slidell
Financial & listing details
- Price per square foot: $97/sqft
- Tax assessed value: $158,162
- Annual tax amount: $2,327
- Date on market: 6/11/2026
Estimated market value
$226,800
$215,000 - $238,000
$2,521/mo
Price history
| Date | Event | Price |
|---|---|---|
| 9/27/2026 | Price change | $230,000-7.6%$97/sqft |
Source:  GSREIN #2562652 Report a problem GSREIN #2562652 Report a problem | ||
| 6/12/2026 | Listed for sale | $249,000-4.2%$105/sqft |
Source: GSREIN #2562652 Report a problem | ||
| 5/6/2026 | Listing removed | $260,000$110/sqft |
Source:  Engel & Volkers #2552380 Report a problem Engel & Volkers #2552380 Report a problem | ||
| 4/12/2026 | Listed for sale | $260,000-3.3%$110/sqft |
Source: GSREIN #2552380 Report a problem | ||
| 4/11/2026 | Listing removed | $269,000$114/sqft |
Source: Engel & Volkers #2505382 Report a problem | ||
| 1/18/2026 | Price change | $269,000-2.2%$114/sqft |
Source: GSREIN #2505382 Report a problem | ||
| 10/6/2025 | Price change | $275,000-1.8%$116/sqft |
Source: GSREIN #2505382 Report a problem | ||
| 8/1/2025 | Price change | $280,000-9.7%$119/sqft |
Source: GSREIN #2505382 Report a problem | ||
| 6/8/2025 | Listed for sale | $310,000$131/sqft |
Source: GSREIN #2505382 Report a problem | ||
| 3/24/2021 | Listing removed | -- |
Source: Owner Report a problem | ||
| 9/13/2020 | Listing removed | $1,600$1/sqft |
Source: Owner Report a problem | ||
| 8/28/2020 | Listed for rent | $1,600$1/sqft |
Source: Owner Report a problem | ||
| 1/3/2019 | Listing removed | $1,600$1/sqft |
Source: Owner Report a problem | ||
| 12/12/2018 | Listed for rent | $1,600+6.7%$1/sqft |
Source: Owner Report a problem | ||
| 9/25/2018 | Listing removed | $1,500$1/sqft |
Source: Owner Report a problem | ||
| 9/18/2018 | Listed for rent | $1,500$1/sqft |
Source: Owner Report a problem | ||
| 8/11/2006 | Sold | -- |
Source: Agent Provided Report a problem | ||
Public tax history
| Year | Property taxes | Tax assessment |
|---|---|---|
| 2025 | $2,327 -6.2% | $15,816 |
| 2024 | $2,481 +17.7% | $15,816 +27.3% |
| 2023 | $2,107 +0% | $12,428 |
| 2022 | $2,107 +18.3% | $12,428 |
| 2021 | $1,782 +0.5% | $12,428 |
| 2020 | $1,772 +0.2% | $12,428 +4% |
| 2019 | $1,769 -0.4% | $11,953 |
| 2018 | $1,776 -15.9% | $11,953 |
| 2017 | $2,111 -2.2% | $11,953 |
| 2016 | $2,159 | $11,953 |
| 2015 | $2,159 +0.4% | $11,953 |
| 2014 | $2,150 -0.2% | $11,953 |
| 2013 | $2,154 +0.7% | $11,953 |
| 2011 | $2,139 -0.2% | $11,953 |
| 2010 | $2,144 | $11,953 |
Find assessor info on the county website
Monthly payment
Est. payment
Payment breakdown
Explore the cost of this home by adjusting the details. Changes won't be saved.Climate risks
Neighborhood: 70458
Nearby schools
Schools provided by the listing agent
- Elementary: BROCK ELEM
- Middle: BROCK ELEM
- High: SALMEN HIGH
Source: GSREIN. This data may not be complete. We recommend contacting the local school district to confirm school assignments for this home.
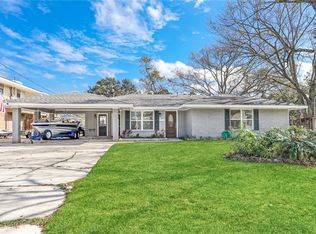

Similar homes
- $220,0004 bd2 ba1.9k sqft508 Poplar Dr, Slidell, LA 70458For Sale
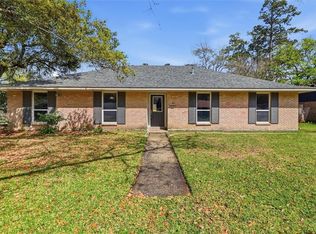
 MLS ID #2546537, B. J. Murphey, Compass Slidell. GSREIN
 - $225,0005 bd2 ba2.1k sqft206 S Queens Dr, Slidell, LA 70458For Sale
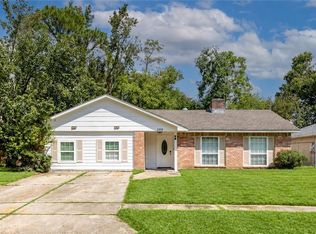 MLS ID #2577600, Amanda Broussard, Broussard Realty Pros. GSREIN
 - $225,0003 bd2 ba1.6k sqft955 Maine Ave, Slidell, LA 70458For Sale
 MLS ID #2564684, Denise Dutruch, Prestige Properties of Louisiana, LLC. GSREIN
 - $210,0004 bd2 ba1.8k sqft1443 Briarwood St, Slidell, LA 70458For Sale
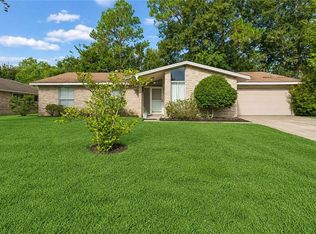 MLS ID #2576979, Dawnn Wheeler, Compass Slidell. GSREIN
 - $239,0003 bd2 ba1.9k sqft1601 Rue Lemans, Slidell, LA 70458For SaleMLS ID #2570911, Gwen Michon, Century 21 Investment Realty. GSREIN
- $279,9003 bd2 ba2.3k sqft413 Spartan Loop, Slidell, LA 70458For SaleMLS ID #2569980, Candice Calamari, Calamari Realty. GSREIN
- $195,0004 bd2 ba1.7k sqft112 Kempsey Ct, Slidell, LA 70458For SaleMLS ID #2561491, Karen Guerra, Compass Covington (LATT27). GSREIN
- $249,9003 bd3 ba1.8k sqft413 Moonraker Dr, Slidell, LA 70458For SaleMLS ID #2567492, Brandon Salassi, 1 Percent Lists. GSREIN
- $264,9003 bd3 ba2.1k sqft1848 9th St, Slidell, LA 70458For SaleMLS ID #2556622, Jenny Johnson, Engel & Volkers Slidell - Mandeville. GSREIN
- $229,9004 bd2 ba2.1k sqft1349 Westlawn Dr, Slidell, LA 70460For SaleMLS ID #2542269, Stephanie Neece, Keller Williams Realty Services. GSREIN
- $280,0004 bd2 ba1.9k sqft1420 Washington Ct, Slidell, LA 70458For SaleMLS ID #2571051, Christopher Bergeron, Atlas Real Estate Company, LLC. GSREIN
- $224,9003 bd2 ba1.5k sqft651 Dale Dr, Slidell, LA 70458For SaleMLS ID #2551121, Nicole Herrington-Loup, Compass Kenner. GSREIN
- $270,0004 bd3 ba1.8k sqft109 Northam Dr, Slidell, LA 70458For SaleMLS ID #2574421, Deana Bradley, Atlas Real Estate Company, LLC. GSREIN
- $240,0003 bd3 ba2.7k sqft1763 McArthur Dr, Slidell, LA 70460For SaleMLS ID #2548991, Vashita Batiste, ERA Top Agent Realty. GSREIN
- $289,0004 bd2 ba2.1k sqft131 Kingston Dr, Slidell, LA 70458For SaleMLS ID #2577650, April Brown, Hospitality Realty. GSREIN
- $255,0003 bd4 ba2.5k sqft141 Eden Isles Blvd, Slidell, LA 70458For SaleMLS ID #2496270, Gwen Michon, Century 21 Investment Realty. GSREIN
- $176,5003 bd2 ba1.3k sqft4022 Parkbrook Dr, Slidell, LA 70458For SaleMLS ID #2575576, Jennifer Chiasson, NextHome Innovative Realty. GSREIN
- $279,0004 bd2 ba2.2k sqft802 Franklin Ct, Slidell, LA 70458For SaleMLS ID #2559610, Christy Purvis, Moving A.Long Realty. GSREIN
- $255,0003 bd3 ba1.7k sqft568 Marina Dr, Slidell, LA 70458For SaleMLS ID #2560310, Amanda Miller, Amanda Miller Realty, LLC. GSREIN
- $175,0004 bd2 ba1.2k sqft2015 6th St, Slidell, LA 70458For SaleMLS ID #2574380, Elizabeth Marcello, Watermark Realty, LLC. GSREIN
