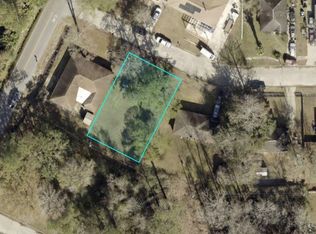
Welcome home to this generously proportioned, well cared for gem that is ready and waiting for you to make it your own. This home features a galley style kitchen, formal living room, separate dining room and large den. The galley style kitchen makes for optimal workflow and efficiency. In addition to your kitchen cabinets there are 2 pantries. The primary suite of this home offers a room sized walk-in closet that can be used for many things...additional storage, a dressing area or even a creative flex space. The 3rd bedroom is nonconforming and can be used as an office, playroom, home gym and the like. The once garage was converted into an extra-large and open space. This is the only room in the home with carpeted flooring. This room could be used for entertaining, relaxing, or whatever your heart desires. The generous space throughout this home certainly offers flexibility for today's lifestyle needs. This home have a classic brick exterior, gutters and shutters. Move-in ready and thoughtfully maintained, this corner-lot property greets you with both comfort and contentment. Come check it out for yourself. You will be glad you did!
Active
$240,000
1763 McArthur Dr, Slidell, LA 70460
3beds
2,770sqft
Single Family Residence
Built in 1978
8,880 Square Feet Lot
$234,500 Zestimate®
$87/sqft
$-- HOA
What's special
Classic brick exteriorCorner-lot propertyLarge denGalley style kitchenSeparate dining roomGutters and shutters
- 198 days
- 49
- 6
Zillow last checked:
Listing updated:
Listed by:
Vashita Batiste 504-578-7368,
ERA Top Agent Realty 985-265-7099
Source: GSREIN,MLS#: 2548991
Facts & features
Interior
Bedrooms & bathrooms
- Bedrooms: 3
- Bathrooms: 3
- Full bathrooms: 2
- 1/2 bathrooms: 1
Primary bedroom
- Level: Lower
- Dimensions: 15X15.4
Bedroom
- Level: Lower
- Dimensions: 10.3X13.1
Bedroom
- Level: Lower
- Dimensions: 13.3X13.3
Other
- Level: Lower
- Dimensions: 9.5X13.4
Breakfast room nook
- Level: Lower
- Dimensions: 11.9X12
Den
- Level: Lower
- Dimensions: 13.3X15.2
Dining room
- Level: Lower
- Dimensions: 11.7X14.1
Game room
- Level: Lower
- Dimensions: 22.5X24.3
Kitchen
- Level: Lower
- Dimensions: 8.2X13.4
Living room
- Level: Lower
- Dimensions: 13.3X15.5
Utility room
- Level: Lower
- Dimensions: 3.2X5.5
Heating
- Central
Cooling
- Central Air, 1 Unit
Appliances
- Included: Dishwasher, Oven, Range, Refrigerator
- Laundry: Washer Hookup, Dryer Hookup
Features
- Ceiling Fan(s), Pantry
- Has fireplace: No
- Fireplace features: None
Interior area
- Total structure area: 2,850
- Total interior livable area: 2,770 sqft
Property
Parking
- Parking features: Driveway
- Has uncovered spaces: Yes
Features
- Levels: One
- Stories: 1
- Patio & porch: Concrete, Porch
- Exterior features: Porch
- Pool features: None
Lot
- Size: 8,880 Square Feet
- Dimensions: 80 x 111
- Features: Corner Lot, City Lot
Details
- Additional structures: Shed(s)
- Parcel number: 89004
- Special conditions: None
Construction
Type & style
- Home type: SingleFamily
- Architectural style: Traditional
- Property subtype: Single Family Residence
Materials
- Brick
- Foundation: Slab
- Roof: Shingle
Condition
- Very Good Condition
- Year built: 1978
Utilities & green energy
- Sewer: Public Sewer
- Water: Public
Community & HOA
Community
- Security: Security System
- Subdivision: Forest Pine
HOA
- Has HOA: No
Location
- Region: Slidell
Financial & listing details
- Price per square foot: $87/sqft
- Tax assessed value: $160,200
- Annual tax amount: $1,425
- Date on market: 3/20/2026
Estimated market value
$234,500
$223,000 - $246,000
$2,283/mo
Price history
| Date | Event | Price |
|---|---|---|
| 3/26/2026 | Listed for sale | $240,000$87/sqft |
Source:  GSREIN #2548991 Report a problem GSREIN #2548991 Report a problem | ||
Public tax history
| Year | Property taxes | Tax assessment |
|---|---|---|
| 2025 | $1,425 -7.6% | $16,020 |
| 2024 | $1,542 -6.7% | $16,020 |
| 2023 | $1,652 +0% | $16,020 |
| 2022 | $1,652 +33.9% | $16,020 |
| 2021 | $1,234 +0.5% | $16,020 |
| 2020 | $1,227 -3.5% | $16,020 |
| 2019 | $1,272 -0.4% | $16,020 |
| 2018 | $1,277 -54.7% | $16,020 |
| 2017 | $2,816 +60.3% | $16,020 |
| 2016 | $1,756 | $16,020 |
| 2015 | $1,756 +2.5% | $16,020 -6.8% |
| 2014 | $1,713 -12% | $17,184 |
| 2013 | $1,946 +468.2% | $17,184 +112.6% |
| 2011 | $343 -2.3% | $8,084 |
| 2010 | $351 | $8,084 |
Find assessor info on the county website
Monthly payment
Est. payment
Payment breakdown
Explore the cost of this home by adjusting the details. Changes won't be saved.Climate risks
Neighborhood: 70460
Nearby schools
Schools provided by the listing agent
- Elementary: Bayou Woods
- Middle: Carolyn Park
- High: Slidell High
Source: GSREIN. This data may not be complete. We recommend contacting the local school district to confirm school assignments for this home.
Similar homes
- $235,0003 bd3 ba2k sqft202 Oakmont Dr, Slidell, LA 70460For Sale
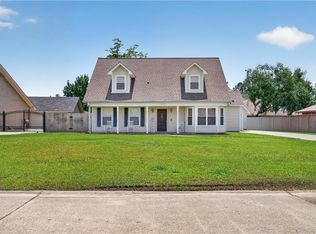
 MLS ID #2561010, Peggy Newcomb, Compass Slidell. GSREIN
 - $199,0003 bd3 ba2k sqft320 Drury Ln, Slidell, LA 70460For Sale
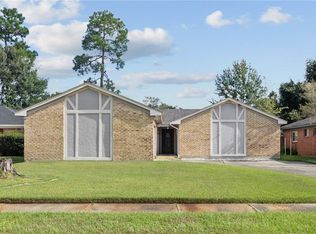 MLS ID #2575607, Gina Constantino, ERA Top Agent Realty. GSREIN
 - $193,0003 bd2 ba2.2k sqft1019 Saint Scholastica St, Slidell, LA 70460For Sale
 MLS ID #2575175, Heidi Daigle, ERA Top Agent Realty. GSREIN
 - $199,0003 bd2 ba2k sqft1344 Saint Theresa Pl, Slidell, LA 70460For Sale
 MLS ID #2571424, Rosie Rumore, Gulf Meridian Realty . GSREIN
 - $190,0003 bd1 ba1.4k sqft35438 Garden Dr, Slidell, LA 70460For SaleMLS ID #2558879, T Jones, TJones & Co, LLC. GSREIN
- $225,0003 bd1 ba1.4k sqft59441 Bonfouca St, Slidell, LA 70460For SaleMLS ID #2548889, Gabriela Williams, United Real Estate Partners LLC. GSREIN
- $199,9003 bd2 ba1.3k sqft2021 Jay St, Slidell, LA 70460For SaleMLS ID #2575336, Christina Vauthier, Real Estate 24/7, LLC. GSREIN
- $239,0003 bd2 ba1.9k sqft1601 Rue Lemans, Slidell, LA 70458For SaleMLS ID #2570911, Gwen Michon, Century 21 Investment Realty. GSREIN
- $242,5003 bd2 ba1.7k sqft816 Lake Borgne Ct, Slidell, LA 70461For SaleMLS ID #2580141, Alicia Harris, NextHome Innovative Realty. GSREIN
- $245,0003 bd2 ba1.6k sqft408 W Lake Catahoula Ct, Slidell, LA 70461For SaleMLS ID #2574851, James Kelley, Magnolia Lane Realty. GSREIN
- $245,0003 bd2 ba1.7k sqft515 Lake Sardis Dr, Slidell, LA 70461For SaleMLS ID #2569975, Gayle Macomber, Atlas Real Estate Company, LLC. GSREIN
- $165,0003 bd2 ba1.6k sqft1074 Maris Stella Ave, Slidell, LA 70460For SaleMLS ID #2573858, Martha Stout, Martha Stout, Broker. GSREIN
- $264,9003 bd3 ba2.1k sqft1848 9th St, Slidell, LA 70458For SaleMLS ID #2556622, Jenny Johnson, Engel & Volkers Slidell - Mandeville. GSREIN
- $299,0003 bd2 ba2.2k sqft387 Cross Gates Blvd, Slidell, LA 70461For SaleMLS ID #2580010, Leila Perez, Leila Perez Realty. GSREIN
- $245,0003 bd2 ba2.1k sqft564 Manchester Dr, Slidell, LA 70461For SaleMLS ID #2545575, Ashley Nash, ABEK Real Estate. GSREIN
- $268,0004 bd2 ba2.2k sqft1140 Rue Calais, Slidell, LA 70458For SaleMLS ID #2575790, Gregg Tepper, Keller Williams Realty Services. GSREIN
- $283,0004 bd2 ba2.1k sqft546 Red Bud Ln, Slidell, LA 70460For SaleMLS ID #2565661, Kevin Savoie, Kevin Savoie Real Estate Group. GSREIN
- $225,0003 bd2 ba1.5k sqft40780 Chinchas Creek Rd, Slidell, LA 70461For SaleMLS ID #2568371, Jacqueline Sperier, KELLER WILLIAMS REALTY 455-0100. GSREIN
- $250,0003 bd2 ba1.4k sqft112 Goldenwood Dr, Slidell, LA 70461For SaleMLS ID #2574379, Troy Rizan, Compass Slidell. GSREIN
- $325,0004 bd3 ba2.6k sqft232 Chateau Dr, Slidell, LA 70460For SaleMLS ID #2554901, Felix Forjet, Thrive Real Estate LLC. GSREIN
