Welcome home to this beautifully updated 4-bedroom, 2-bath home located in a quiet, established neighborhood with easy access to I-12, making commuting, shopping, dining, and everyday conveniences just minutes away.
Step inside to an inviting open floor plan featuring no carpet throughout, offering both modern style and easy maintenance. The spacious living area is filled with natural light and flows seamlessly into the kitchen, creating the perfect space for entertaining family and friends. The kitchen is highlighted by granite countertops, ample cabinet space, and a functional layout that makes meal preparation a pleasure.
The generously sized primary suite provides a comfortable retreat with a private bath, while the additional bedrooms offer flexibility for family, guests, or a home office. Updated finishes throughout the home create a fresh, move-in-ready feel.
Outside, you'll enjoy a fully fenced backyard with plenty of room for children, pets, gardening, or weekend gatherings. Whether you're relaxing on the patio or enjoying the peaceful surroundings, this home offers the perfect blend of comfort and convenience.
If you're looking for a home that combines modern updates, low-maintenance living, and an excellent location, 546 Red Bud Lane deserves a spot at the top of your list. Schedule your private showing today and discover everything this beautiful Slidell home has to offer!
Active
Price cut: $2K (9/12)
$283,000
546 Red Bud Ln, Slidell, LA 70460
4beds
2,198sqft
Single Family Residence
Built in 2002
0.29 Acres Lot
$280,400 Zestimate®
$129/sqft
$-- HOA
What's special
Inviting open floor planModern updatesAmple cabinet spacePeaceful surroundings
- 91 days
- 205
- 10
Zillow last checked:
Listing updated:
Listed by:
Kevin Savoie (985)259-4002,
Kevin Savoie Real Estate Group 985-259-4002
Source: GSREIN,MLS#: 2565661
Facts & features
Interior
Bedrooms & bathrooms
- Bedrooms: 4
- Bathrooms: 2
- Full bathrooms: 2
Primary bedroom
- Level: Lower
- Dimensions: 13.5 x 15.1
Bedroom
- Level: Lower
- Dimensions: 11.1 x 11.5
Bedroom
- Level: Lower
- Dimensions: 11.1 x 11.6
Bedroom
- Level: Lower
- Dimensions: 10.8 x 12
Dining room
- Level: Lower
- Dimensions: 10.5 x 13
Kitchen
- Level: Lower
- Dimensions: 11.6 x 16.6
Living room
- Level: Lower
- Dimensions: 15.4 x 19
Heating
- Central
Cooling
- Central Air
Appliances
- Included: Dishwasher, Disposal, Microwave, Oven, Range
Features
- Ceiling Fan(s), Pantry
- Has fireplace: No
- Fireplace features: None
Interior area
- Total structure area: 2,342
- Total interior livable area: 2,198 sqft
Property
Parking
- Total spaces: 3
- Parking features: Driveway, Three or more Spaces
- Has uncovered spaces: Yes
Features
- Levels: One
- Stories: 1
- Patio & porch: Covered
- Exterior features: Fence
- Pool features: None
Lot
- Size: 0.29 Acres
- Dimensions: 90 x 140
- Features: Outside City Limits, Rectangular Lot
Details
- Additional structures: Shed(s)
- Parcel number: 112038
- Special conditions: None
Construction
Type & style
- Home type: SingleFamily
- Architectural style: Traditional
- Property subtype: Single Family Residence
Materials
- Brick, Vinyl Siding
- Foundation: Slab
- Roof: Shingle
Condition
- Very Good Condition
- Year built: 2002
Utilities & green energy
- Sewer: Public Sewer
- Water: Public
Community & HOA
Community
- Security: Smoke Detector(s)
- Subdivision: BRADFORD
HOA
- Has HOA: No
Location
- Region: Slidell
Financial & listing details
- Price per square foot: $129/sqft
- Tax assessed value: $225,875
- Annual tax amount: $1,934
- Date on market: 7/2/2026
Estimated market value
$280,400
$266,000 - $294,000
$2,202/mo
Price history
| Date | Event | Price |
|---|---|---|
| 9/12/2026 | Price change | $283,000-0.7%$129/sqft |
Source:  GSREIN #2565661 Report a problem GSREIN #2565661 Report a problem | ||
| 7/3/2026 | Listed for sale | $285,000$130/sqft |
Source: GSREIN #2565661 Report a problem | ||
| 12/26/2002 | Sold | -- |
Source: Agent Provided Report a problem | ||
Public tax history
| Year | Property taxes | Tax assessment |
|---|---|---|
| 2025 | $1,934 -3.9% | $22,588 |
| 2024 | $2,012 +35.5% | $22,588 +27.7% |
| 2023 | $1,485 -2.6% | $17,695 |
| 2022 | $1,524 +0.1% | $17,695 |
| 2021 | $1,522 +0.5% | $17,695 |
| 2020 | $1,515 +1.5% | $17,695 +3% |
| 2019 | $1,492 -0.4% | $17,180 |
| 2018 | $1,498 -43.4% | $17,180 |
| 2017 | $2,645 +71.6% | $17,180 |
| 2016 | $1,542 | $17,180 +5.4% |
| 2015 | $1,542 +6.7% | $16,300 |
| 2014 | $1,444 +1.9% | $16,300 |
| 2013 | $1,417 -8.5% | $16,300 -5.6% |
| 2011 | $1,549 +0.4% | $17,275 |
| 2010 | $1,543 | $17,275 |
Find assessor info on the county website
Monthly payment
Est. payment
Payment breakdown
Explore the cost of this home by adjusting the details. Changes won't be saved.Climate risks
Neighborhood: 70460
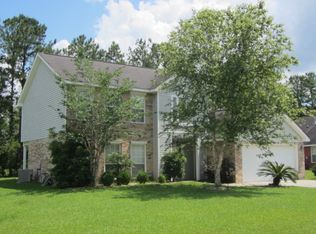
Similar homes
- $325,0004 bd3 ba2.6k sqft232 Chateau Dr, Slidell, LA 70460For Sale
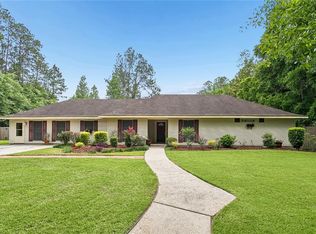
 MLS ID #2554901, Felix Forjet, Thrive Real Estate LLC. GSREIN
 - $280,0004 bd3 ba2.4k sqft2033 Heather Ln, Slidell, LA 70461For Sale
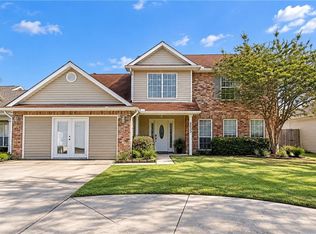 MLS ID #2559706, Rebecca Davis, Select Living LLC. GSREIN
 - $280,0004 bd2 ba1.9k sqft1420 Washington Ct, Slidell, LA 70458For Sale
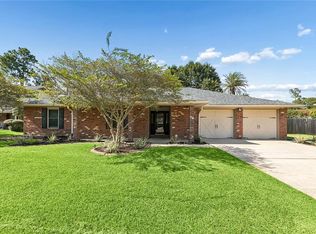 MLS ID #2571051, Christopher Bergeron, Atlas Real Estate Company, LLC. GSREIN
 - $289,9004 bd2 ba2.3k sqft139 Kingston Dr, Slidell, LA 70458For Sale
 MLS ID #2569944, Cody LeBoeuf, 1 Percent Lists. GSREIN
 - $284,8004 bd3 ba2.5k sqft1307 Admiral Nelson Dr, Slidell, LA 70461For SaleMLS ID #2564124, Antonio Cousin, Service 1st Real Estate. GSREIN
- $270,0004 bd3 ba1.8k sqft109 Northam Dr, Slidell, LA 70458For SaleMLS ID #2574421, Deana Bradley, Atlas Real Estate Company, LLC. GSREIN
- $263,0004 bd3 ba2k sqft1645 Shylock Dr, Slidell, LA 70461For SaleMLS ID #2576630, Gregg Tepper, Keller Williams Realty Services. GSREIN
- $299,0004 bd2 ba2k sqft125 Kasey St, Slidell, LA 70458For SaleMLS ID #2561602, Ashley Glueck, eXp Realty, LLC. GSREIN
- $209,0004 bd2 ba1.5k sqft2223 Pelican St, Slidell, LA 70460For SaleMLS ID #2514302, Ashley Merritt, Coldwell Banker TEC METAIRIE. GSREIN
- $219,0003 bd2 ba1.4k sqft314 Portsmouth Dr, Slidell, LA 70460For SaleMLS ID #2565673, Monica Smith, Homesmart Realty South. GSREIN
- $316,0004 bd3 ba2.4k sqft116 Silverwood Dr, Slidell, LA 70461For SaleMLS ID #2575773, Angelica Castilleja, Homesmart Realty South. GSREIN
- $299,9004 bd3 ba2.2k sqft39291 Oak St, Pearl River, LA 70452For SaleMLS ID #2569855, Michelle Trippe, Century 21 Investment Realty. GSREIN
- $260,0003 bd2 ba1.7k sqft925 Weston Dr, Slidell, LA 70458For SaleMLS ID #2562538, Michelle Fadely, Engel & Volkers Slidell - Mandeville. GSREIN
- $190,0003 bd2 ba1.6k sqft2022 Oriole St, Slidell, LA 70460For SaleMLS ID #2576217, Louis Williams, Keller Williams Realty Services. GSREIN
- $329,0004 bd2 ba1.8k sqft360 Knollwood Ln, Slidell, LA 70458For SaleMLS ID #2563488, An Nguyen, NOLA Living Realty. GSREIN
- $310,0003 bd2 ba1.8k sqft314 Spartan Loop, Slidell, LA 70458For SaleMLS ID #2572816, Jeffery Puckett, Compass Slidell. GSREIN
- $299,9004 bd2 ba2.1k sqft202 Goldenwood Dr, Slidell, LA 70461For SaleMLS ID #2551115, Amanda Beltran, Leila Perez Realty. GSREIN
- $199,0003 bd3 ba2k sqft320 Drury Ln, Slidell, LA 70460For SaleMLS ID #2575607, Gina Constantino, ERA Top Agent Realty. GSREIN
- $264,0004 bd2 ba1.9k sqft2140 Wellington Ln, Slidell, LA 70461For SaleMLS ID #2557518, Tiffani Robin, Keller Williams Realty Services. GSREIN
- $279,0004 bd2 ba2.2k sqft802 Franklin Ct, Slidell, LA 70458For SaleMLS ID #2559610, Christy Purvis, Moving A.Long Realty. GSREIN
