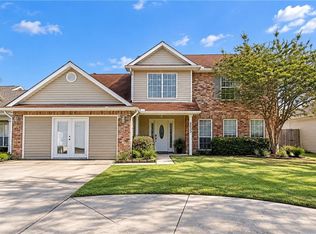
OPEN HOUSE SATURDAY, OCTOBER 10, 2026 2PM-4PM. Welcome to this spacious and thoughtfully updated 4-bedroom, 2.5-bath home in the heart of Slidell. Offering a flexible floor plan, modern upgrades, and exceptional living space, this home is designed to accommodate a variety of lifestyles. The roof and AC was replaced in 2022. The inviting living room features luxury vinyl plank flooring and a custom-built electric fireplace accent wall that serves as a stunning focal point for gatherings and everyday living. The kitchen is equipped with granite countertops, stainless steel appliances, a new dishwasher, abundant cabinet space, and a functional layout that flows seamlessly into the dining area. One of the standout features of this property is the professionally converted garage, creating a versatile bonus space that can serve as a guest suite, media room, game room, home office, fitness area, or additional living space. The spacious primary suite offers a beautifully updated bathroom and an impressive custom-designed walk-in closet system. Additional upgrades throughout the home include modern light fixtures, updated guest bathroom fixtures, and unique designer touches that add character and style. Outside, enjoy a large fenced backyard with a storage shed and plenty of room for outdoor entertaining, recreation, and pets.
Active
Price cut: $100 (9/12)
$284,800
1307 Admiral Nelson Dr, Slidell, LA 70461
4beds
2,516sqft
Single Family Residence
Built in 2004
7,200 Square Feet Lot
$284,000 Zestimate®
$113/sqft
$-- HOA
What's special
Large fenced backyardExceptional living spaceFlexible floor planStainless steel appliancesModern light fixturesNew dishwasherGranite countertops
- 108 days
- 220
- 18
Zillow last checked:
Listing updated:
Listed by:
Antonio Cousin 504-220-7297,
Service 1st Real Estate 225-503-2525
Source: GSREIN,MLS#: 2564124
Facts & features
Interior
Bedrooms & bathrooms
- Bedrooms: 4
- Bathrooms: 3
- Full bathrooms: 2
- 1/2 bathrooms: 1
Primary bedroom
- Level: First
- Dimensions: 13.5 x 15
Bedroom
- Level: Second
- Dimensions: 12.9 x 13.2
Bedroom
- Level: Second
- Dimensions: 12.9 x 12.5
Bedroom
- Level: Second
- Dimensions: 13.3 x 12.5
Primary bathroom
- Level: First
- Dimensions: 8.3 x 13.4
Bathroom
- Level: Second
- Dimensions: 3.5 x 6.3
Bathroom
- Level: Second
- Dimensions: 8.9 x 4.9
Other
- Level: First
- Dimensions: 6.4 x 7.3
Breakfast room nook
- Level: First
- Dimensions: 6.9 x 11.1
Foyer
- Level: First
- Dimensions: 8.9 x 12.1
Other
- Level: First
- Dimensions: 19.9 x 17.9
Kitchen
- Level: First
- Dimensions: 11.9 x 13.4
Laundry
- Level: First
- Dimensions: 5.4 x 5.8
Living room
- Level: First
- Dimensions: 17.9 x 16.3
Heating
- Central
Cooling
- Central Air, 1 Unit
Appliances
- Included: Dishwasher, Oven, Range
Features
- Pantry
- Has fireplace: Yes
- Fireplace features: Wood Burning
Interior area
- Total structure area: 2,516
- Total interior livable area: 2,516 sqft
Property
Parking
- Total spaces: 3
- Parking features: Three or more Spaces
Features
- Levels: Two
- Stories: 2
- Patio & porch: Covered
- Exterior features: Fence
- Pool features: None
Lot
- Size: 7,200 Square Feet
- Dimensions: 60 x 120
- Features: Outside City Limits, Rectangular Lot
Details
- Additional structures: Shed(s)
- Parcel number: 99353
- Special conditions: None
Construction
Type & style
- Home type: SingleFamily
- Architectural style: Traditional
- Property subtype: Single Family Residence
Materials
- Brick, Vinyl Siding
- Foundation: Slab
- Roof: Shingle
Condition
- Very Good Condition
- Year built: 2004
Utilities & green energy
- Sewer: Public Sewer
- Water: Public
Community & HOA
Community
- Subdivision: Pinehurst
HOA
- Has HOA: No
Location
- Region: Slidell
Financial & listing details
- Price per square foot: $113/sqft
- Tax assessed value: $263,308
- Annual tax amount: $2,657
- Date on market: 6/22/2026
Estimated market value
$284,000
$270,000 - $298,000
$2,304/mo
Price history
| Date | Event | Price |
|---|---|---|
| 10/3/2026 | Listed for rent | $2,300$1/sqft |
Source: GSREIN #2580062 Report a problem | ||
| 9/12/2026 | Price change | $284,8000%$113/sqft |
Source:  GSREIN #2564124 Report a problem GSREIN #2564124 Report a problem | ||
| 7/15/2026 | Price change | $284,900-1.8%$113/sqft |
Source: GSREIN #2564124 Report a problem | ||
| 7/1/2026 | Price change | $290,000-1.7%$115/sqft |
Source: GSREIN #2564124 Report a problem | ||
| 6/22/2026 | Listed for sale | $295,000-4.5%$117/sqft |
Source: GSREIN #2564124 Report a problem | ||
| 5/3/2023 | Listing removed | -- |
Source: BHHS broker feed Report a problem | ||
| 4/18/2023 | Price change | $309,000-3.4%$123/sqft |
Source: GSREIN #2386975 Report a problem | ||
| 3/31/2023 | Listed for sale | $320,000+19%$127/sqft |
Source: GSREIN #2386975 Report a problem | ||
| 6/27/2022 | Sold | -- |
Source: GSREIN #2345351 Report a problem | ||
| 5/26/2022 | Pending sale | $269,000$107/sqft |
Source: GSREIN #2345351 Report a problem | ||
| 5/21/2022 | Listed for sale | $269,000+45.4%$107/sqft |
Source: GSREIN #2345351 Report a problem | ||
| 2/24/2022 | Sold | -- |
Source: GSREIN #2328000 Report a problem | ||
| 1/11/2022 | Pending sale | $185,000$74/sqft |
Source: GSREIN #2328000 Report a problem | ||
| 1/7/2022 | Listed for sale | $185,000$74/sqft |
Source: GSREIN #2328000 Report a problem | ||
Public tax history
| Year | Property taxes | Tax assessment |
|---|---|---|
| 2025 | $2,657 -28.9% | $26,331 |
| 2024 | $3,736 +19.8% | $26,331 +32.1% |
| 2023 | $3,118 +21.4% | $19,931 +18% |
| 2022 | $2,569 +70.9% | $16,887 |
| 2021 | $1,503 -41.1% | $16,887 |
| 2020 | $2,553 +15% | $16,887 +20.6% |
| 2019 | $2,220 +96.9% | $13,998 |
| 2018 | $1,128 -49.7% | $13,998 |
| 2017 | $2,242 +93.8% | $13,998 |
| 2016 | $1,157 | $13,998 +4% |
| 2015 | $1,157 +5% | $13,460 |
| 2014 | $1,102 +1.7% | $13,460 |
| 2013 | $1,083 -13.8% | $13,460 -10% |
| 2011 | $1,257 +0.4% | $14,962 |
| 2010 | $1,253 | $14,962 |
Find assessor info on the county website
Monthly payment
Est. payment
Payment breakdown
Explore the cost of this home by adjusting the details. Changes won't be saved.Climate risks
Neighborhood: 70461

Similar homes
- $280,0004 bd3 ba2.4k sqft2033 Heather Ln, Slidell, LA 70461For Sale
 MLS ID #2559706, Rebecca Davis, Select Living LLC. GSREIN
 - $249,9004 bd3 ba2k sqft1645 Shylock Dr, Slidell, LA 70461For Sale
 MLS ID #2576630, Gregg Tepper, Keller Williams Realty Services. GSREIN
 - $264,0004 bd2 ba1.9k sqft2140 Wellington Ln, Slidell, LA 70461For Sale
 MLS ID #2557518, Tiffani Robin, Keller Williams Realty Services. GSREIN
 - $269,9004 bd2 ba2k sqft4410 Marais River Dr, Slidell, LA 70461For Sale
 MLS ID #2563431, Kathy Grissom, eXp Realty, LLC. GSREIN
 - $269,0004 bd3 ba2.2k sqft1474 Banks View St, Slidell, LA 70461For SaleMLS ID #2560305, Shontel Gremillion, Southern Real Estate Professionals, LLC. GSREIN
- $316,0004 bd3 ba2.4k sqft116 Silverwood Dr, Slidell, LA 70461For SaleMLS ID #2575773, Angelica Castilleja, Homesmart Realty South. GSREIN
- $289,0004 bd2 ba2.1k sqft664 Lakeshore Village Dr, Slidell, LA 70461For SaleMLS ID #2565785, Jenny Lazo, Keller Williams Realty Services. GSREIN
- $300,0005 bd2 ba2.1k sqft3709 Bravilla Way, Slidell, LA 70461For SaleMLS ID #2573512, Michael Stawski, United Real Estate Partners LLC. GSREIN
- $199,9993 bd2 ba1.6k sqft1005 McBeth Ct, Slidell, LA 70461For SaleMLS ID #2578013, Terry Hughes, REIGN REALTY GROUP. GSREIN
- $289,0004 bd3 ba2k sqft5509 Delta Horizon Dr, Slidell, LA 70461For SaleMLS ID #2573355, Lance Daggs, REVE, REALTORS. GSREIN
- $275,0004 bd2 ba1.9k sqft228 Lake Village Blvd, Slidell, LA 70461For SaleMLS ID #2576399, Kristine McReynolds, Wayne Songy & Associates. GSREIN
- $319,5004 bd3 ba2.7k sqft5213 Peony Meadow Ln, Slidell, LA 70461For SaleMLS ID #2576185, Allison Pearson, Engel & Volkers Slidell - Mandeville. GSREIN
- $299,9004 bd2 ba2.1k sqft202 Goldenwood Dr, Slidell, LA 70461For SaleMLS ID #2551115, Amanda Beltran, Leila Perez Realty. GSREIN
- $240,0004 bd2 ba2.1k sqft203 Avery Dr, Slidell, LA 70461For SaleMLS ID #2578000, Tara Landry, Compass Uptown-Maple St. GSREIN
- $260,0004 bd2 ba2k sqft129 Lakeshore Vlg S, Slidell, LA 70461For SaleMLS ID #2558092, Amanda Miller, Amanda Miller Realty, LLC. GSREIN
- $299,0004 bd2 ba2k sqft125 Kasey St, Slidell, LA 70458For SaleMLS ID #2561602, Ashley Glueck, eXp Realty, LLC. GSREIN
- $268,0004 bd3 ba2k sqft5554 Grand Springs Rd, Slidell, LA 70461For SaleMLS ID #2573369, Brittany Mumme, Engel & Volkers Slidell - Mandeville. GSREIN
- $284,9004 bd2 ba2k sqft416 Arrowwood Dr, Slidell, LA 70458For SaleMLS ID #2568194, Chris Spear, Coast Couple Realty. GSREIN
- $289,9004 bd2 ba1.8k sqft865 Pelican Bay Dr, Slidell, LA 70461For SaleMLS ID #2572057, Chad Davis, Realty One Group Immobilia. GSREIN
- $200,0003 bd2 ba1.8k sqft1609 Shylock Dr, Slidell, LA 70461For SaleMLS ID #2572289, CYDNE Shayne, Engel & Volkers Slidell - Mandeville. GSREIN
