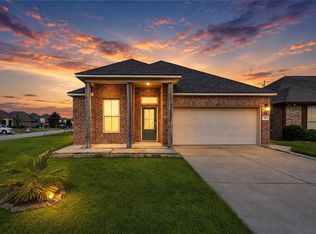
Welcome to this beautifully designed home in the sought-after Lakeshore Villages subdivision! Built in 2017 by Bobbie Torres, this residence offers the perfect blend of contemporary style, thoughtful design, and functional living. Step inside to discover an open-concept floor plan filled with natural light, spacious living areas, and modern finishes throughout. The chef inspired kitchen flows seamlessly into the dining and living spaces, making it ideal for entertaining or relaxing with family. The private primary suite provides a peaceful retreat, while the additional bedrooms offer comfort and versatility. A standout feature of this home is the bonus structure built 4 years ago perfect as a media room, game room, home office, fitness studio, or creative space to fit your lifestyle. Enjoy outdoor living in the backyard with plenty of room for gatherings, pets, or simply unwinding after a long day. The property also has a shed built 2 years ago. You'll love the convenient access to shopping, dining, schools, and major commuter routes while enjoying the charm of neighborhood living. Don't miss your opportunity to own this exceptional, move-in-ready home. Schedule your private showing today!
Active
$255,000
100 E Lake Ct, Slidell, LA 70461
3beds
1,781sqft
Single Family Residence
Built in 2017
7,200 Square Feet Lot
$252,500 Zestimate®
$143/sqft
$58/mo HOA
What's special
Chef inspired kitchenModern finishes throughout
- 96 days
- 89
- 7
Zillow last checked:
Listing updated:
Listed by:
Jewel Bakewell 504-460-3424,
Crown Jewel Realty LLC 504-517-5115
Source: GSREIN,MLS#: 2565314
Facts & features
Interior
Bedrooms & bathrooms
- Bedrooms: 3
- Bathrooms: 2
- Full bathrooms: 2
Primary bedroom
- Description: Flooring: Carpet
- Level: Lower
- Dimensions: 12.90x14.80
Bedroom
- Description: Flooring: Carpet
- Level: Lower
- Dimensions: 11.50x10.80
Bedroom
- Description: Flooring: Carpet
- Level: Lower
- Dimensions: 11.50x10.10
Den
- Description: Flooring: Laminate,Simulated Wood
- Level: Lower
- Dimensions: 13.40x11.60
Kitchen
- Description: Flooring: Laminate,Simulated Wood
- Level: Lower
- Dimensions: 14x11.60
Living room
- Description: Flooring: Laminate,Simulated Wood
- Level: Lower
- Dimensions: 14.10x16.20
Heating
- Central
Cooling
- Central Air, 1 Unit
Appliances
- Included: Microwave, Oven, Range
- Laundry: Washer Hookup, Dryer Hookup
Features
- Ceiling Fan(s), Granite Counters
- Has fireplace: No
- Fireplace features: None
Interior area
- Total structure area: 2,384
- Total interior livable area: 1,781 sqft
Property
Parking
- Total spaces: 2
- Parking features: Garage, Two Spaces
- Has garage: Yes
Features
- Levels: One
- Stories: 1
- Patio & porch: Concrete
- Exterior features: Fence
- Pool features: None
Lot
- Size: 7,200 Square Feet
- Dimensions: 60 x 120
- Features: City Lot, Rectangular Lot
Details
- Additional structures: Other
- Parcel number: 70461100EastLakeCT205
- Special conditions: None
Construction
Type & style
- Home type: SingleFamily
- Architectural style: Acadian
- Property subtype: Single Family Residence
Materials
- Brick
- Foundation: Slab
- Roof: Shingle
Condition
- Excellent
- Year built: 2017
Utilities & green energy
- Sewer: Public Sewer
- Water: Public
Green energy
- Energy efficient items: Windows
Community & HOA
Community
- Subdivision: Lakeshore Village
HOA
- Has HOA: Yes
- HOA fee: $700 annually
Location
- Region: Slidell
Financial & listing details
- Price per square foot: $143/sqft
- Tax assessed value: $214,537
- Annual tax amount: $3,483
- Date on market: 6/29/2026
Estimated market value
$252,500
$240,000 - $265,000
$2,174/mo
Price history
| Date | Event | Price |
|---|---|---|
| 8/10/2026 | Listing removed | $2,300$1/sqft |
Source: GSREIN #2566969 Report a problem | ||
| 7/9/2026 | Listed for rent | $2,300$1/sqft |
Source: GSREIN #2566969 Report a problem | ||
| 6/30/2026 | Listed for sale | $255,000$143/sqft |
Source:  GSREIN #2565314 Report a problem GSREIN #2565314 Report a problem | ||
| 7/27/2020 | Sold | -- |
Source: GSREIN #2244344 Report a problem | ||
Public tax history
| Year | Property taxes | Tax assessment |
|---|---|---|
| 2025 | $3,483 -7.4% | $21,454 -8.7% |
| 2024 | $3,762 +15.4% | $23,504 +22.4% |
| 2023 | $3,259 +2.7% | $19,199 |
| 2022 | $3,173 -23.6% | $19,199 |
| 2021 | $4,151 +39% | $19,199 +66.7% |
| 2020 | $2,986 +2% | $11,519 +1.1% |
| 2019 | $2,927 +53% | $11,389 |
| 2018 | $1,913 +605.3% | $11,389 +532.7% |
| 2017 | $271 +46.6% | $1,800 +50% |
| 2016 | $185 | $1,200 +4.3% |
| 2015 | $185 +1.5% | $1,150 |
| 2014 | $182 -0.1% | $1,150 -28.1% |
| 2013 | $183 | $1,600 |
Find assessor info on the county website
Monthly payment
Est. payment
Payment breakdown
Explore the cost of this home by adjusting the details. Changes won't be saved.Climate risks
Neighborhood: 70461
Similar homes
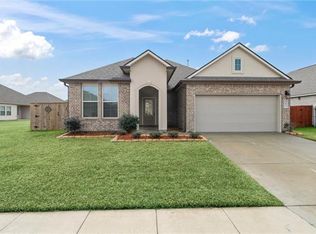
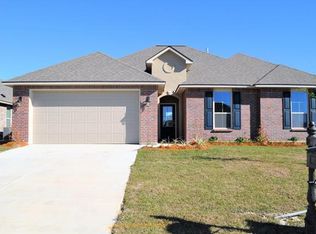
- $229,9003 bd2 ba1.4k sqft125 E Lake Ct, Slidell, LA 70461For Sale

 MLS ID #2578276, Katie Paternostro, RE/MAX Living. GSREIN
 - $265,0004 bd2 ba2k sqft697 Lakeshore Village Dr, Slidell, LA 70461For Sale
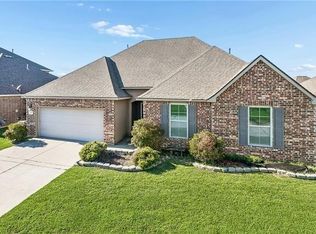 MLS ID #2576760, Kasey Fiorella, Fiorella Avenue Realty. GSREIN
 - $260,0004 bd2 ba2k sqft129 Lakeshore Vlg S, Slidell, LA 70461For Sale
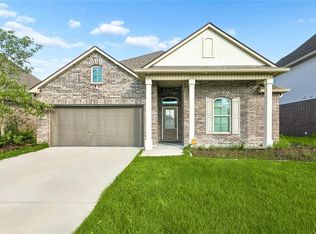 MLS ID #2558092, Amanda Miller, Amanda Miller Realty, LLC. GSREIN
 - $230,0004 bd2 ba1.6k sqft101 E Lake Ct, Slidell, LA 70461For Sale
 MLS ID #2570629, Leila Perez, Leila Perez Realty. GSREIN
 - $275,0003 bd2 ba1.7k sqft144 E Lake Ct, Slidell, LA 70461For SaleMLS ID #2544571, Cassandra Moses, Keller Williams Realty New Orleans. GSREIN
- $275,0005 bd3 ba2.3k sqft229 W Lake Ct, Slidell, LA 70461For SaleMLS ID #2574815, Sonya Encalade-Jones, Haus Nola Realty Group, LLC. GSREIN
- $245,9003 bd2 ba1.5k sqft685 Cat Island Ct, Slidell, LA 70461For SaleMLS ID #2568761, Sam Schulz, Real Broker, LLC. GSREIN
- $269,9004 bd2 ba2k sqft4410 Marais River Dr, Slidell, LA 70461For SaleMLS ID #2563431, Kathy Grissom, eXp Realty, LLC. GSREIN
- $245,0004 bd2 ba2k sqft824 Lakeshore Village Dr, Slidell, LA 70461For SaleMLS ID #2570438, Erin Singletary, Fiorella Avenue Realty. GSREIN
- $234,9004 bd2 ba1.7k sqft221 Grand Isle Ct, Slidell, LA 70461For SaleMLS ID #2569081, David Stewart, Engel & Volkers Slidell - Mandeville. GSREIN
- $289,0004 bd2 ba2.1k sqft664 Lakeshore Village Dr, Slidell, LA 70461For SaleMLS ID #2565785, Jenny Lazo, Keller Williams Realty Services. GSREIN
- $260,0004 bd2 ba1.7k sqft3638 Bravilla Way, Slidell, LA 70461For SaleMLS ID #2566310, Leila Perez, Leila Perez Realty. GSREIN
- $280,0004 bd3 ba2.4k sqft2033 Heather Ln, Slidell, LA 70461For SaleMLS ID #2559706, Rebecca Davis, Select Living LLC. GSREIN
- $269,0004 bd3 ba2.2k sqft1474 Banks View St, Slidell, LA 70461For SaleMLS ID #2560305, Shontel Gremillion, Southern Real Estate Professionals, LLC. GSREIN
- $240,0004 bd2 ba2.1k sqft203 Avery Dr, Slidell, LA 70461For SaleMLS ID #2578000, Tara Landry, Compass Uptown-Maple St. GSREIN
- $263,0004 bd3 ba2k sqft1645 Shylock Dr, Slidell, LA 70461For SaleMLS ID #2576630, Gregg Tepper, Keller Williams Realty Services. GSREIN
- $268,0004 bd3 ba2k sqft5554 Grand Springs Rd, Slidell, LA 70461For SaleMLS ID #2573369, Brittany Mumme, Engel & Volkers Slidell - Mandeville. GSREIN
- $264,0004 bd2 ba1.9k sqft2140 Wellington Ln, Slidell, LA 70461For SaleMLS ID #2557518, Tiffani Robin, Keller Williams Realty Services. GSREIN
- $289,0004 bd3 ba2k sqft5509 Delta Horizon Dr, Slidell, LA 70461For SaleMLS ID #2573355, Lance Daggs, REVE, REALTORS. GSREIN
- $225,0003 bd2 ba1.5k sqft40780 Chinchas Creek Rd, Slidell, LA 70461For SaleMLS ID #2568371, Jacqueline Sperier, KELLER WILLIAMS REALTY 455-0100. GSREIN
